Duplex for sale in Edmonton, Alberta. Listed at $419,900.
3 bedrooms · 3 bathrooms · 1583 sq ft · Built in 2022
MLS® 30317556
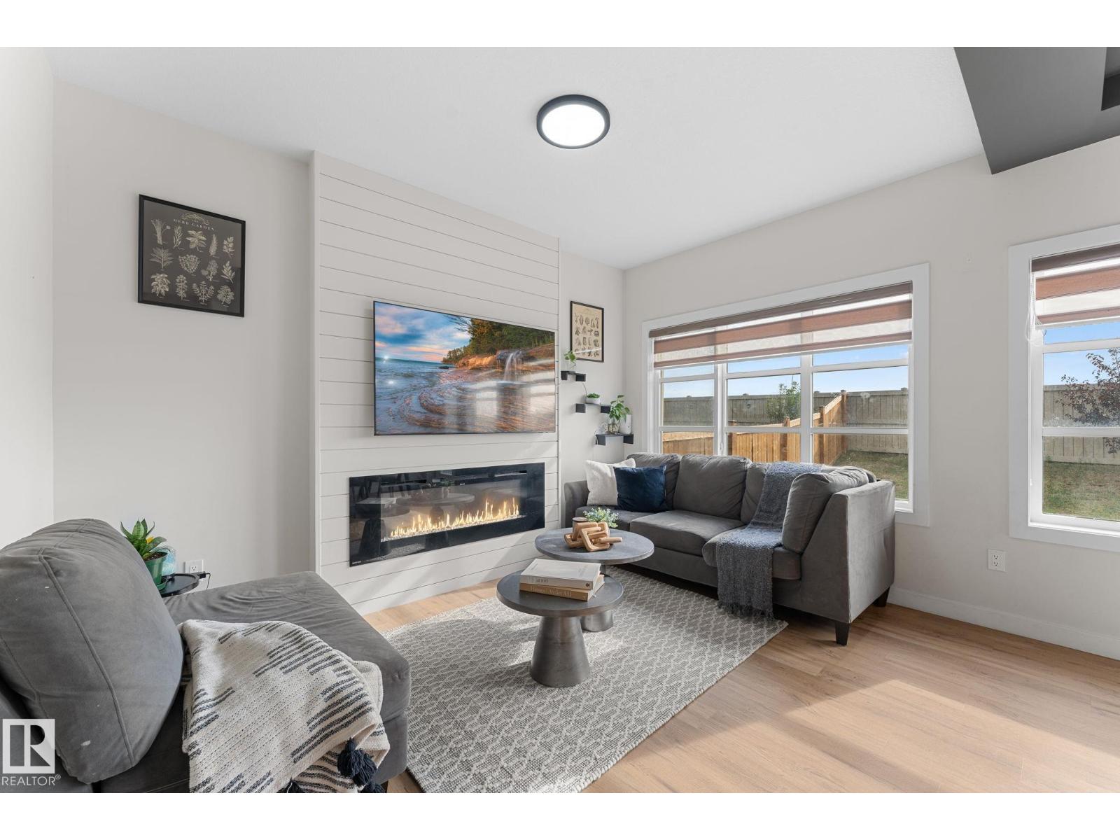
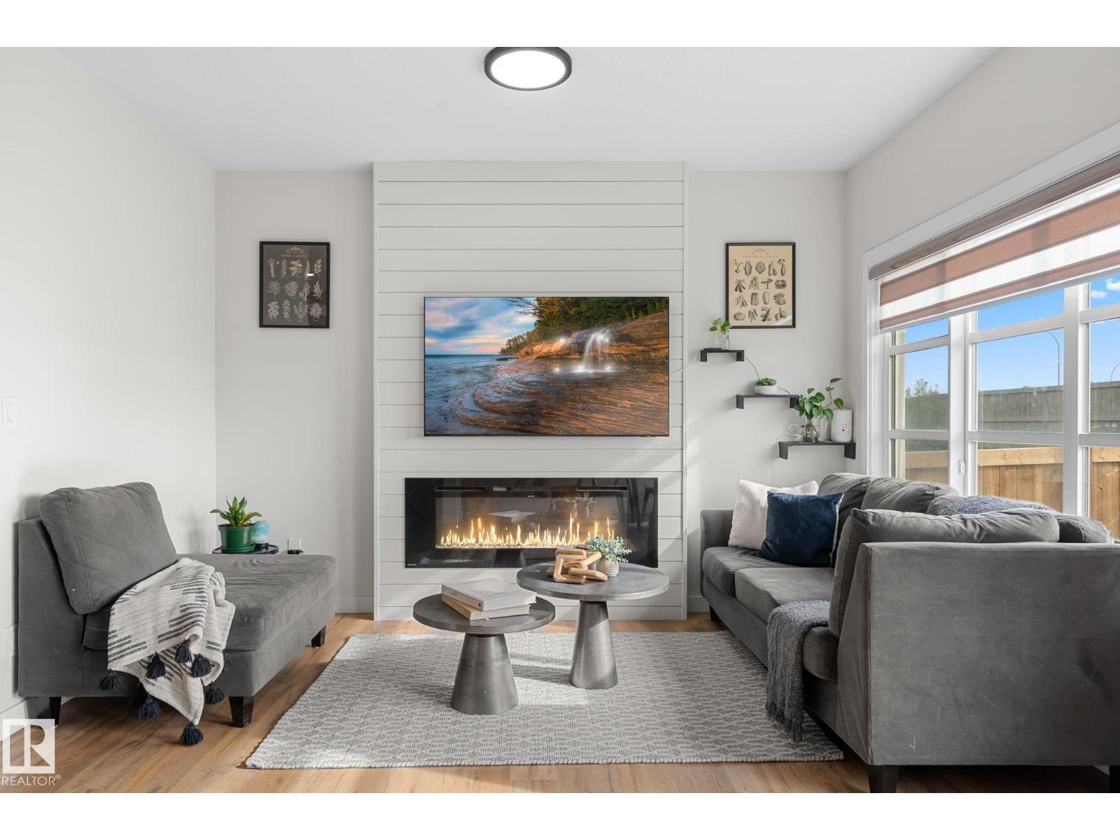
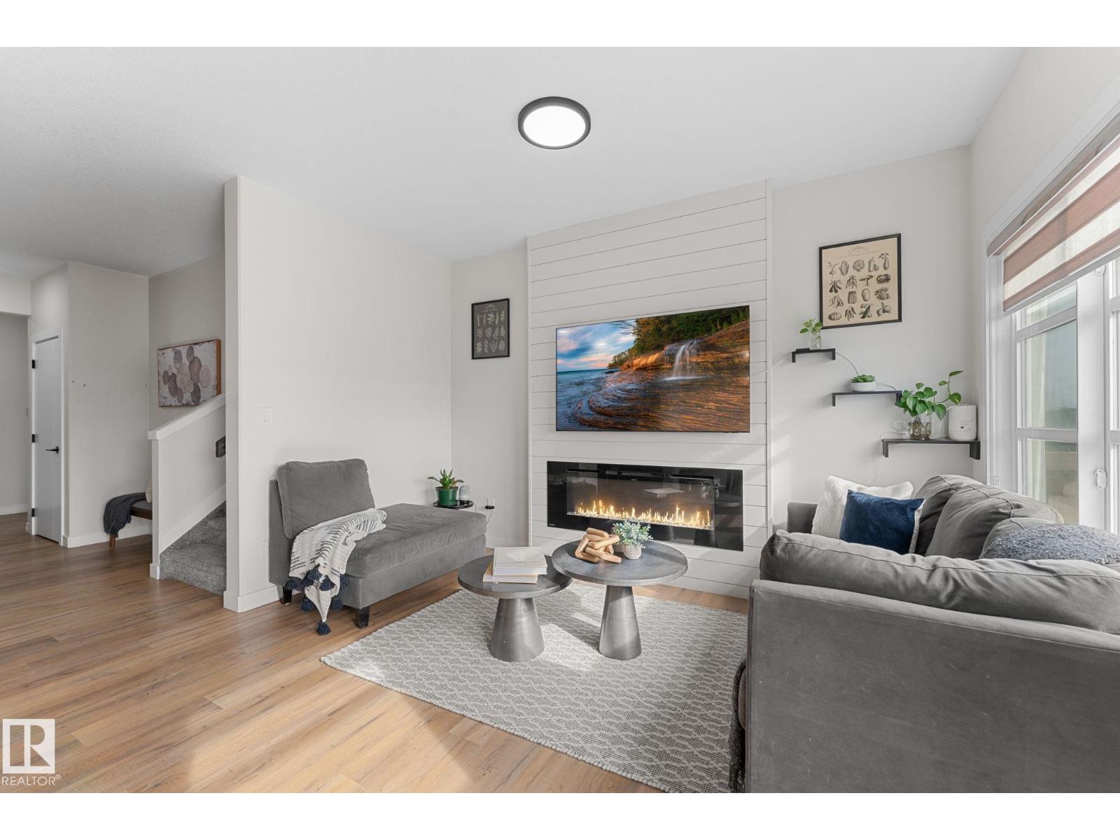
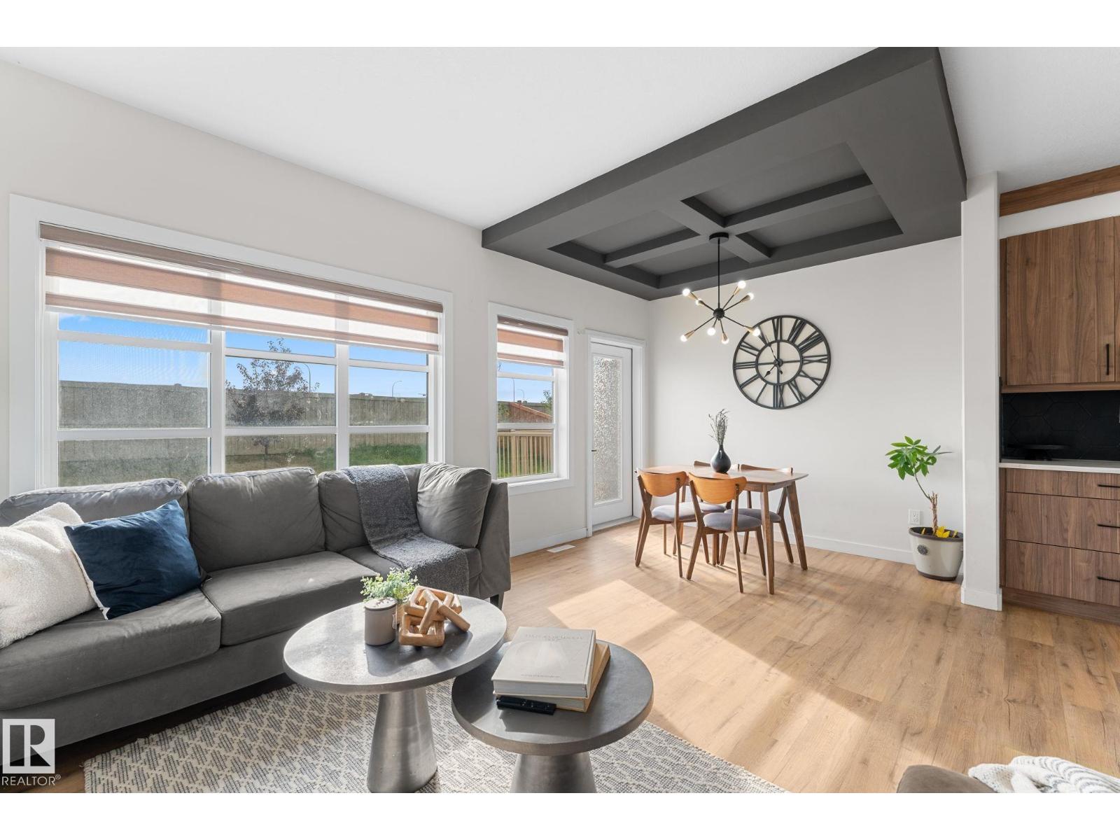
Welcome to 1142 Goldfinch Crescent in sought-after Kinglet! This beautifully upgraded 1,583 sq. ft. home combines modern style, thoughtful design and everyday functionality. The bright main floor features LVP flooring, contemporary LED lighting, a striking living room feature wall with fireplace and an elegant dining area with coffered ceiling. The upgraded kitchen offers quartz countertops, a large island, gas range, generous cabinetry and a convenient walk-through pantry connecting to the mudroom with custom MDF built-ins. Upstairs you'll find 3 spacious bedrooms, 2 full bathrooms and laundry. The impressive primary suite features a walk-in closet and ensuite with double vanity and walk-in shower. Triple-pane windows, upgraded MDF shelving, side entry with future potential, an oversized single garage and a large private backyard complete this exceptional home. Close to parks, trails, lake and Anthony Henday! (id:27495)
Listing courtesy of Real Broker · Mina Gayed
Communities.ca Inc.
Stuart Hall, REALTOR® · Licence #LIC-00651009 · Century 21 Bravo
Data from MLS® System. Deemed reliable but not guaranteed accurate by CREA. The trademarks MLS®, Multiple Listing Service® and the associated logos are owned by The Canadian Real Estate Association (CREA) and identify the quality of services provided by real estate professionals who are members of CREA.
REALTOR®, REALTORS®, and the REALTOR® logo are certification marks that are owned by REALTOR® Canada Inc. and licensed exclusively to The Canadian Real Estate Association (CREA). These certification marks identify real estate professionals who are members of CREA and who must abide by CREA’s By-Laws, Rules, and the REALTOR® Code.
Powered by CREA DDF®