Condo for sale in Edmonton, Alberta. Listed at $219,900.
2 bedrooms · 1 bathrooms · 725 sq ft · Built in 2011
MLS® 30201521
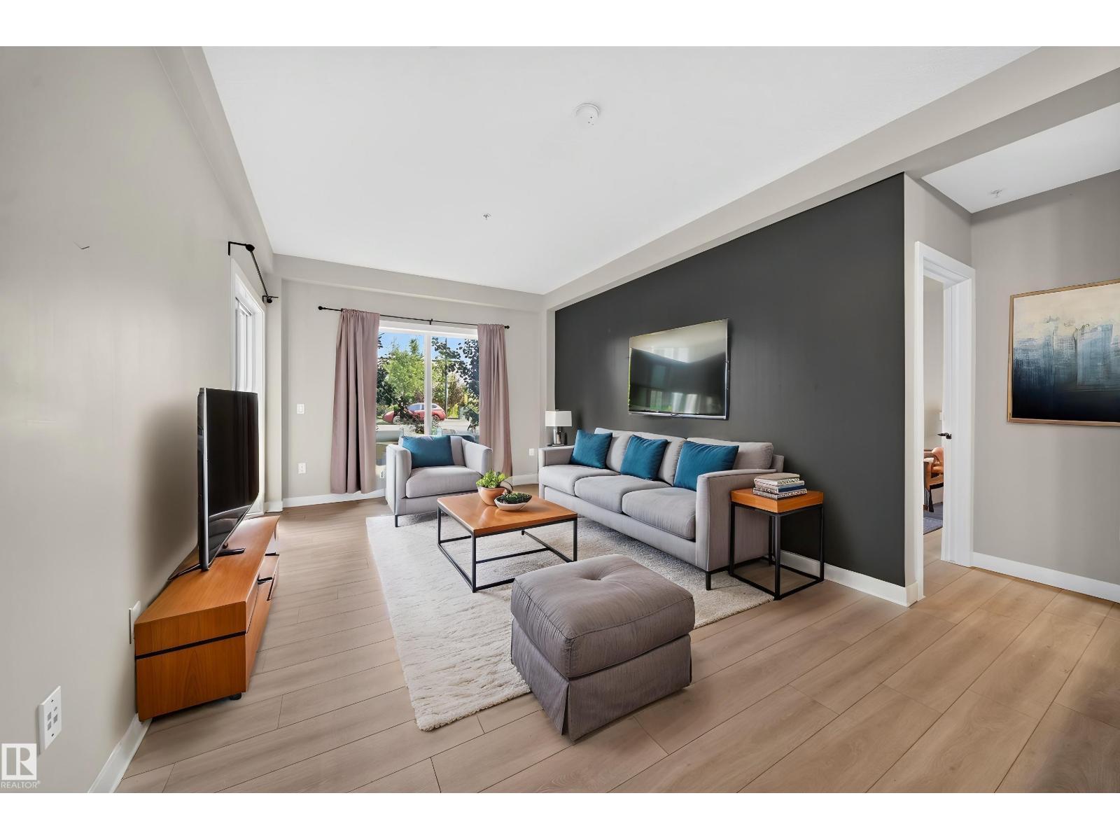
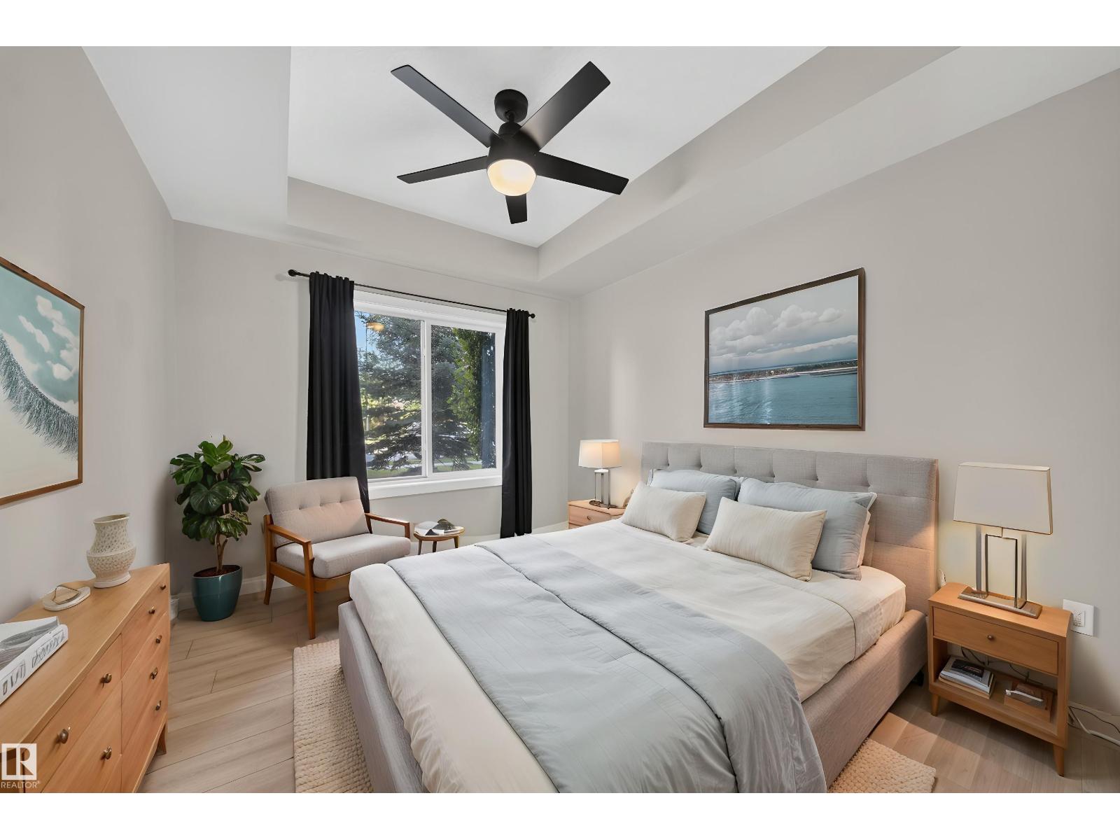
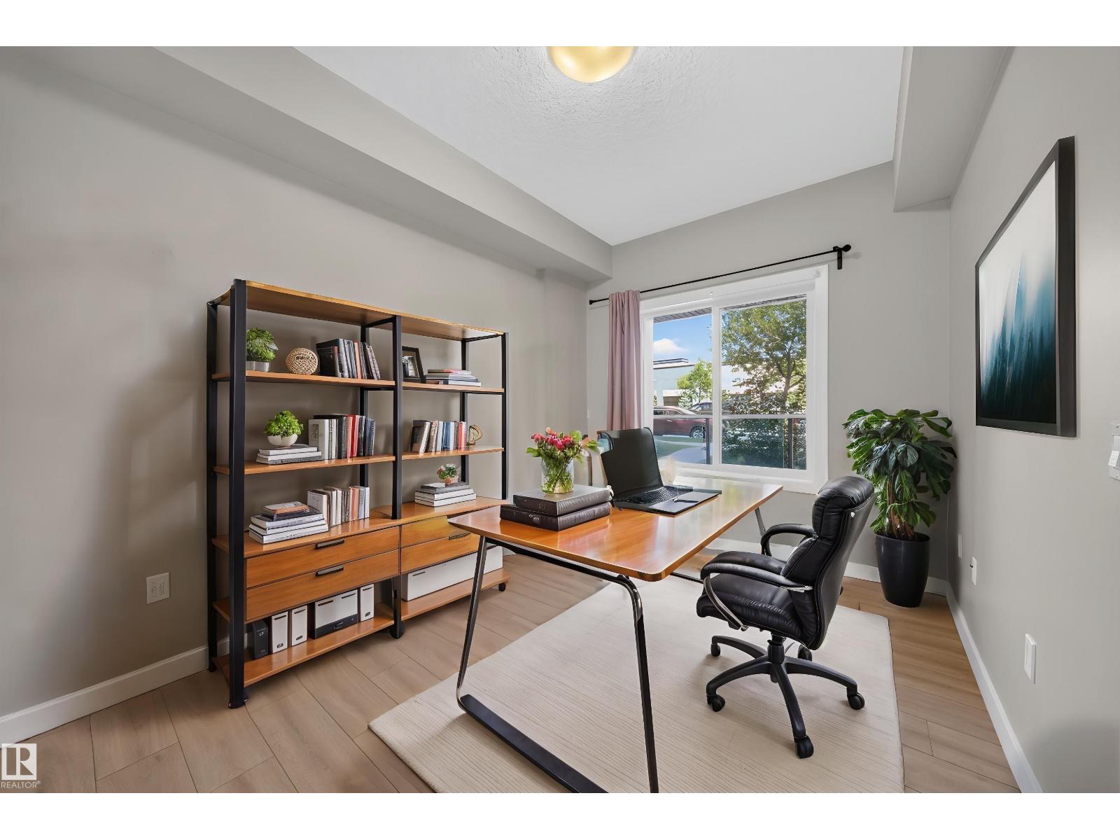
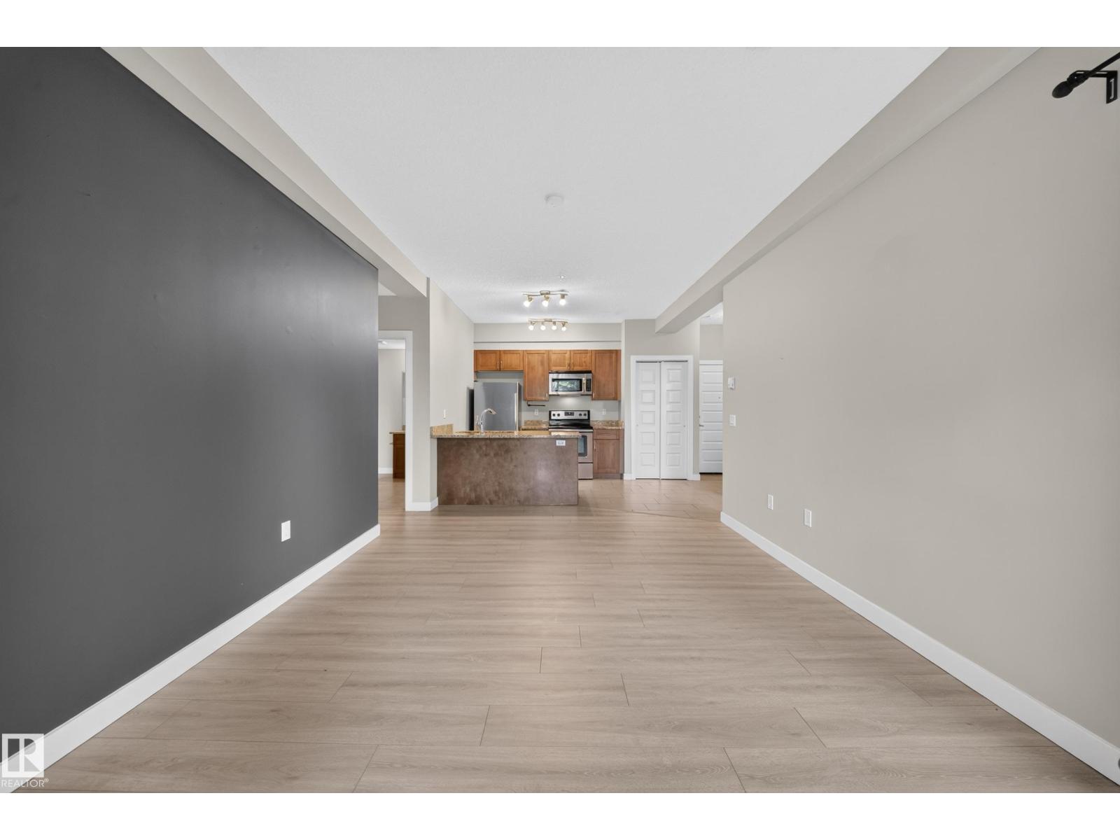
Welcome to this bright and spacious 2-bedroom, 1-bath main-floor unit offering comfortable, convenient living at Windermere Waters! Featuring 9' ceilings, bright hard-wood flooring with in-floor heating and granite countertops, the open-concept layout is both stylish and functional, offering plenty of natural light throughout. The kitchen comes complete with S/S appliances, plenty of cabinetry and pantry space. Built with steel-and-concrete construction for excellent sound insulation, this home also features in-suite laundry and a spacious private patio, perfect for relaxing or entertaining. Enjoy the convenience of titled parking, main floor access & beautiful walking trails & pond directly behind the building! Ideally located within walking distance to schools, directly across the street from Windermere Crossing which offers Superstore, restaurants, fitness amenities and public transit, with quick access to Anthony Henday Drive. Immediate possession available—move in and enjoy! (id:27495)
Listing courtesy of Century 21 All Stars Realty Ltd · Shammi Dhaliwal
Communities.ca Inc.
Stuart Hall, REALTOR® · Licence #LIC-00651009 · Century 21 Bravo
Data from MLS® System. Deemed reliable but not guaranteed accurate by CREA. The trademarks MLS®, Multiple Listing Service® and the associated logos are owned by The Canadian Real Estate Association (CREA) and identify the quality of services provided by real estate professionals who are members of CREA.
REALTOR®, REALTORS®, and the REALTOR® logo are certification marks that are owned by REALTOR® Canada Inc. and licensed exclusively to The Canadian Real Estate Association (CREA). These certification marks identify real estate professionals who are members of CREA and who must abide by CREA’s By-Laws, Rules, and the REALTOR® Code.
Powered by CREA DDF®