Detached House for sale in Edmonton, Alberta. Listed at $569,000.
4 bedrooms · 4 bathrooms · 2486 sq ft · Built in 1968
MLS® 30156453
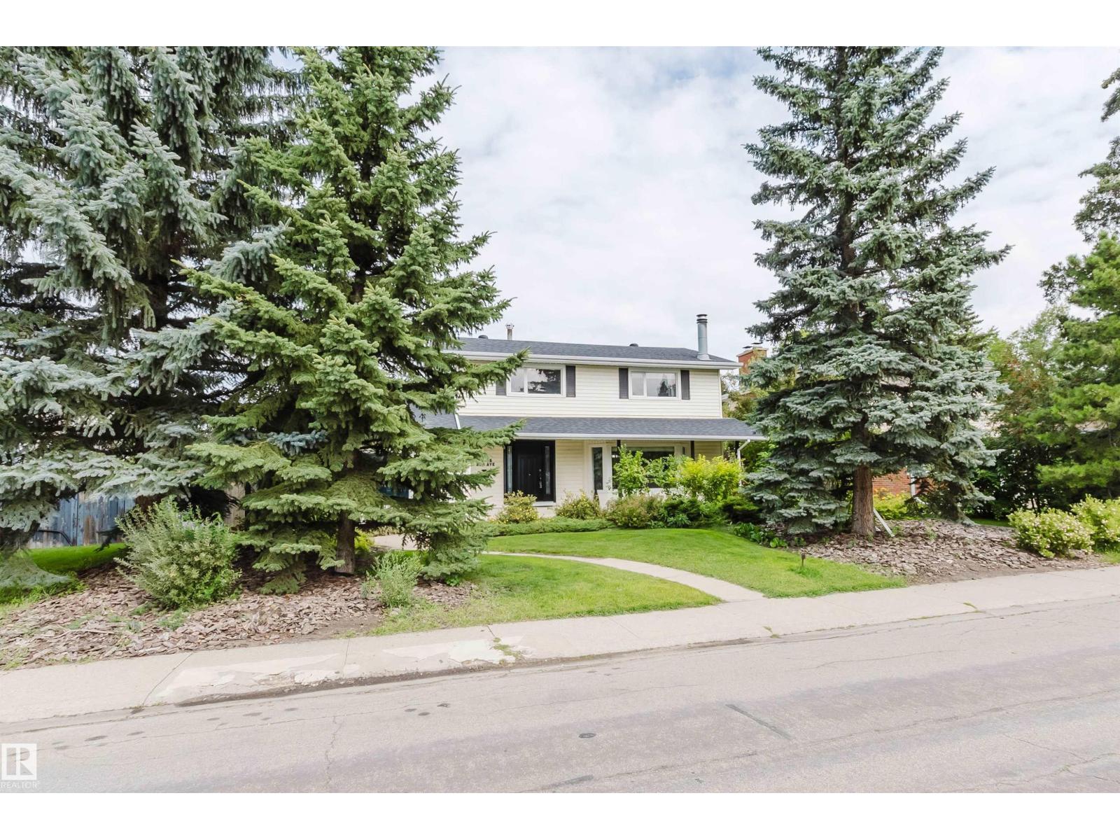
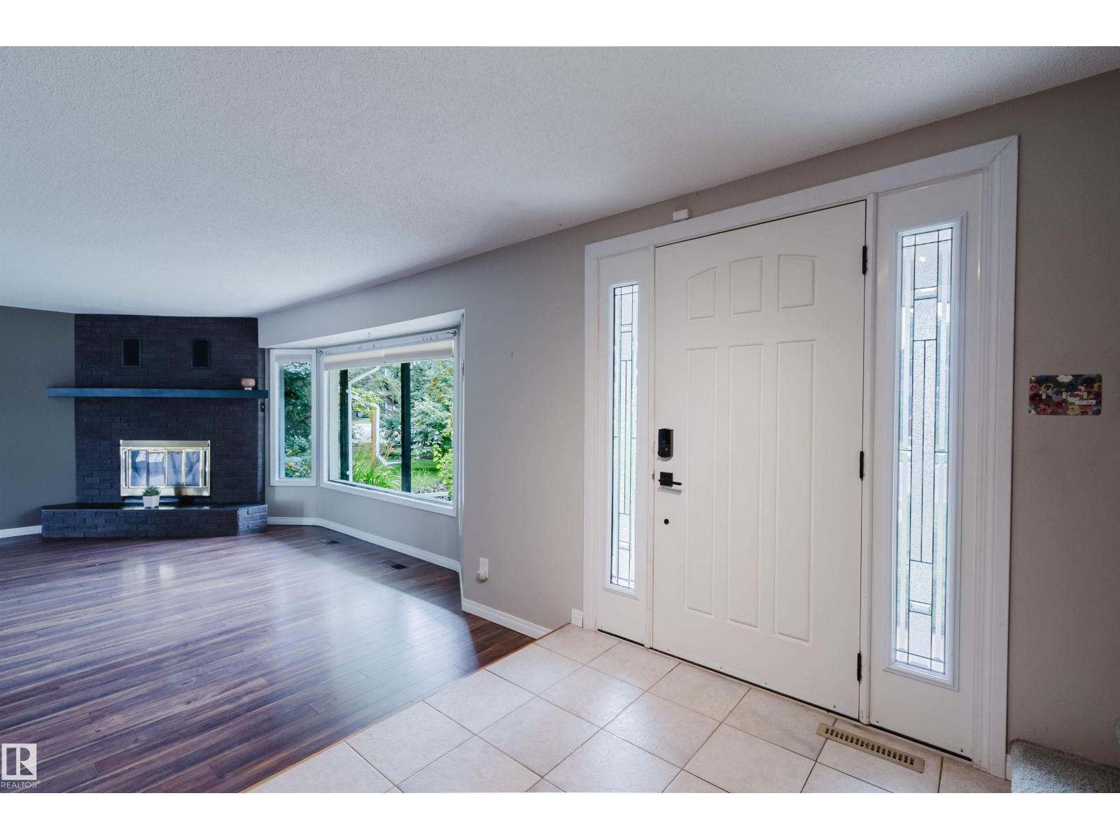
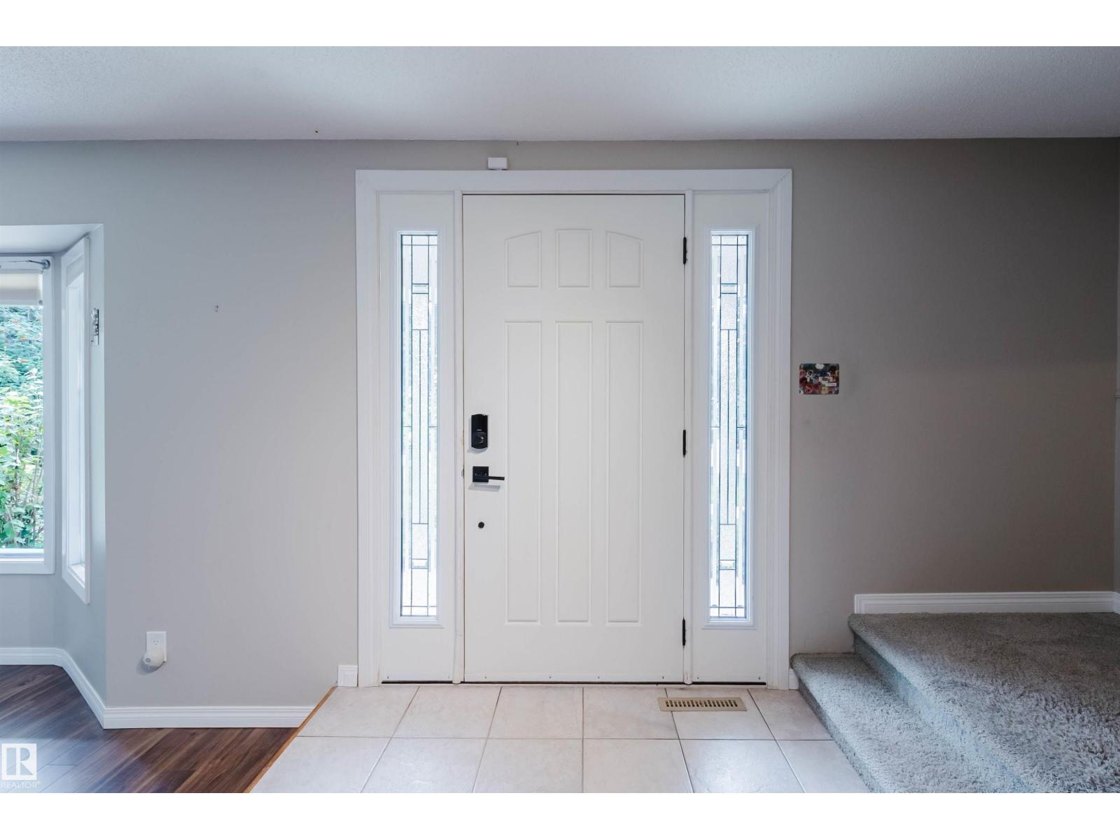
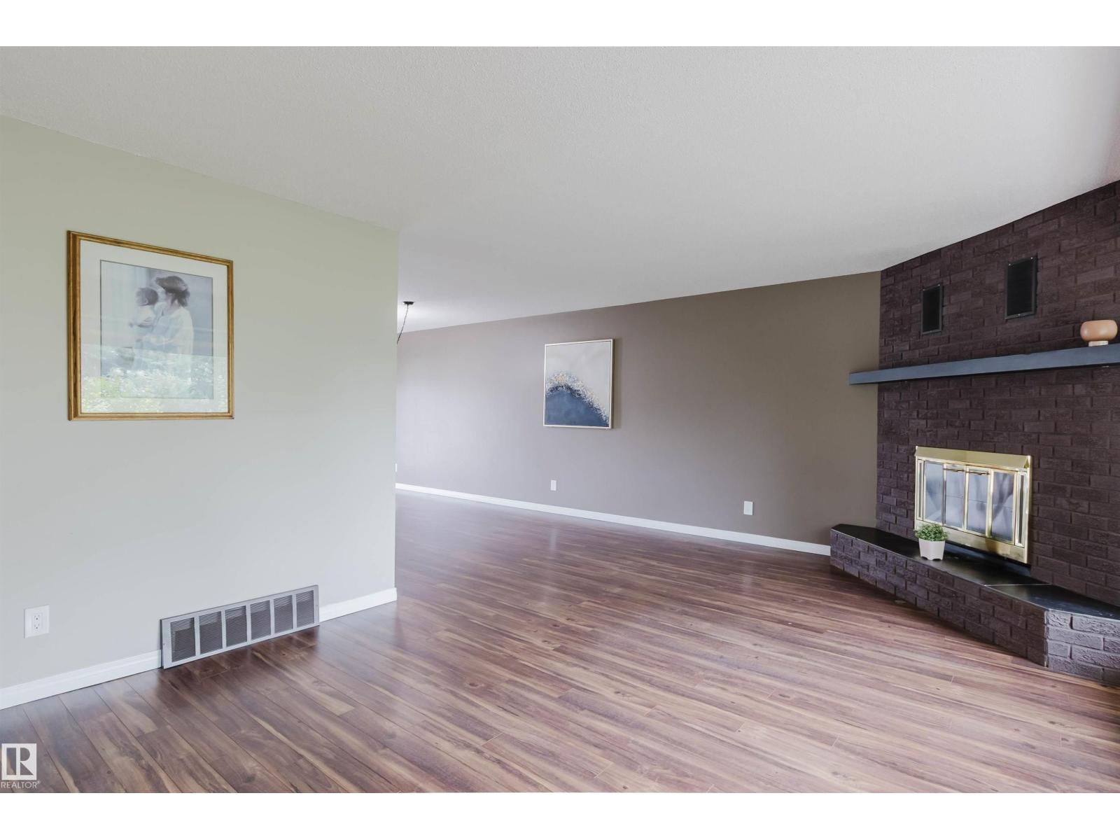
Rare to find a spacious two-story home with extensive upgrades on 60' x 120' lot with future development potential,located on a quiet residential street in the community of Greenfield.This approximately 2,500 sqft.home offers an exceptional opportunity in a premier central Edmonton, surrounded by excellent schools and just steps from Greenfield School, nearby junior high and high schools, and scenic Whitemud Creek Ravine trails.The main floor features a bright, open-concept living and dining area with south-facing windows, a wood-burning fireplace,updated flooring, and patio doors leading to the deck. The kitchen offers maple cabinets, granite countertops, and a breakfast nook.A cozy family room with a gas fireplace laundry, and 3-piece bath.Upstairs are 4 generous bedrooms, including a primary suite with a 2-piece ensuite, plus 4-piece bath.The fully finished basement adds a home theatre, workshop, storage, and 3-piece bath.Major updates include electrical panel (2021), skylight (2022),hotwater tank 2024 (id:27495)
Listing courtesy of Mozaic Realty Group · Fan Yang
Communities.ca Inc.
Stuart Hall, REALTOR® · Licence #LIC-00651009 · Century 21 Bravo
Data from MLS® System. Deemed reliable but not guaranteed accurate by CREA. The trademarks MLS®, Multiple Listing Service® and the associated logos are owned by The Canadian Real Estate Association (CREA) and identify the quality of services provided by real estate professionals who are members of CREA.
REALTOR®, REALTORS®, and the REALTOR® logo are certification marks that are owned by REALTOR® Canada Inc. and licensed exclusively to The Canadian Real Estate Association (CREA). These certification marks identify real estate professionals who are members of CREA and who must abide by CREA’s By-Laws, Rules, and the REALTOR® Code.
Powered by CREA DDF®