Detached House for sale in Edmonton, Alberta. Listed at $659,000.
5 bedrooms · 2 bathrooms · 1319 sq ft · Built in 1952
MLS® 30127737
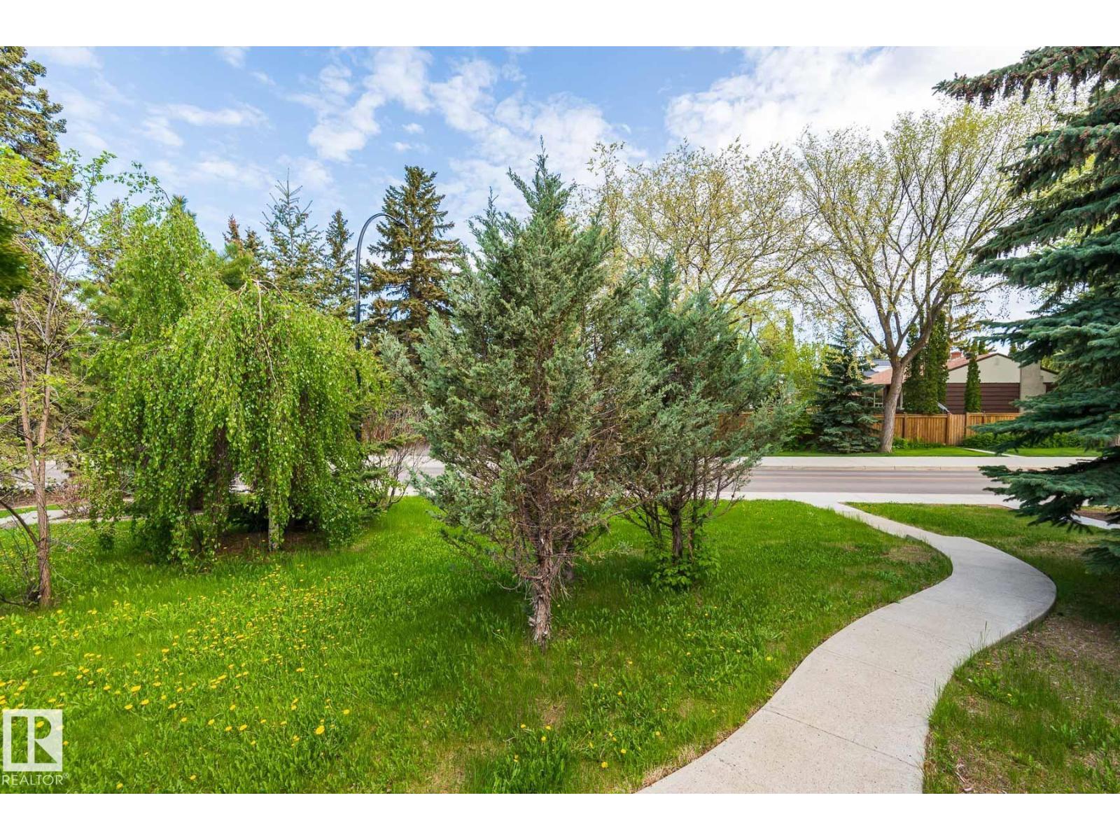
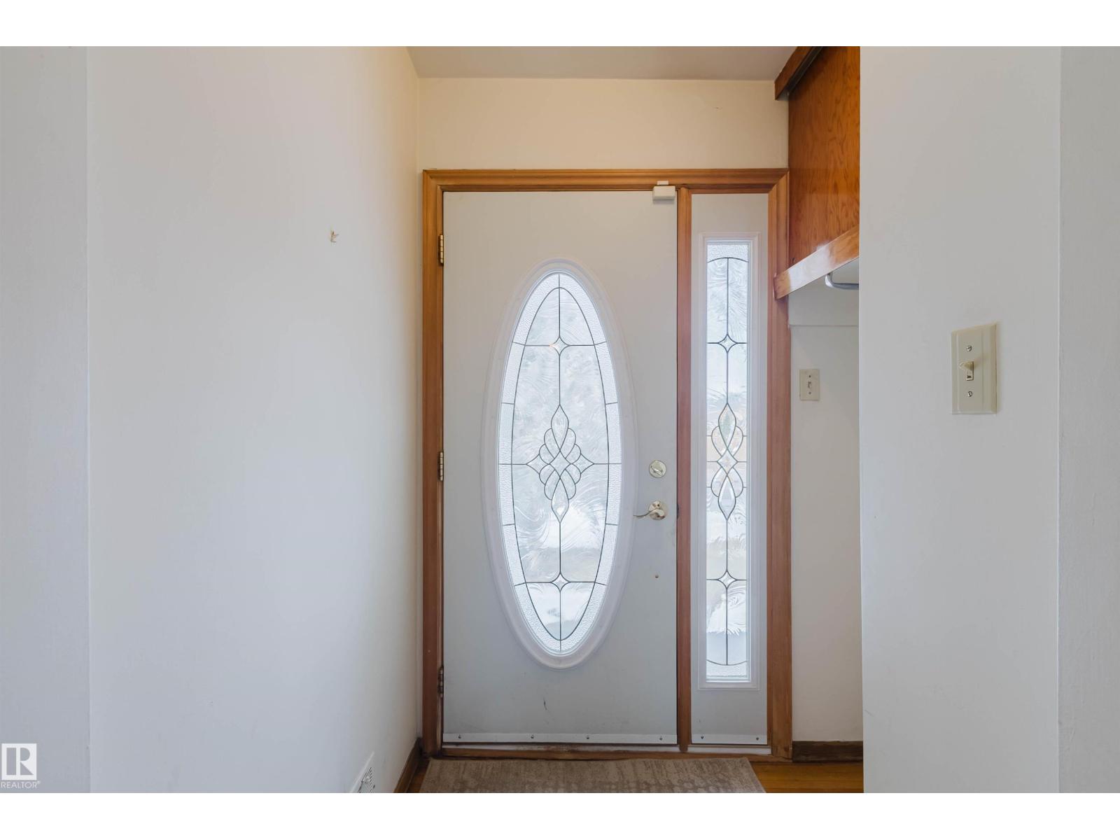
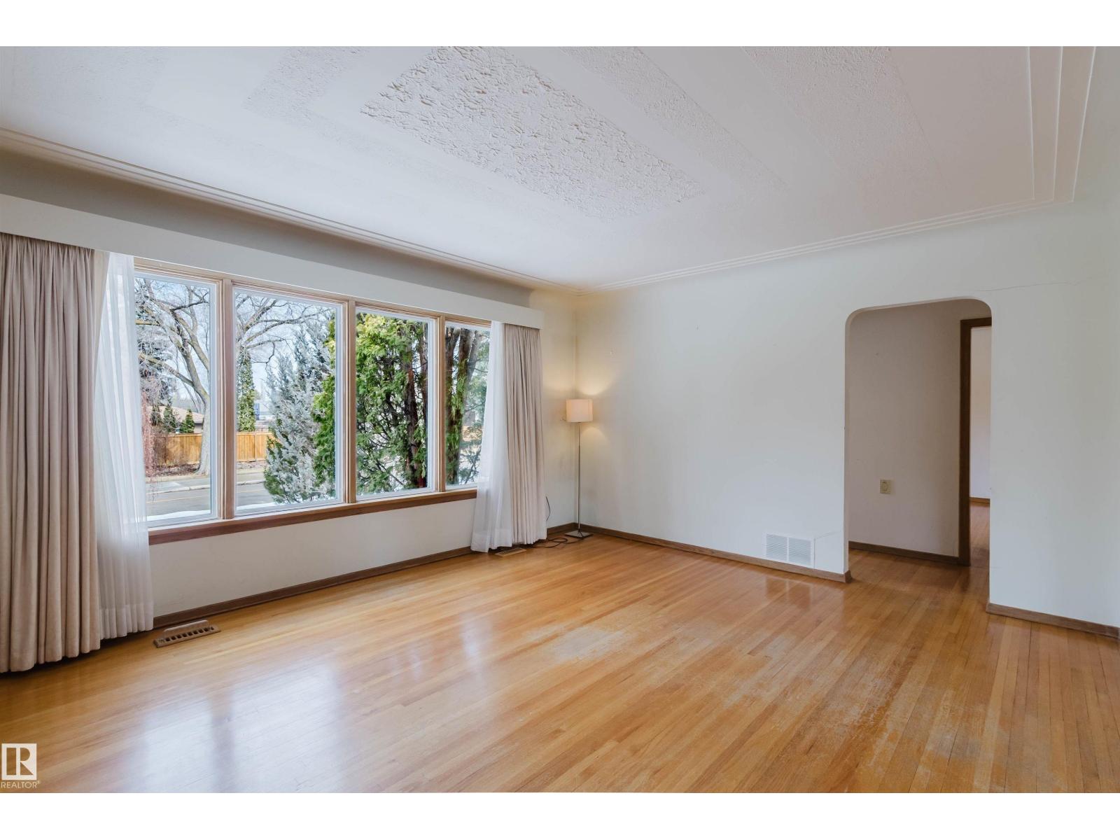
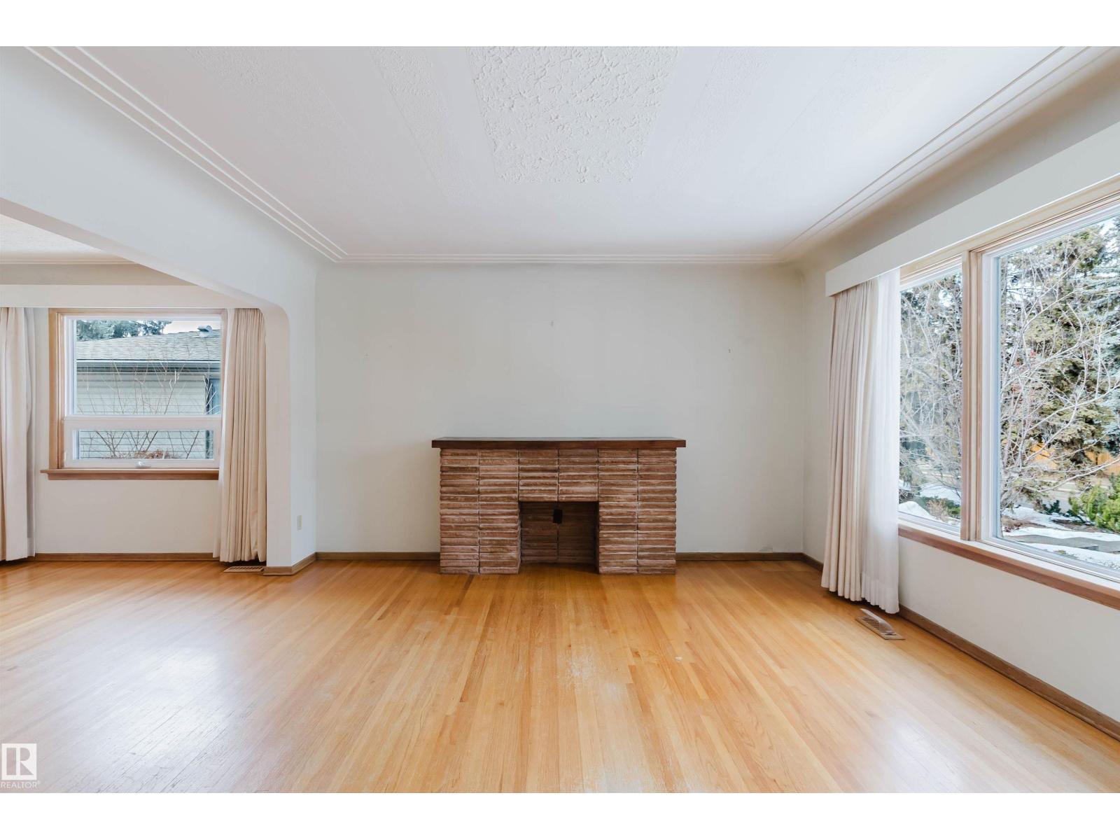
Prime Belgravia Location! Steps to River Valley walking trails and walking distance to UofA campus and LRT station. Sitting on a 50'X129' lot, 3+2 bedrooms, 2 full baths, this well maintained & upgraded bungalow home has so much to offer - be it a primary residence, a holding property or for an infill project. Great curb appeal with stucco exterior and oasis like front backyard. Main floor features a large open living room w/ hardwood floors and a formal dining room. Kitchen was renovated w/ newer cabinets, granite countertops and island. 3 good sized bedrooms and a 4pc full bath. Basement is fully finished with a large family room, 2 more bedrooms and 3 pc full bath. Newer shingles (2017), windows (2003) & furnace (2003). Oversized single detached garage. (id:27495)
Listing courtesy of Mozaic Realty Group · Fan Yang
Communities.ca Inc.
Stuart Hall, REALTOR® · Licence #LIC-00651009 · Century 21 Bravo
Data from MLS® System. Deemed reliable but not guaranteed accurate by CREA. The trademarks MLS®, Multiple Listing Service® and the associated logos are owned by The Canadian Real Estate Association (CREA) and identify the quality of services provided by real estate professionals who are members of CREA.
REALTOR®, REALTORS®, and the REALTOR® logo are certification marks that are owned by REALTOR® Canada Inc. and licensed exclusively to The Canadian Real Estate Association (CREA). These certification marks identify real estate professionals who are members of CREA and who must abide by CREA’s By-Laws, Rules, and the REALTOR® Code.
Powered by CREA DDF®