Duplex for sale in Edmonton, Alberta. Listed at $499,900.
4 bedrooms · 3 bathrooms · 1864 sq ft · Built in 2014
MLS® 30222444
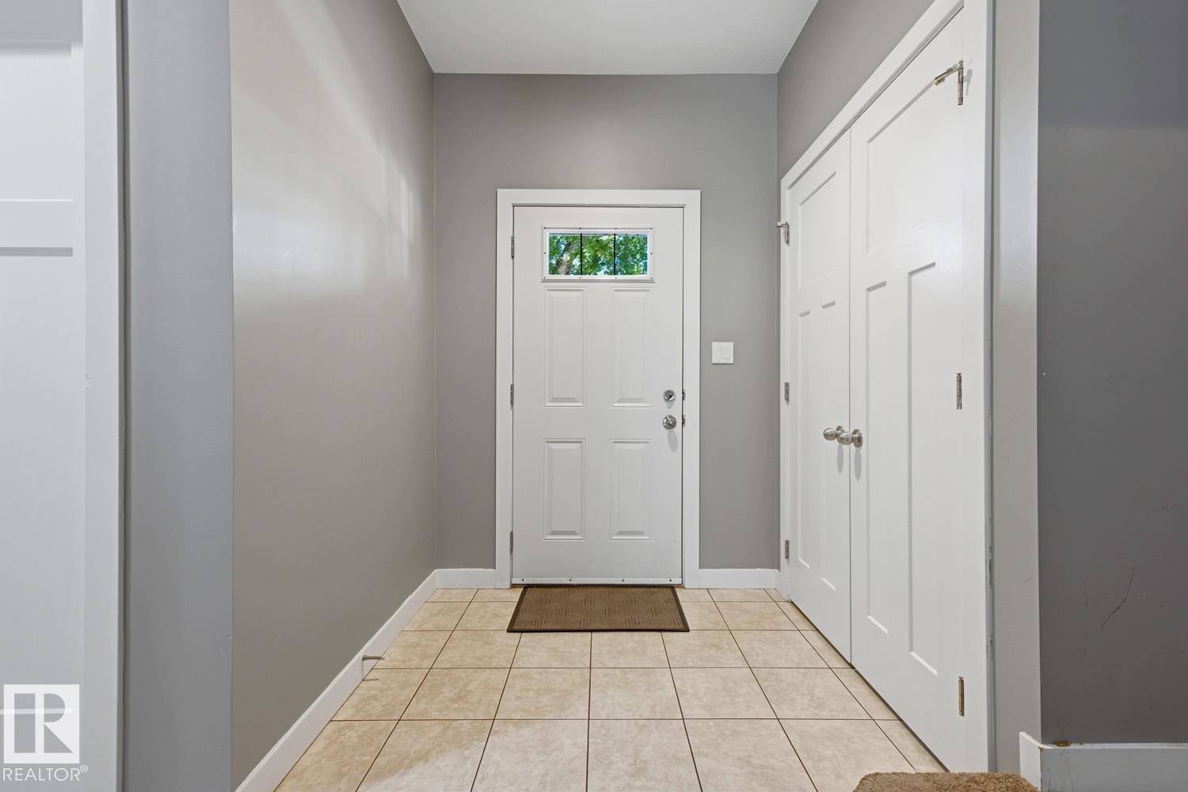
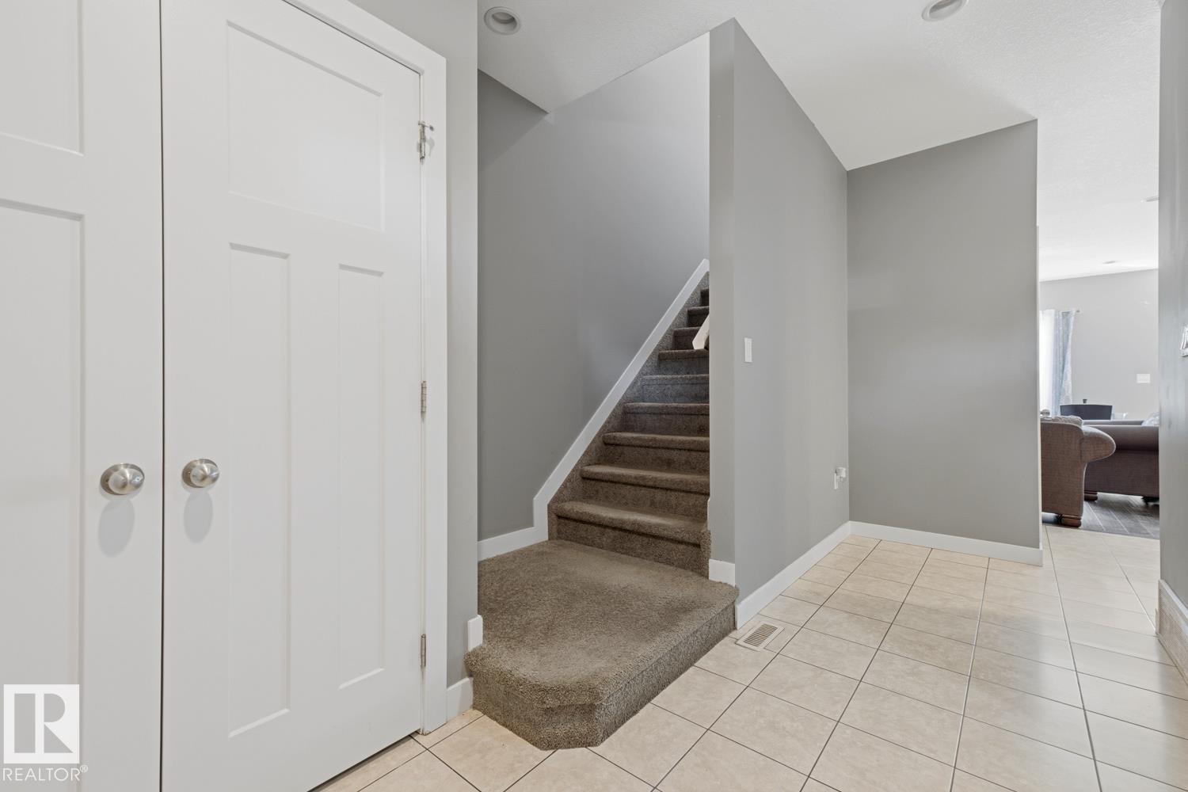
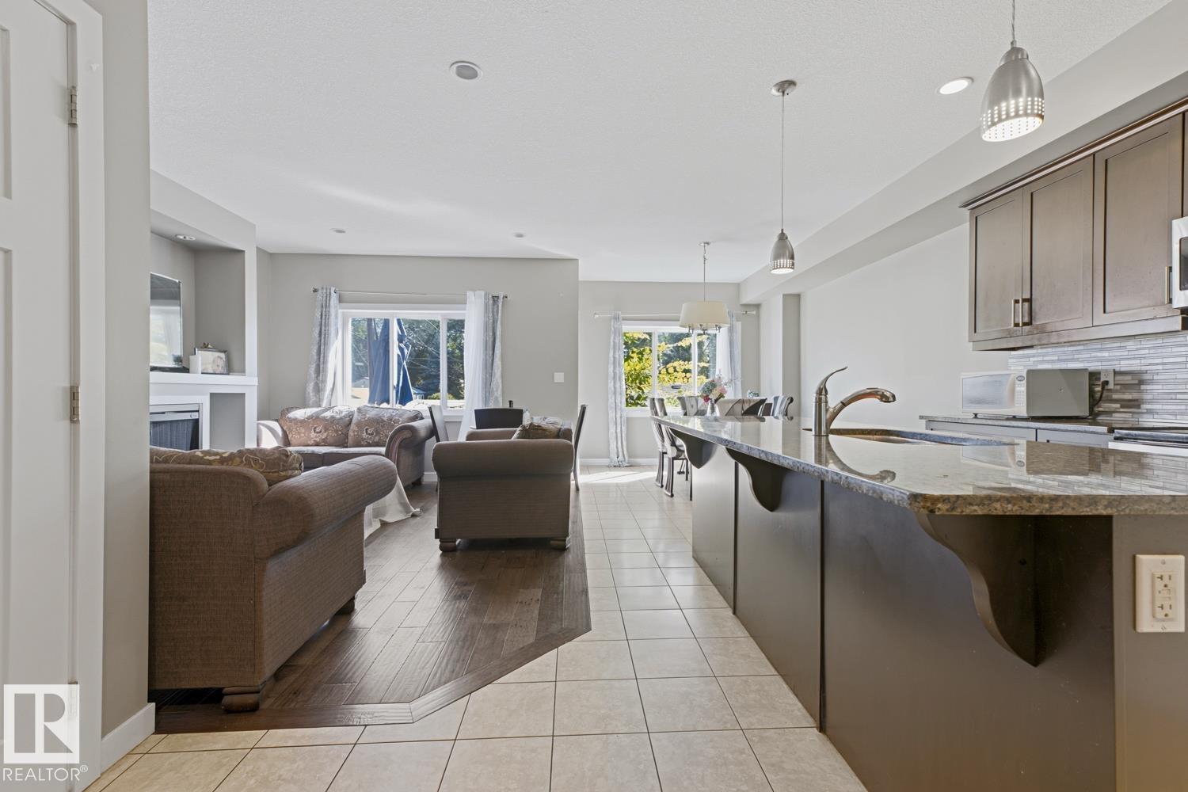
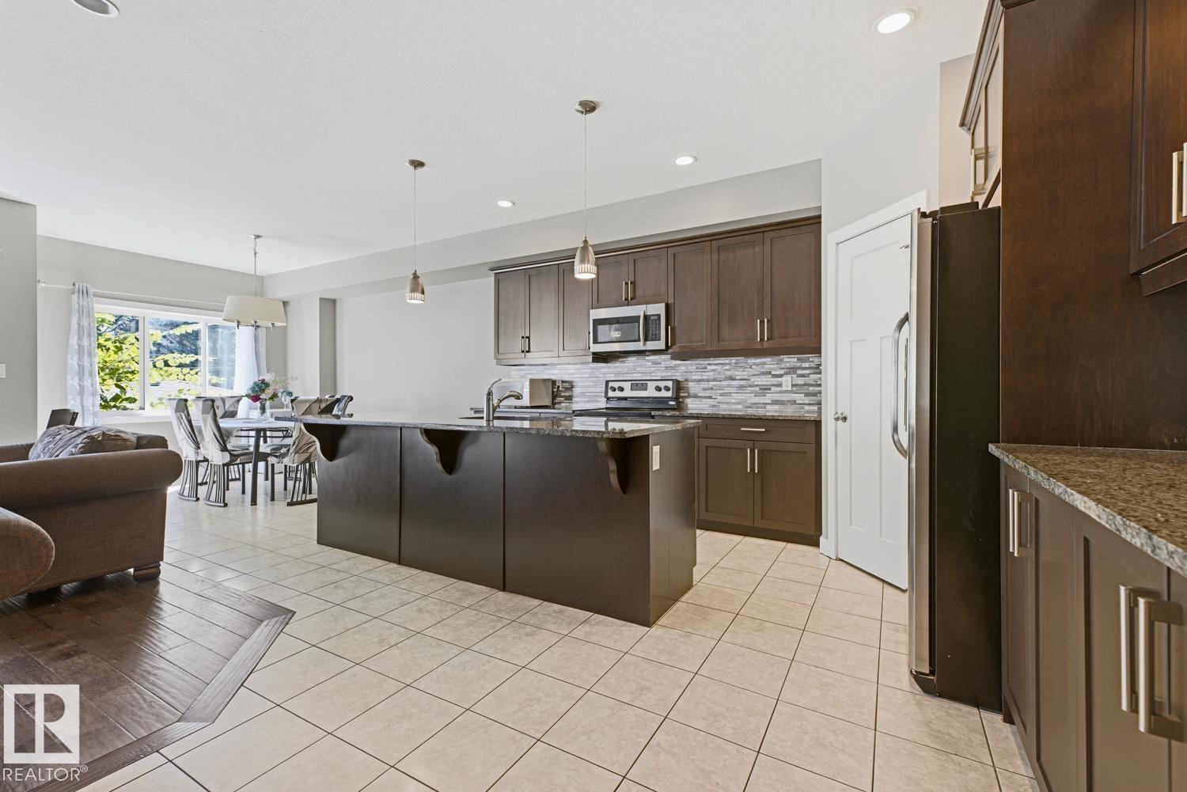
WELCOME TO THIS BRIGHT AND SPACIOUS 4-BEDROOM, 3-BATHROOM HOME IN NEWTON! The open main floor offers a functional layout with a large living room, dining area, and modern kitchen featuring dark cabinetry, stainless steel appliances, tile backsplash, ample counter space, and a large centre island. Patio doors open to the rear deck and fully fenced yard, ideal for relaxing or entertaining. A main-floor bedroom and full bathroom provide flexibility for guests, extended family, or a home office. Upstairs are three additional bedrooms, laundry, and well-appointed bathrooms. The unfinished basement offers excellent storage and future development potential. Outside, enjoy a detached garage and rear lane access. Potential to convert into a rental subject to the buyer conducting their due diligence to ascertain zoning permissibility in addition to obtaining all required approvals and permits in order to comply with municipal by-laws. (id:27495)
Listing courtesy of Sterling Real Estate · Gerard Hagan
Communities.ca Inc.
Stuart Hall, REALTOR® · Licence #LIC-00651009 · Century 21 Bravo
Data from MLS® System. Deemed reliable but not guaranteed accurate by CREA. The trademarks MLS®, Multiple Listing Service® and the associated logos are owned by The Canadian Real Estate Association (CREA) and identify the quality of services provided by real estate professionals who are members of CREA.
REALTOR®, REALTORS®, and the REALTOR® logo are certification marks that are owned by REALTOR® Canada Inc. and licensed exclusively to The Canadian Real Estate Association (CREA). These certification marks identify real estate professionals who are members of CREA and who must abide by CREA’s By-Laws, Rules, and the REALTOR® Code.
Powered by CREA DDF®