Detached House for sale in Edmonton, Alberta. Listed at $329,000.
3 bedrooms · 2 bathrooms · 792 sq ft · Built in 1957
MLS® 30204982
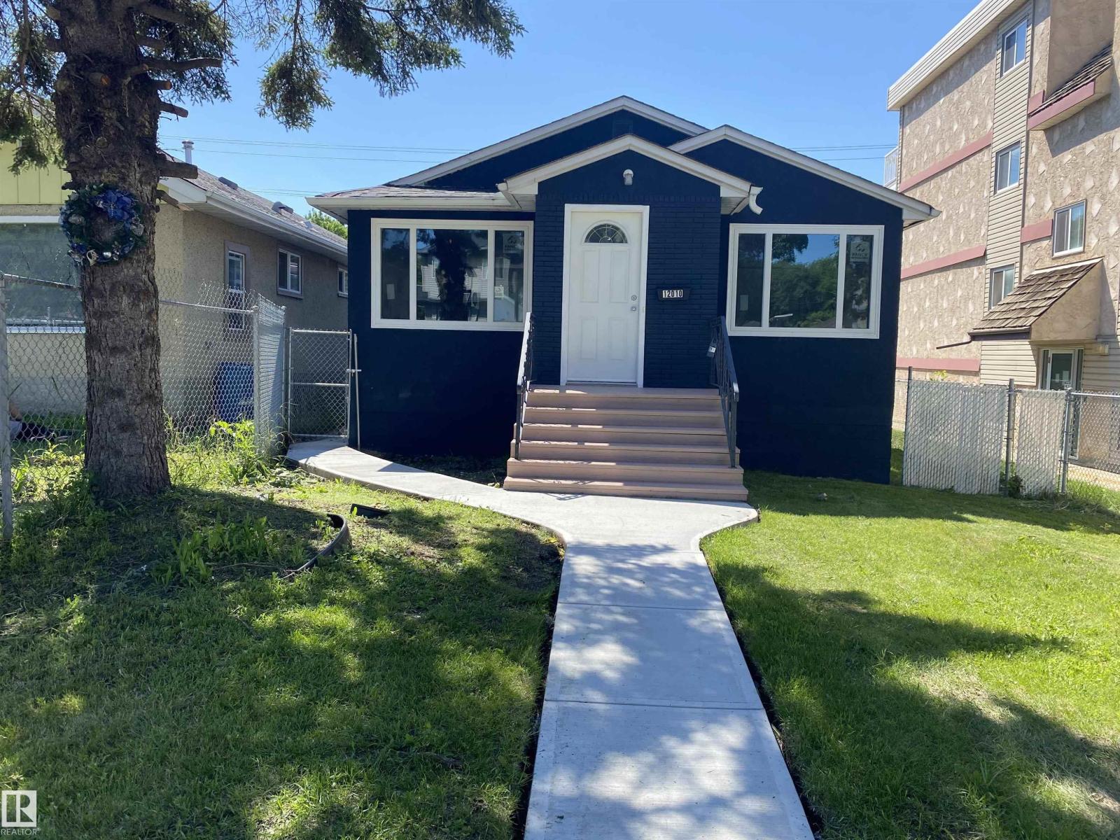
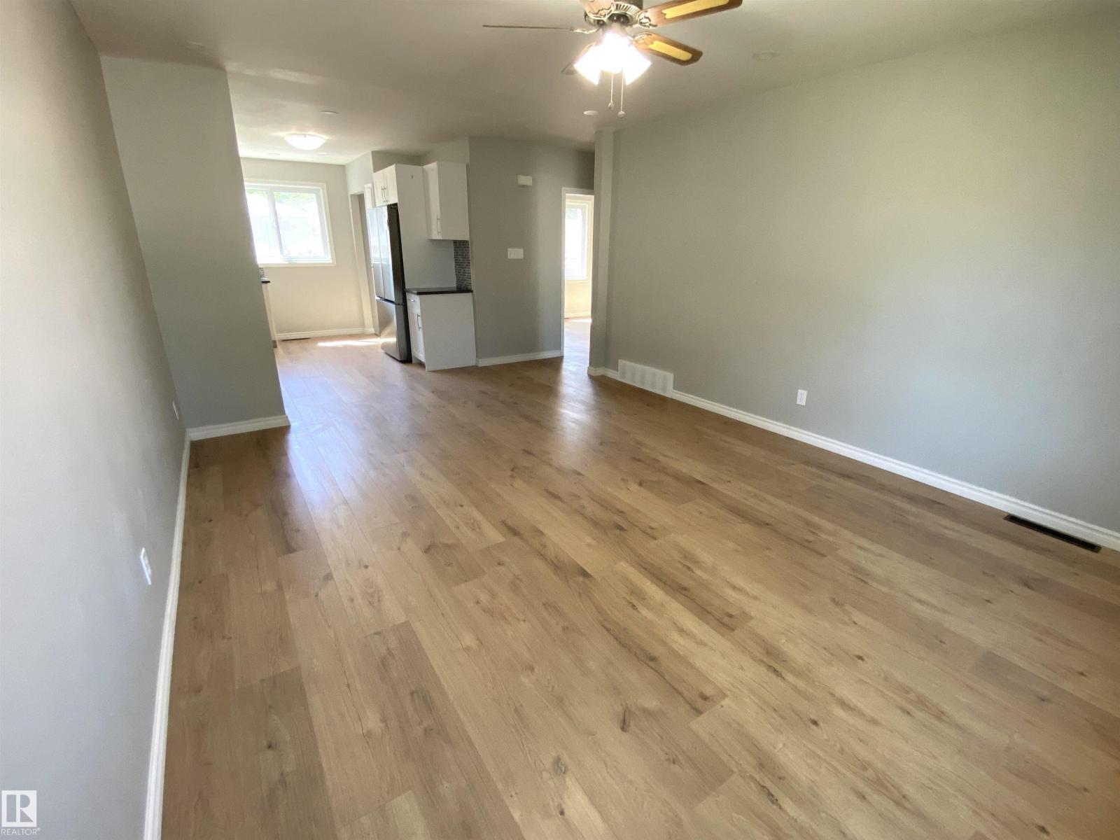
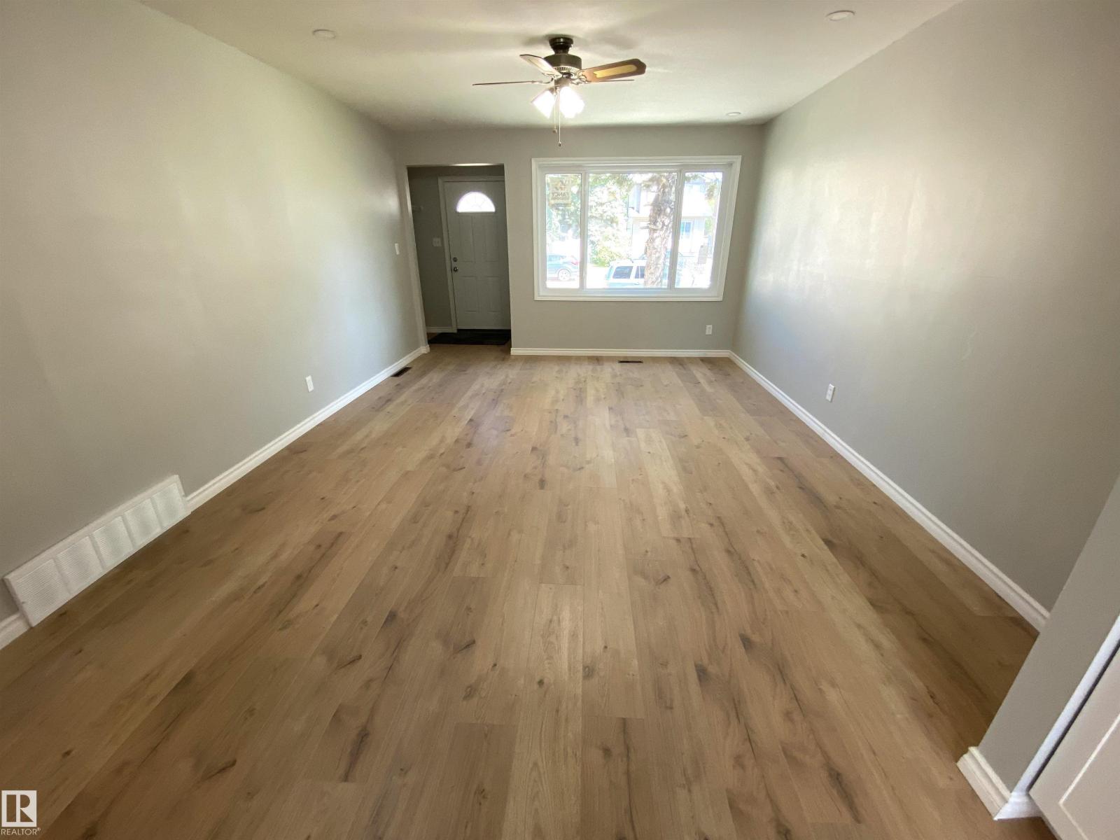
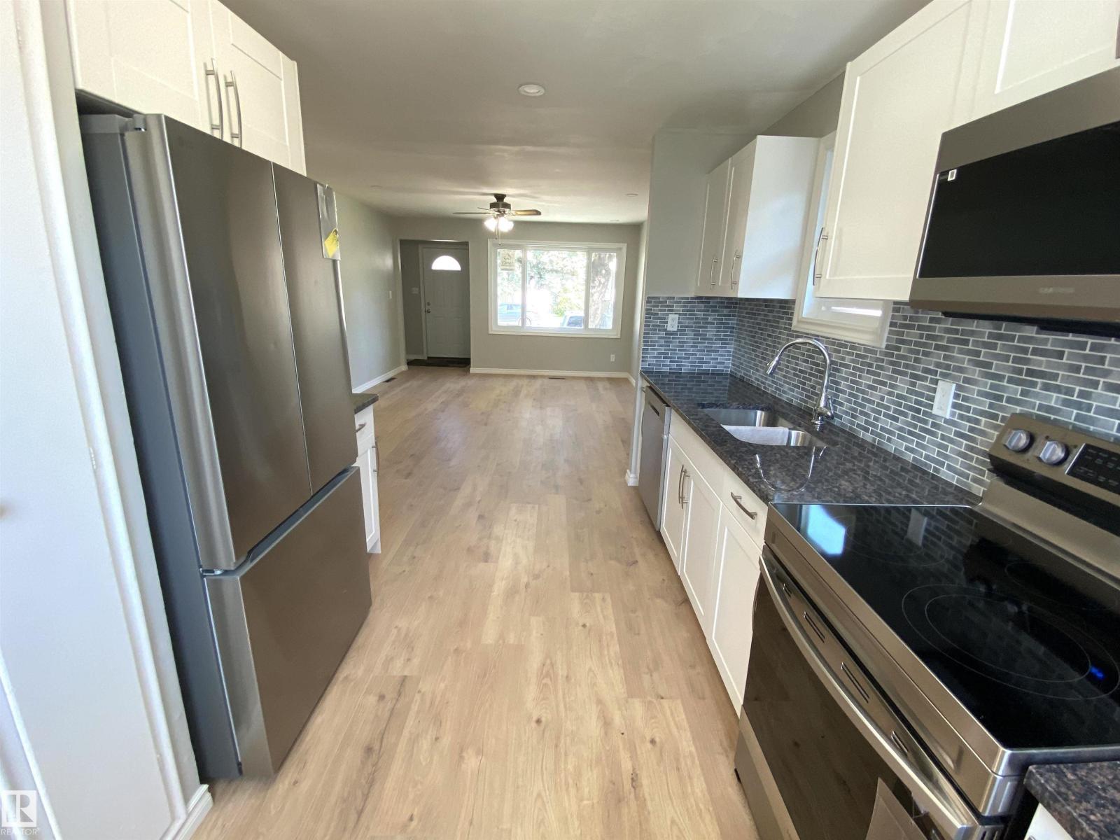
FULLY RENOVATED raised bungalow with almost 1500 sq ft of living space! The main level features a ton of windows that flood the home with natural light; beautiful laminate floors; huge living & dining room; brand new kitchen with GRANITE countertops, white cabinets & St Steel appliances; new bathroom; and two good size bedrooms. Basement has SEPERATE ENTRANCE and boasts vinyl planks throughout, large recreation room, big bedroom, and another new four-piece bathroom. NEW windows, shingles, sidewalks, doors, exterior and interior paint, light fixtures, and more. Single garage in the fully fenced backyard, and extra parking in RV and on the street. Steps to parks, schools & shops, and quick access to Yellowhead Trail. Offered at a very affordable price for first-time buyers and investors alike. Don't miss out on this incredible opportunity! (id:27495)
Listing courtesy of RE/MAX Excellence · Samia Seifeddine
Communities.ca Inc.
Stuart Hall, REALTOR® · Licence #LIC-00651009 · Century 21 Bravo
Data from MLS® System. Deemed reliable but not guaranteed accurate by CREA. The trademarks MLS®, Multiple Listing Service® and the associated logos are owned by The Canadian Real Estate Association (CREA) and identify the quality of services provided by real estate professionals who are members of CREA.
REALTOR®, REALTORS®, and the REALTOR® logo are certification marks that are owned by REALTOR® Canada Inc. and licensed exclusively to The Canadian Real Estate Association (CREA). These certification marks identify real estate professionals who are members of CREA and who must abide by CREA’s By-Laws, Rules, and the REALTOR® Code.
Powered by CREA DDF®