Detached House for sale in Edmonton, Alberta. Listed at $349,900.
3 bedrooms · 2 bathrooms · 843 sq ft · Built in 1943
MLS® 30212362
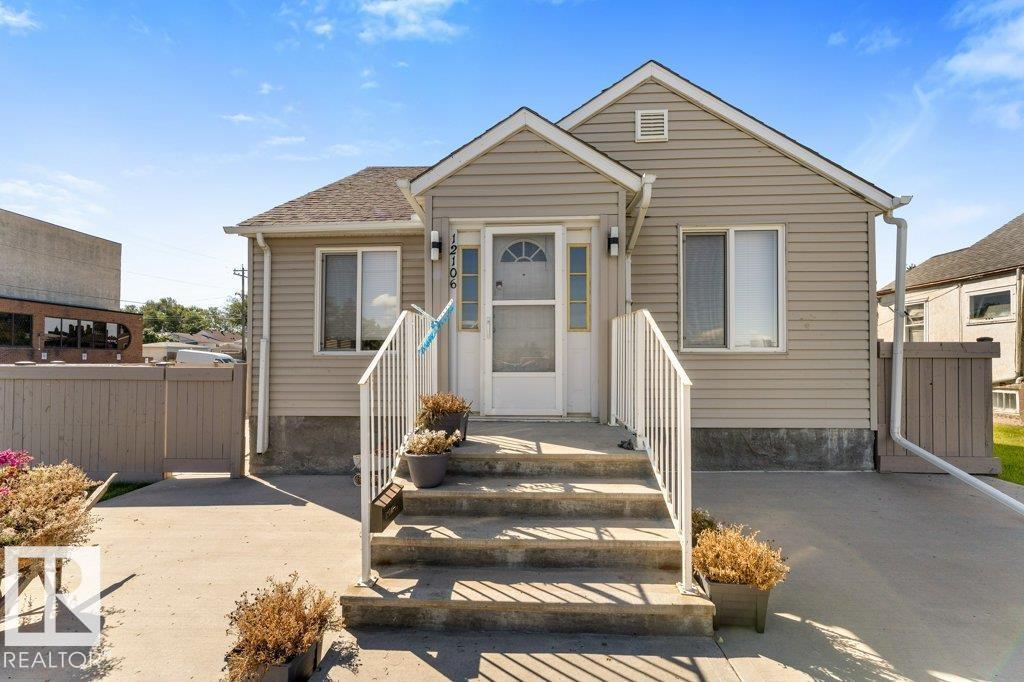
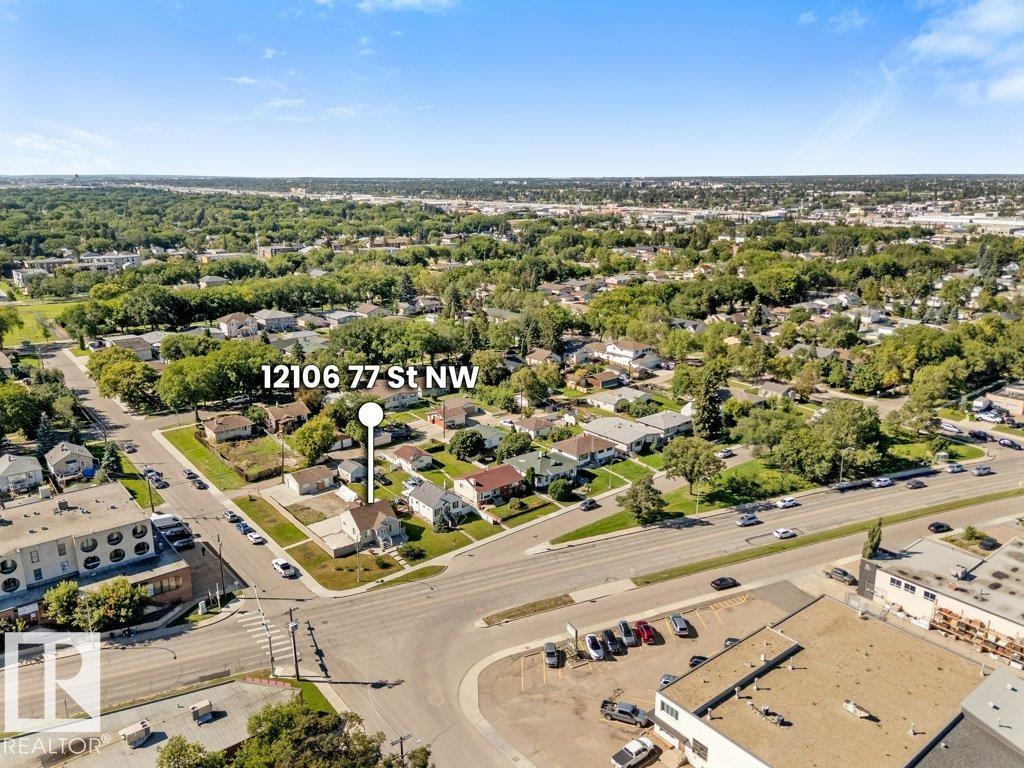
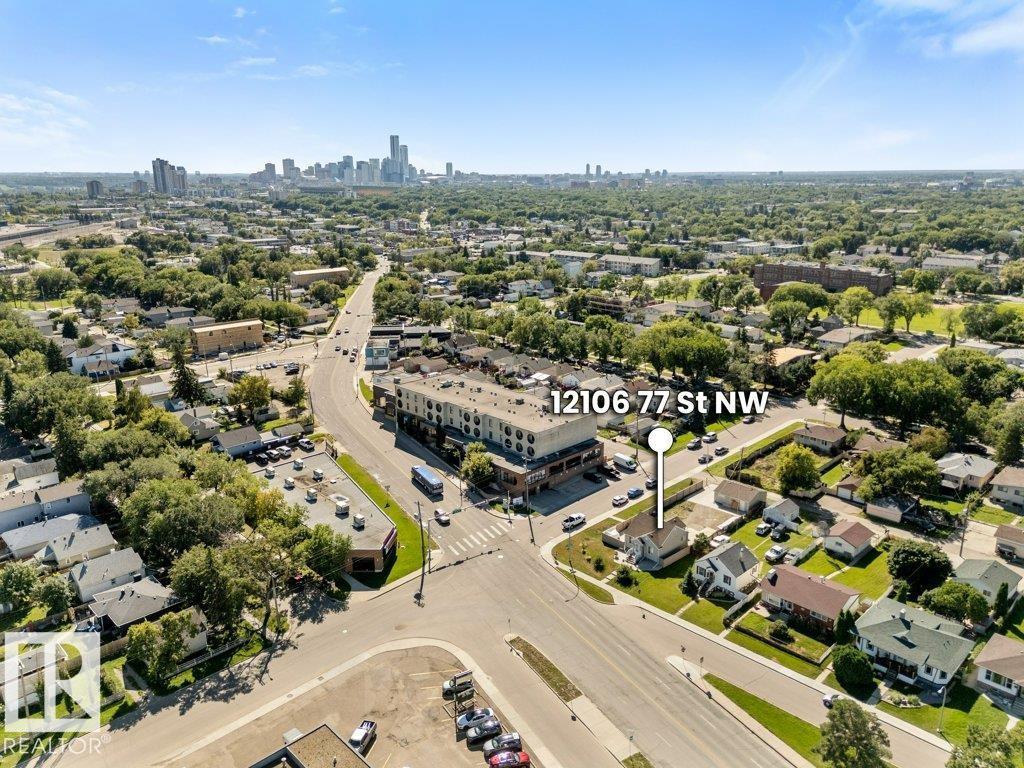
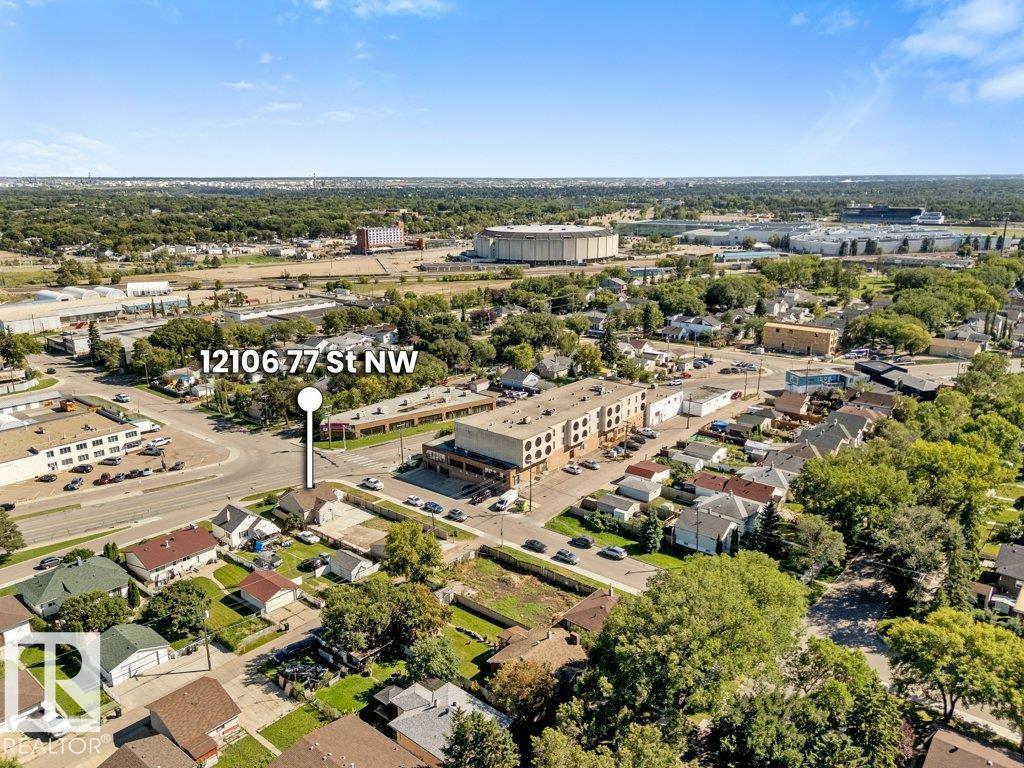
DEVELOPMENT OPPORTUNITY or HANDYMAN SPECIAL! Live in it, flip it, rent it out or tear it down! 50' x 150' CORNER LOT with Small Scale Residential (RS) zoning & excellent redevelopment potential for 8-10 residential units, subject to City approval. Existing bungalow features newer shingles (2022), vinyl siding & windows, 2 bedrooms, 4-pc bath, living room & eat-in kitchen. Nearly finished basement offers a 3-pc bath, kitchenette/canning room & additional bedroom/rec space. Permits obtained for basement development; final inspections in progress with drywall to be installed to close permits. OVERSIZED 25'10 x 23'11 HEATED DOUBLE GARAGE is insulated, drywalled & painted. Concrete patios & newer pressure-treated south fence. Seller discloses basement water infiltration during heavy rainfall in summer 2026. Affected drywall removed & 3 interior sump pumps installed; no further infiltration observed. (id:27495)
Listing courtesy of Real Broker · Jordan Seitz
Communities.ca Inc.
Stuart Hall, REALTOR® · Licence #LIC-00651009 · Century 21 Bravo
Data from MLS® System. Deemed reliable but not guaranteed accurate by CREA. The trademarks MLS®, Multiple Listing Service® and the associated logos are owned by The Canadian Real Estate Association (CREA) and identify the quality of services provided by real estate professionals who are members of CREA.
REALTOR®, REALTORS®, and the REALTOR® logo are certification marks that are owned by REALTOR® Canada Inc. and licensed exclusively to The Canadian Real Estate Association (CREA). These certification marks identify real estate professionals who are members of CREA and who must abide by CREA’s By-Laws, Rules, and the REALTOR® Code.
Powered by CREA DDF®