Townhouse for sale in Edmonton, Alberta. Listed at $385,000.
3 bedrooms · 3 bathrooms · 1268 sq ft · Built in 2013
MLS® 30211598
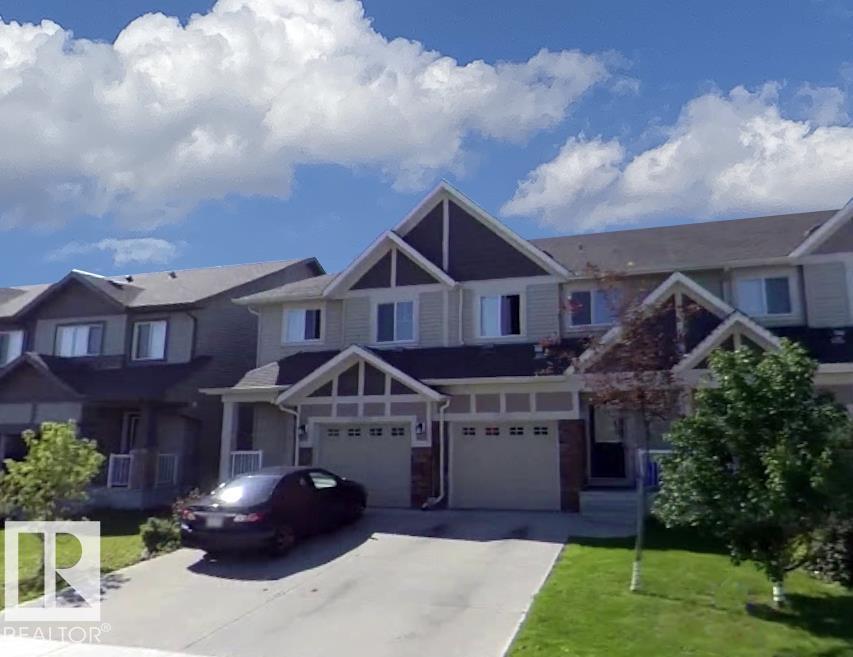
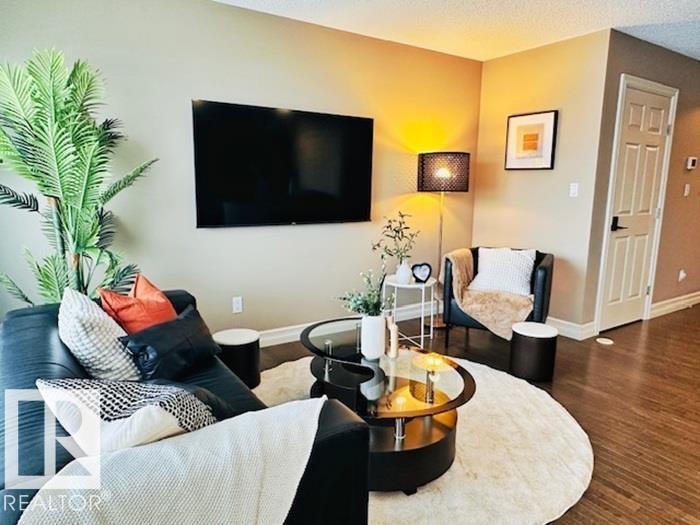
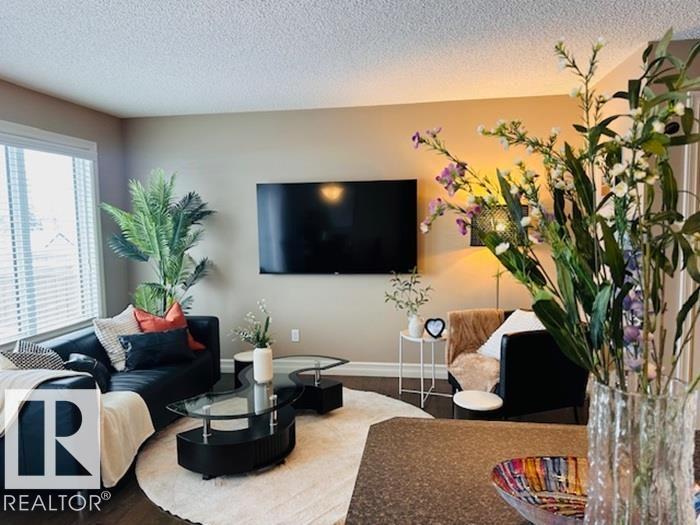
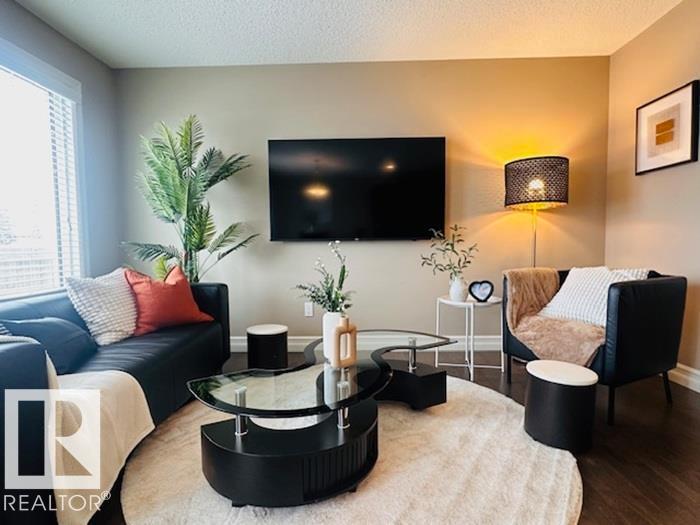
Welcome to this well-maintained 3-bedroom, 2.5-bathroom townhouse in the desirable community of Newcastle, just 8 minutes from St. Albert! Built in 2013, this 1,268 sq. ft. two-storey CONNOR LOT home features a single attached garage and NO CONDO FEES. The open-concept main floor offers a stylish kitchen with a large island and beautiful hardwood flooring. Upstairs, you'll find three spacious bedrooms, 2 full bathrooms, and convenient upper-floor laundry. An energy-efficient tankless water heater adds to the home's comfort and efficiency. Enjoy a fully fenced backyard with a deck, perfect for outdoor relaxation. Conveniently located close to schools, shopping, amenities, and with quick access to Anthony Henday Drive. A fantastic opportunity for first-time buyers, small families, downsizers, or investors! (id:27495)
Listing courtesy of Sterling Real Estate · Min Xie
Communities.ca Inc.
Stuart Hall, REALTOR® · Licence #LIC-00651009 · Century 21 Bravo
Data from MLS® System. Deemed reliable but not guaranteed accurate by CREA. The trademarks MLS®, Multiple Listing Service® and the associated logos are owned by The Canadian Real Estate Association (CREA) and identify the quality of services provided by real estate professionals who are members of CREA.
REALTOR®, REALTORS®, and the REALTOR® logo are certification marks that are owned by REALTOR® Canada Inc. and licensed exclusively to The Canadian Real Estate Association (CREA). These certification marks identify real estate professionals who are members of CREA and who must abide by CREA’s By-Laws, Rules, and the REALTOR® Code.
Powered by CREA DDF®