Detached House for sale in Edmonton, Alberta. Listed at $799,900.
5 bedrooms · 4 bathrooms · 2428 sq ft · Built in 2002
MLS® E4507976
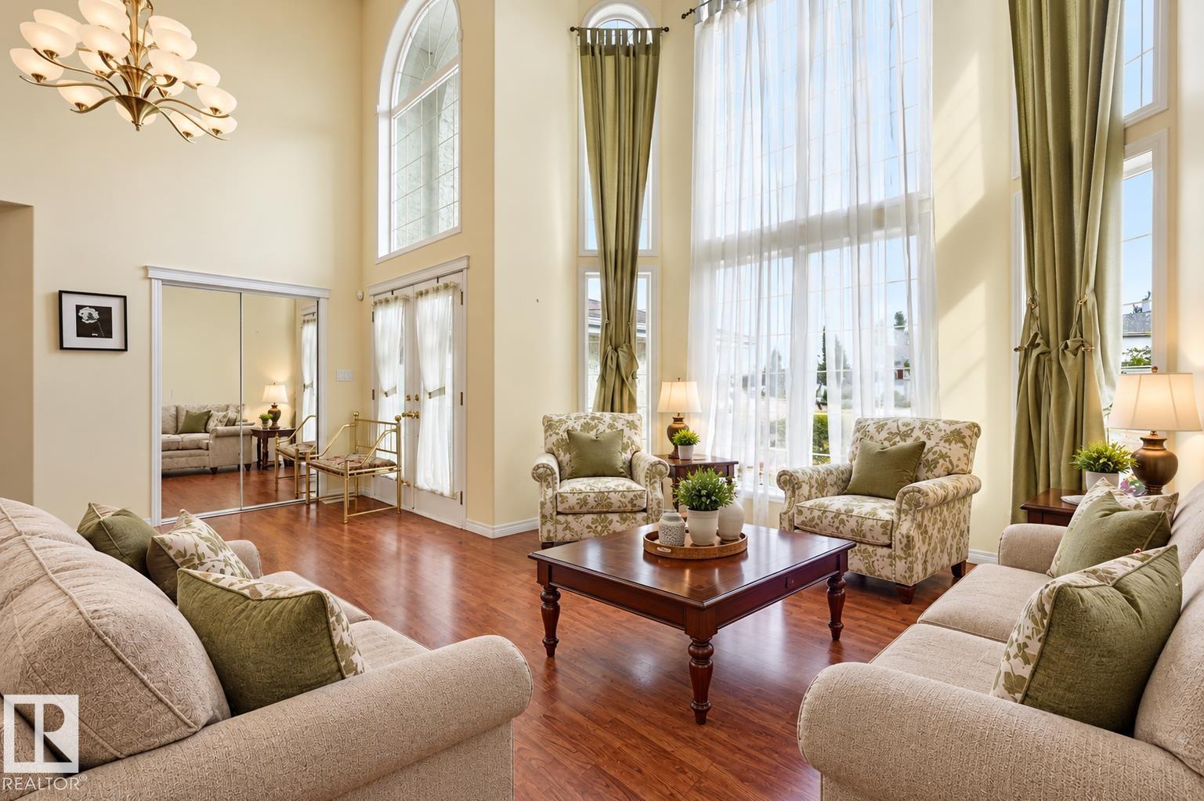
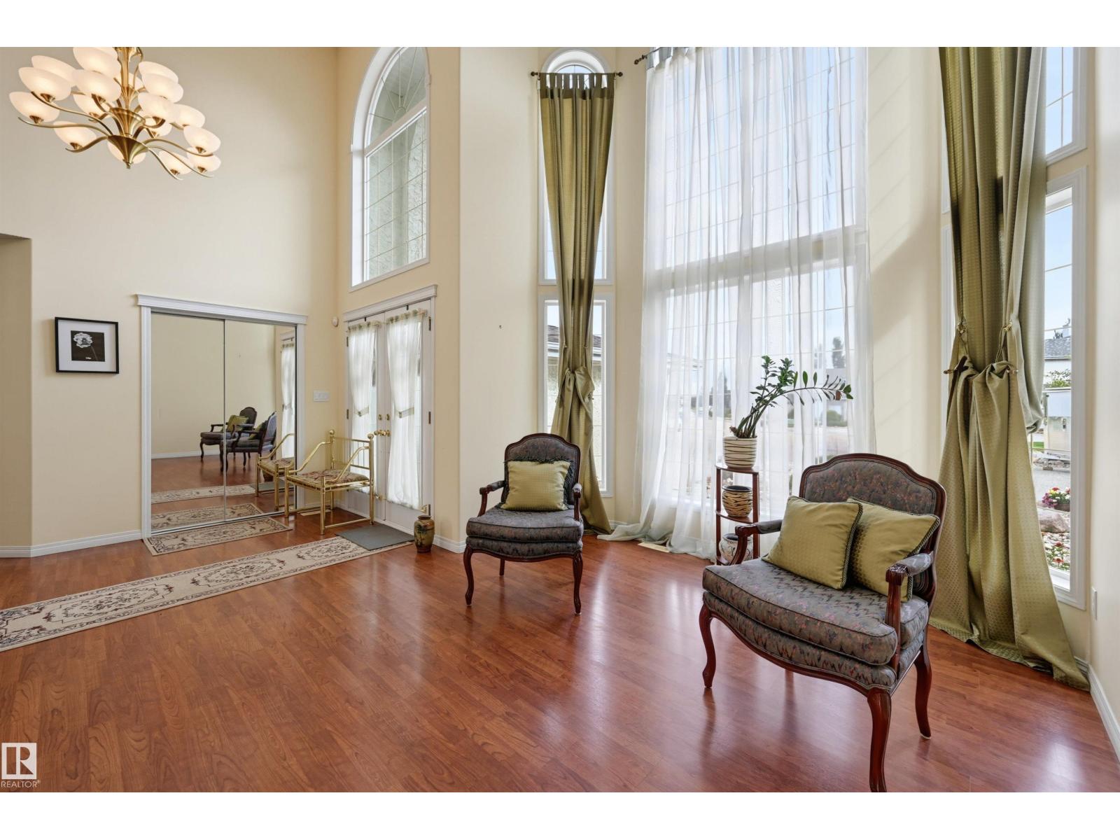
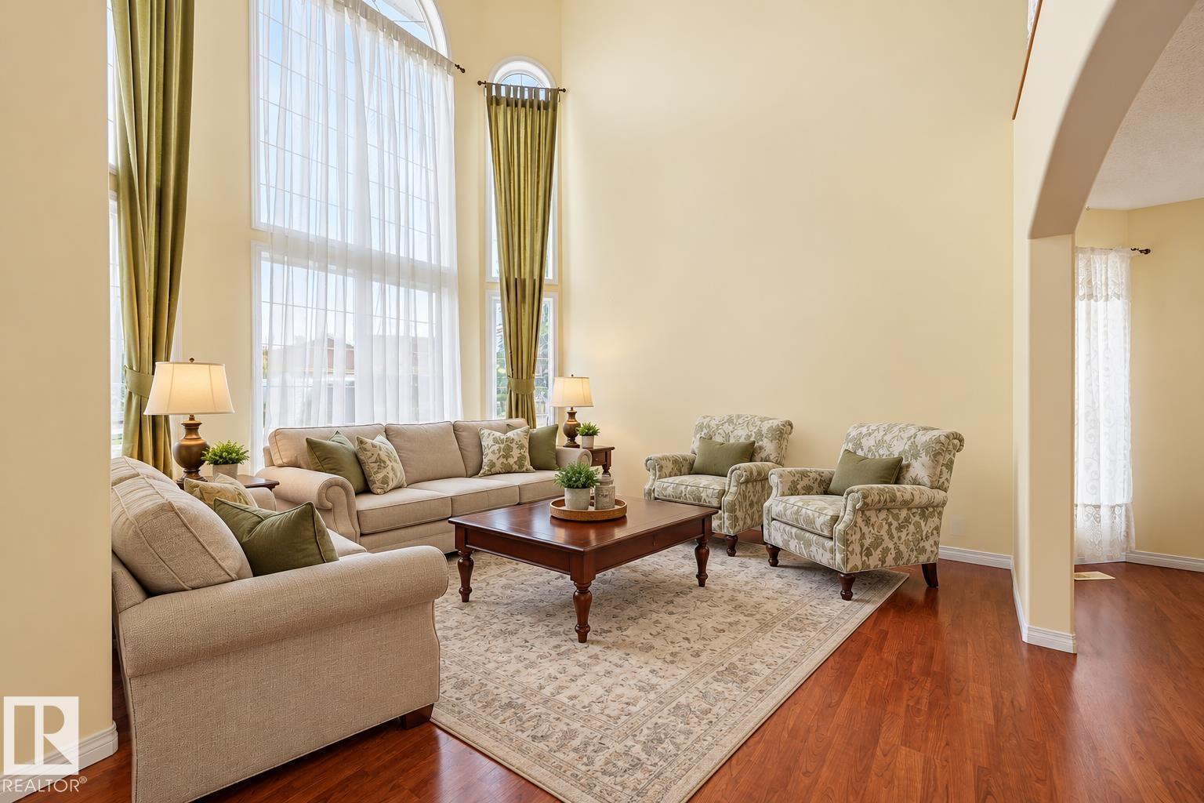
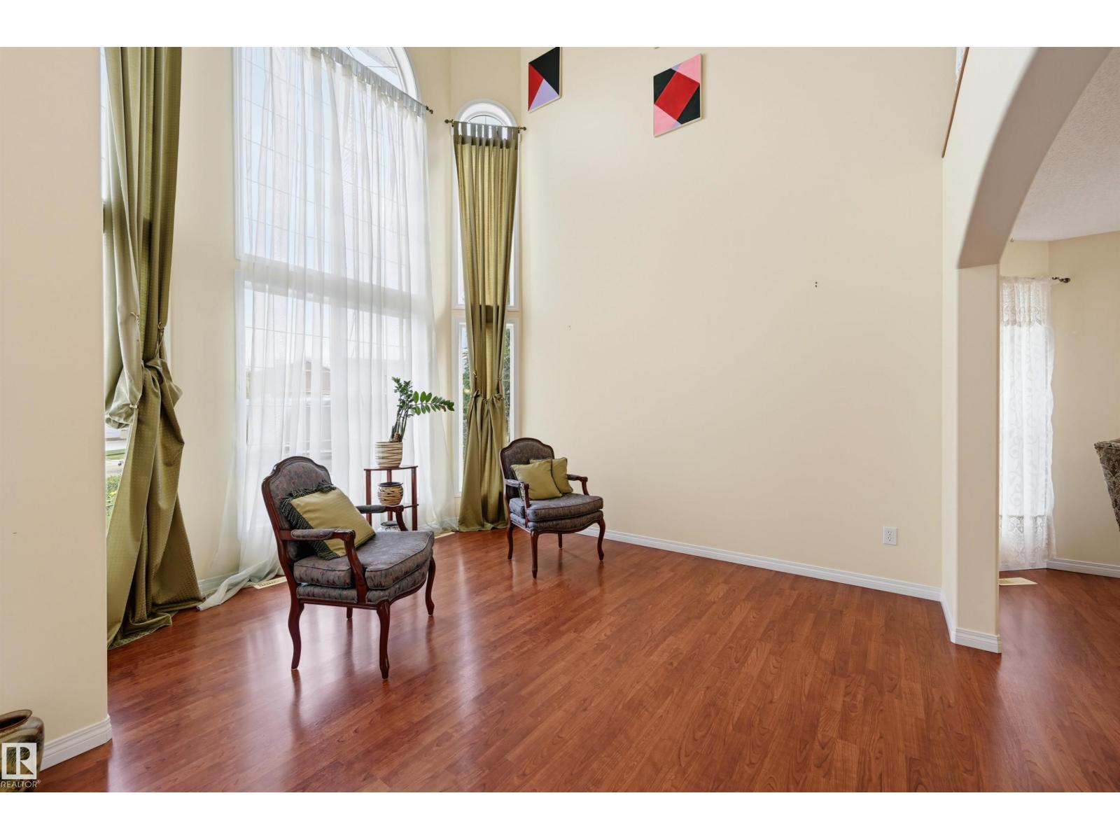
Located in a cul-de-sac, this Hillview Home near parks, river valley trails & recreation offers impressive space & beautiful curb appeal with a stucco exterior & low-maintenance yard. Step inside to soaring ceilings & walls of windows that bathe the home in natural light. The formal living room showcases dramatic 18' windows & flows into the dining room. The bright kitchen features quality Kitchen Craft cabinetry, convection oven, pantry & island, opening to the breakfast nook & inviting family room with vaulted ceiling, gas fireplace & backyard views. A main floor bedroom & guest bath add flexibility while durable flooring throughout the main floor is ideal for pets. A beautiful maple cherry railing leads to loft & 3 bedrooms, including an impressive primary retreat with double-sided fireplace, W/I closet & 5-pc ensuite with soaker tub. The bright WALKOUT BASEMENT offers in-floor heating, an addl bedroom, 4-pc bath with deep soaker tub & large rec room. Plus a laundry chute, double attached garage & A/C. (id:27495)
Listing courtesy of RE/MAX Excellence · Cathy Cookson
Communities.ca Inc.
Stuart Hall, REALTOR® · Licence #LIC-00651009 · Century 21 Bravo
Data from MLS® System. Deemed reliable but not guaranteed accurate by CREA. The trademarks MLS®, Multiple Listing Service® and the associated logos are owned by The Canadian Real Estate Association (CREA) and identify the quality of services provided by real estate professionals who are members of CREA.
REALTOR®, REALTORS®, and the REALTOR® logo are certification marks that are owned by REALTOR® Canada Inc. and licensed exclusively to The Canadian Real Estate Association (CREA). These certification marks identify real estate professionals who are members of CREA and who must abide by CREA’s By-Laws, Rules, and the REALTOR® Code.
Powered by CREA DDF®