Detached House for sale in Edmonton, Alberta. Listed at $444,900.
3 bedrooms · 3 bathrooms · 1589 sq ft · Built in 2001
MLS® 30215230
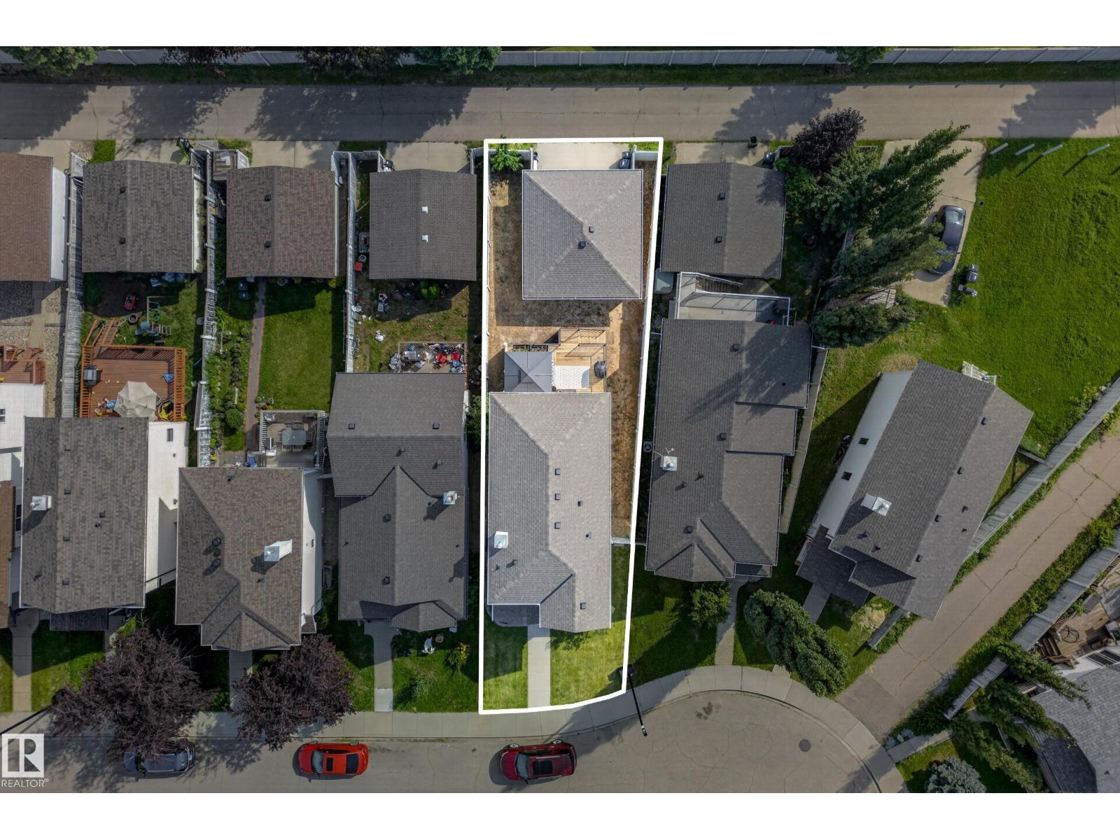
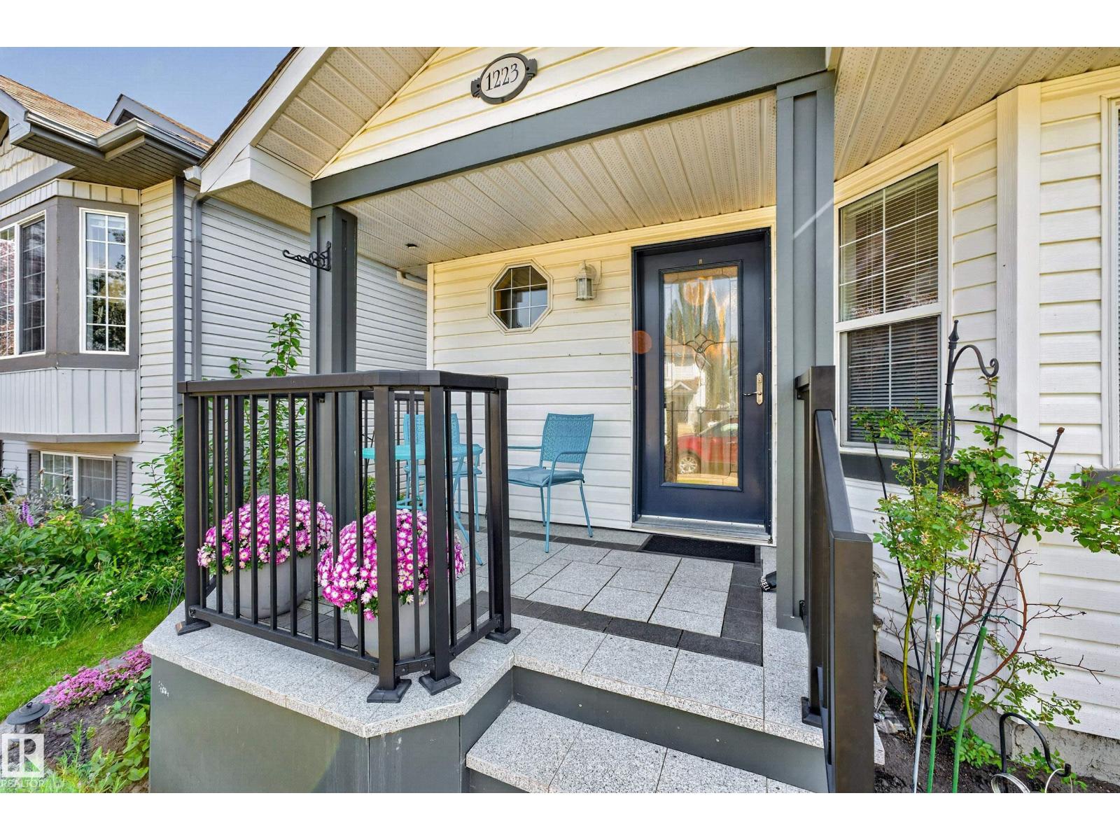
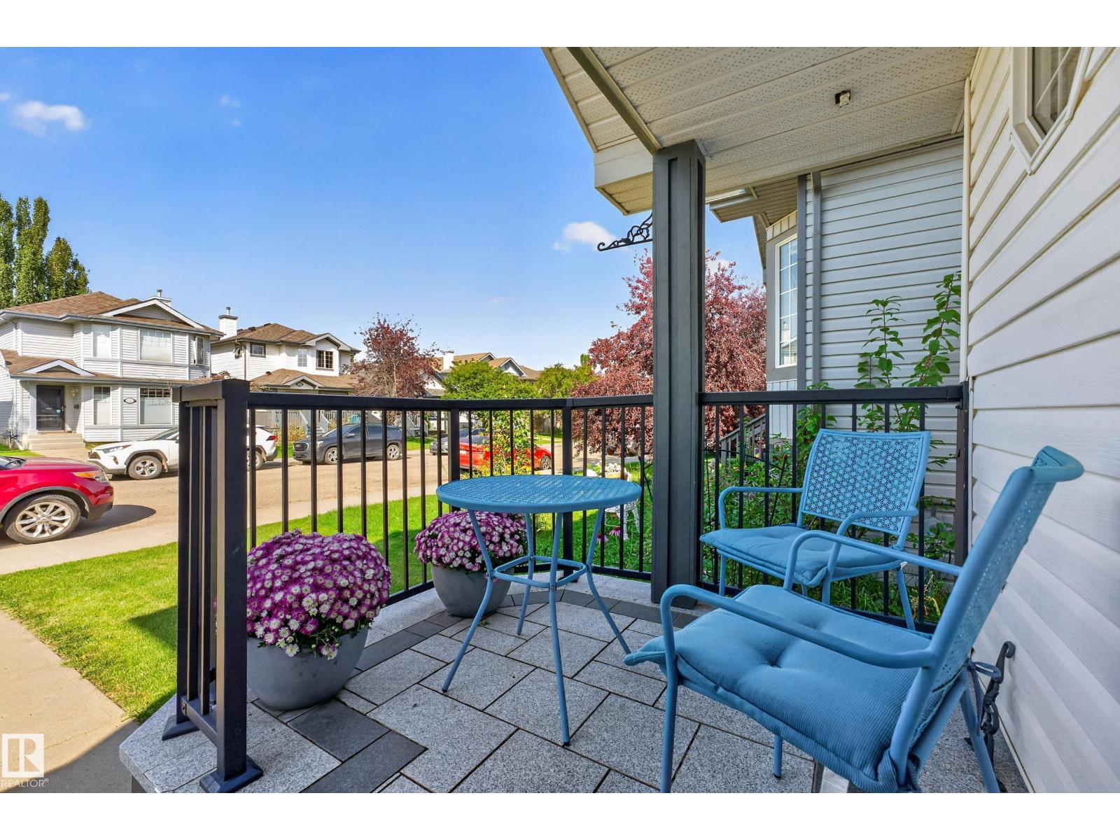
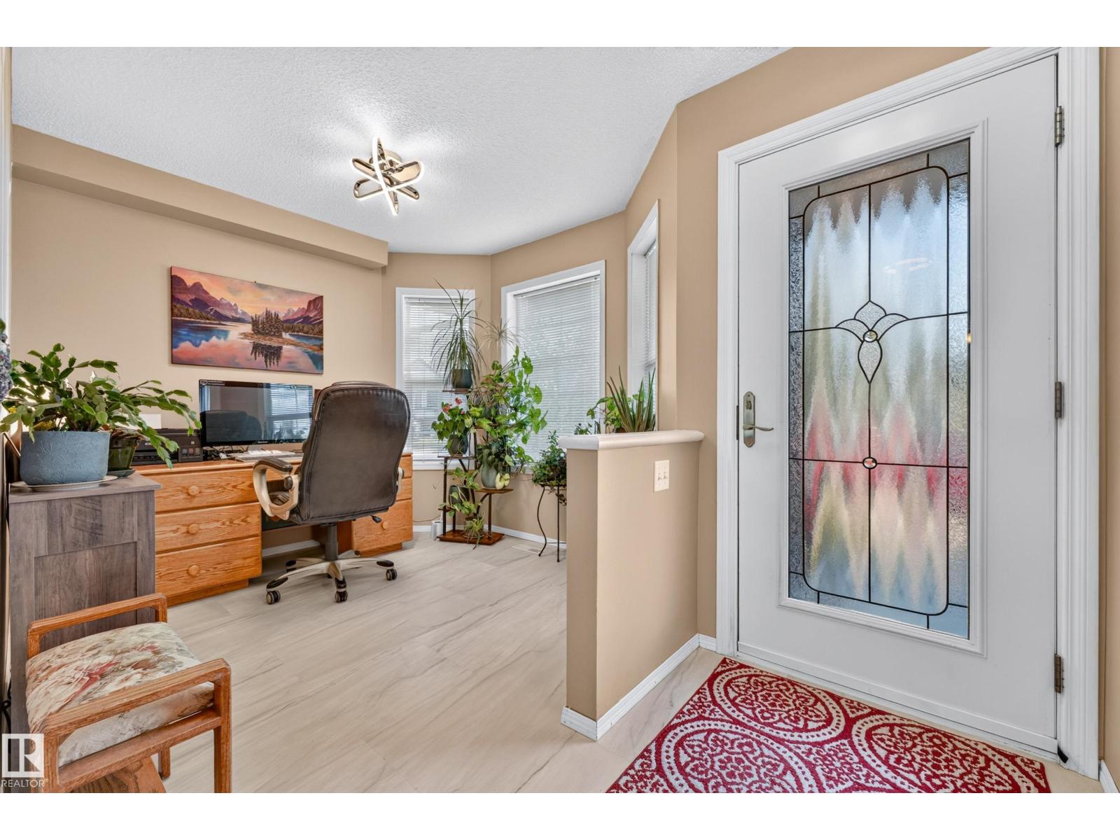
Welcome to this spacious two storey home offering a functional layout, thoughtful updates & plenty of room for the whole family. Step inside from the extended front porch to a welcoming foyer with a dedicated office nearby, perfect for working from home. Continue into the kitchen featuring vinyl tile flooring & pantry storage, flowing into the dining area and bright living room with beautifully refinished hardwood floors. The main level also offers convenient laundry, a 2pc bathroom & access to the rebuilt rear deck, a great spot to relax or entertain. Upstairs, laminate flooring runs throughout with three bedrooms, including a generous primary retreat with a walk in closet & private 3pc ensuite, plus a full 4pc bathroom. The partly finished basement adds an additional bedroom & extra living potential. Outside you will also find a double detached garage. Additional upgrades include shingles replaced in 2021, a newer hot water tank, air conditioning & updated front and back doors. A fantastic family home! (id:27495)
Listing courtesy of Real Broker · Michael Waddell
Communities.ca Inc.
Stuart Hall, REALTOR® · Licence #LIC-00651009 · Century 21 Bravo
Data from MLS® System. Deemed reliable but not guaranteed accurate by CREA. The trademarks MLS®, Multiple Listing Service® and the associated logos are owned by The Canadian Real Estate Association (CREA) and identify the quality of services provided by real estate professionals who are members of CREA.
REALTOR®, REALTORS®, and the REALTOR® logo are certification marks that are owned by REALTOR® Canada Inc. and licensed exclusively to The Canadian Real Estate Association (CREA). These certification marks identify real estate professionals who are members of CREA and who must abide by CREA’s By-Laws, Rules, and the REALTOR® Code.
Powered by CREA DDF®