Detached House for sale in Edmonton, Alberta. Listed at $489,900.
5 bedrooms · 4 bathrooms · 1399 sq ft · Built in 2003
MLS® 30224908
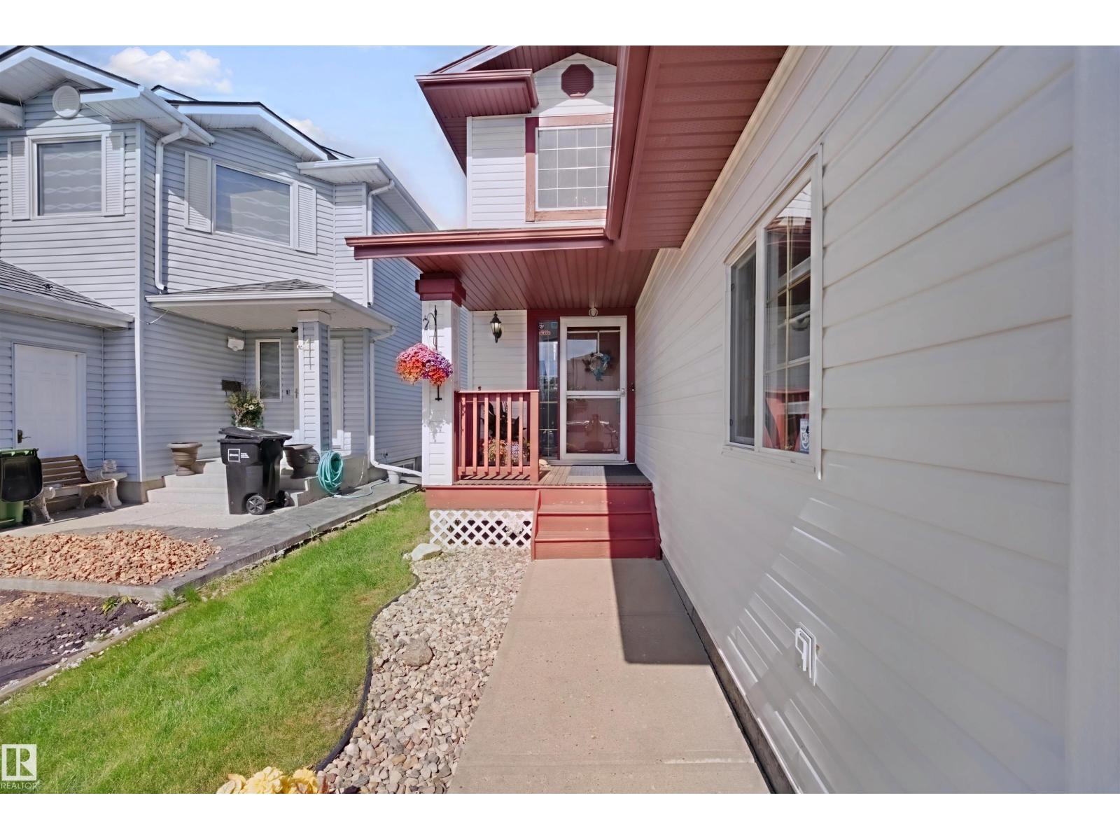
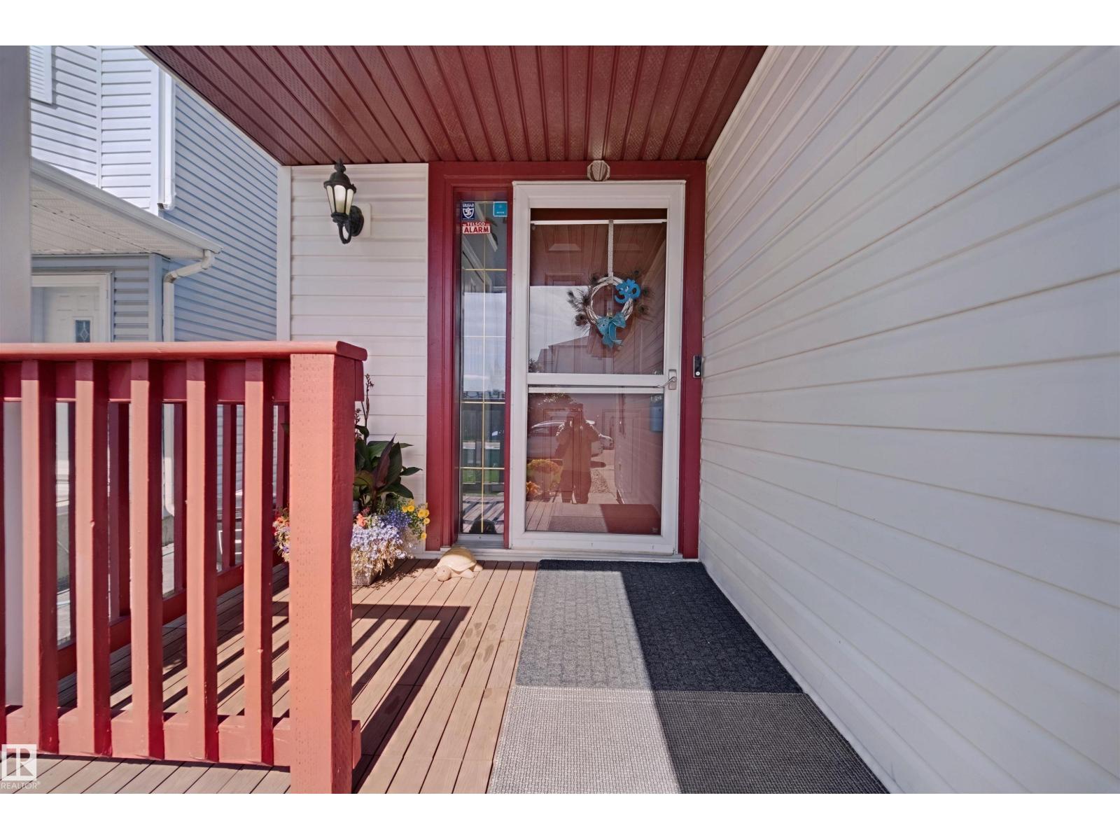
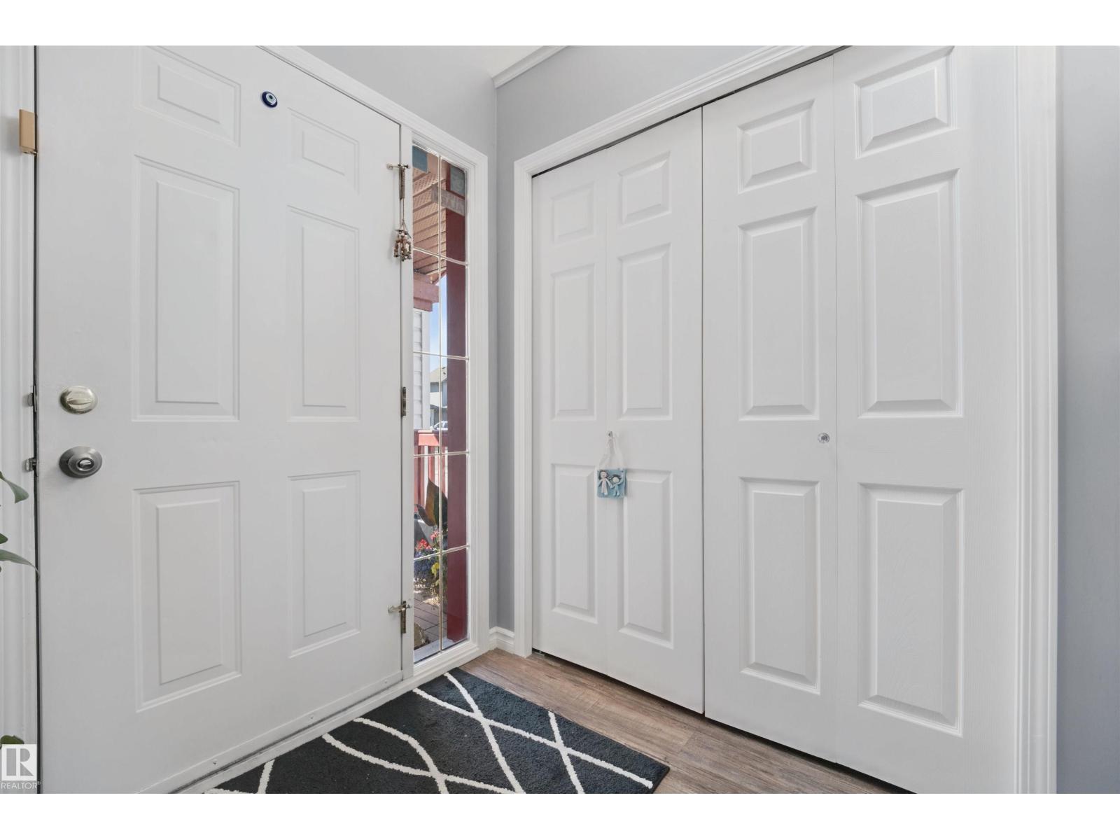
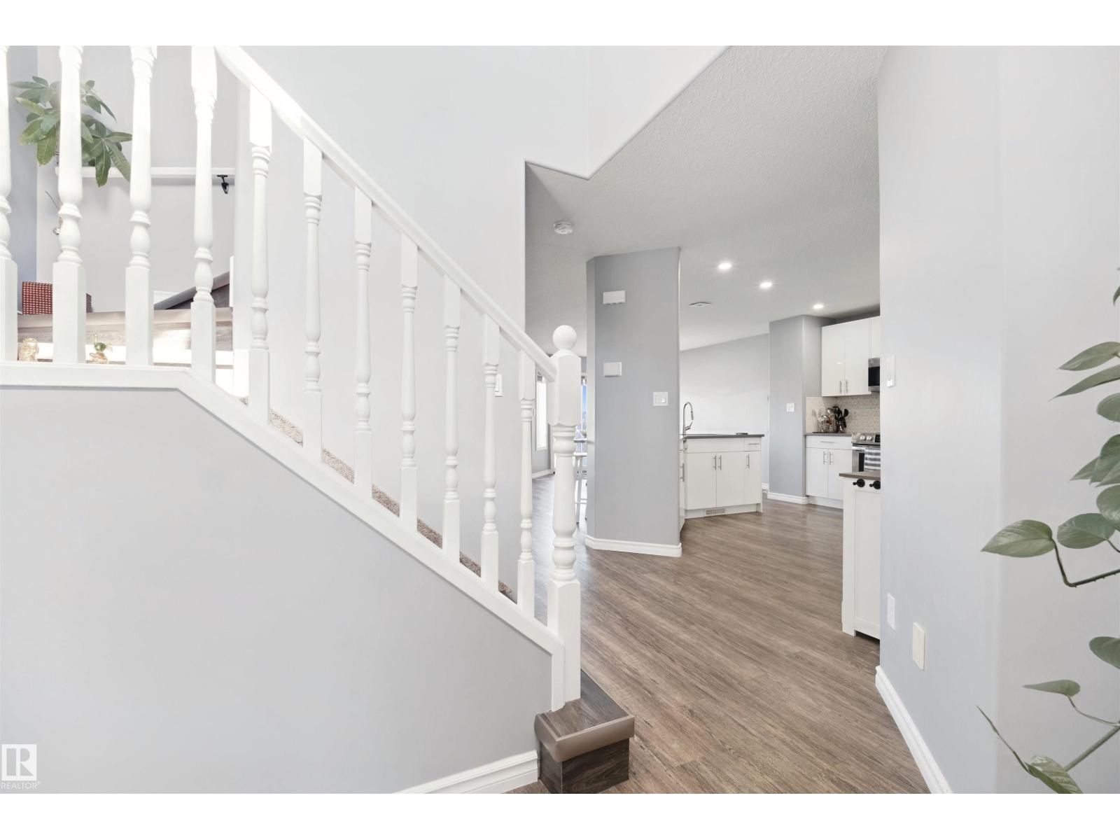
This beautiful home in Edmonton's desirable Oxford neighborhood offers a thoughtfully designed layout backing directly onto scenic pond and green space views. Recent upgrades include durable VIYNAL PLANK FLOOR throughout, brand-new roof SHINGLES(2022), and a updated kitchen featuring NEW CABINETS and quartz COUNTER TOP. The bright main level includes a walk-in pantry and a spacious dining area perfect for family meals, with five major appliances included. Upstairs features 3 generous bedrooms and 2.5 baths, while the recently renovated, fully finished basement adds exceptional living space with 2 additional bedrooms, a full bathroom, and a secondary kitchen—ideal for extended family or guests. Conveniently located near top amenities, schools, shopping, and public transit, this move-in-ready property offers remarkable value and flexible family living. Close to ANTHONY HENDY. (id:27495)
Listing courtesy of MaxWell Challenge Realty · Amina Sai
Communities.ca Inc.
Stuart Hall, REALTOR® · Licence #LIC-00651009 · Century 21 Bravo
Data from MLS® System. Deemed reliable but not guaranteed accurate by CREA. The trademarks MLS®, Multiple Listing Service® and the associated logos are owned by The Canadian Real Estate Association (CREA) and identify the quality of services provided by real estate professionals who are members of CREA.
REALTOR®, REALTORS®, and the REALTOR® logo are certification marks that are owned by REALTOR® Canada Inc. and licensed exclusively to The Canadian Real Estate Association (CREA). These certification marks identify real estate professionals who are members of CREA and who must abide by CREA’s By-Laws, Rules, and the REALTOR® Code.
Powered by CREA DDF®