Duplex for sale in Edmonton, Alberta. Listed at $470,000.
4 bedrooms · 4 bathrooms · 1561 sq ft · Built in 2019
MLS® 30187915
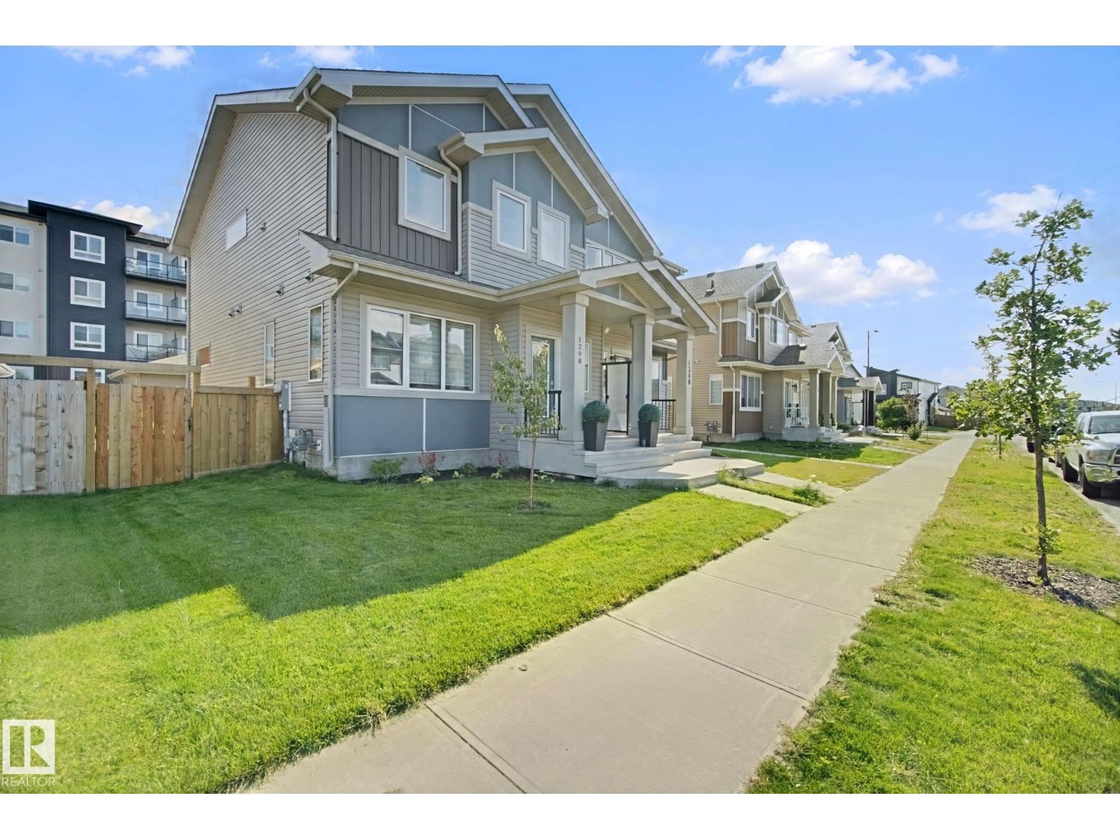
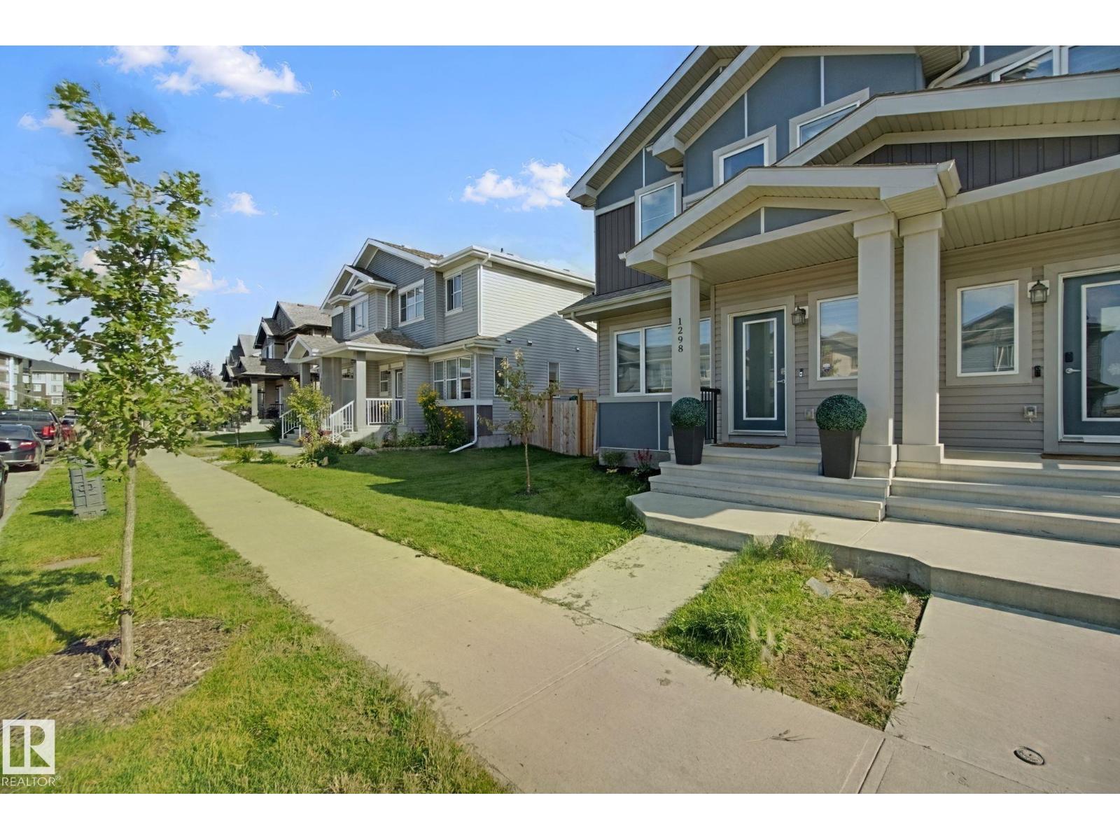
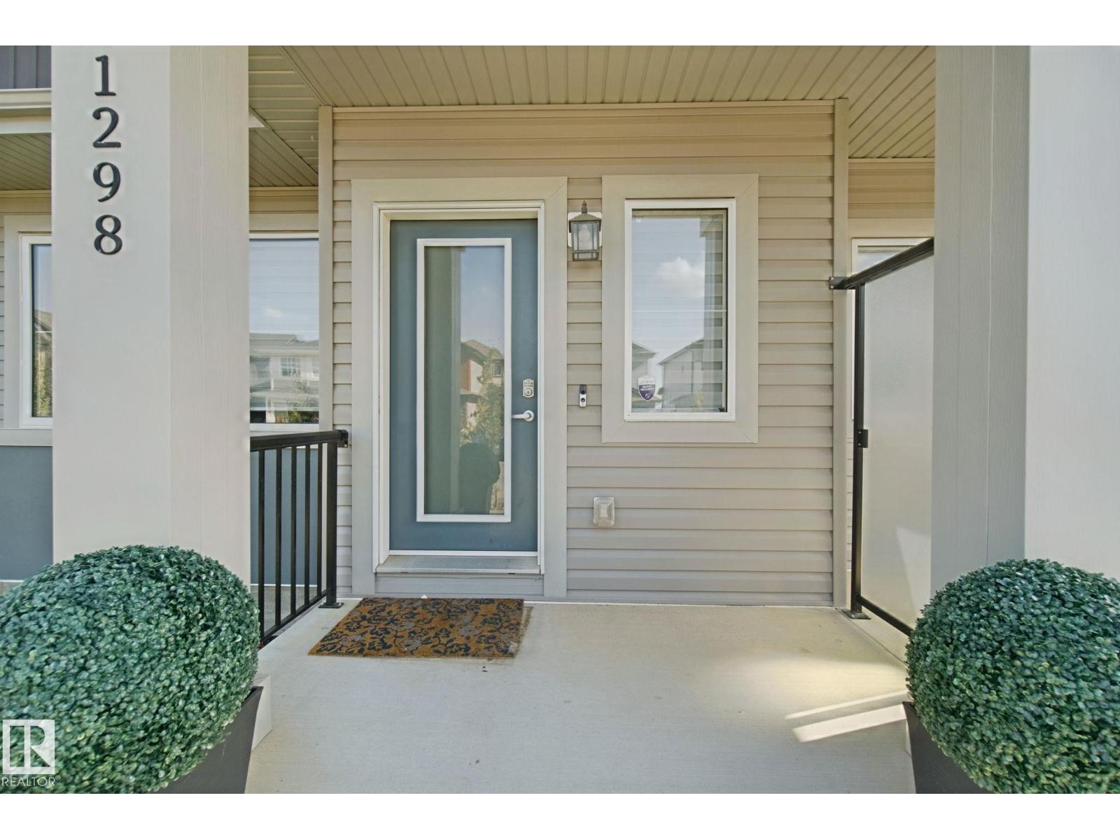
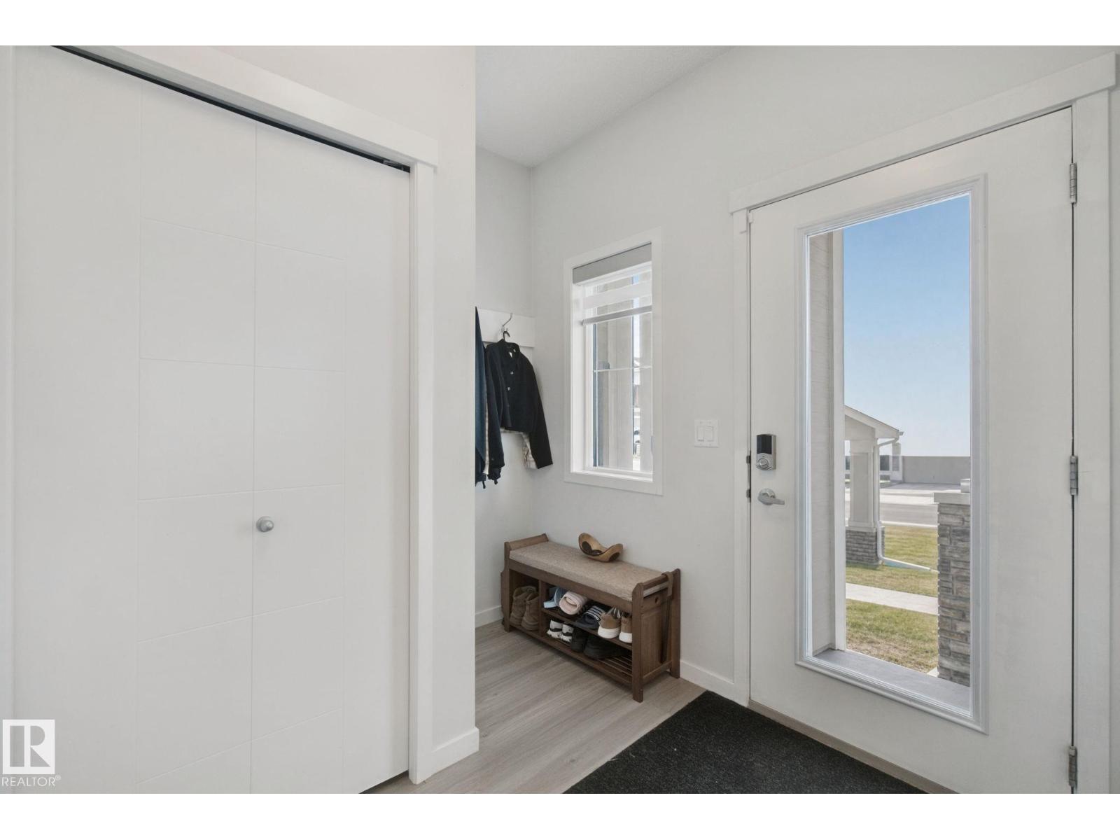
Welcome to this beautiful home in the family friendly McConachie, offering over 2,100 finished sq. ft. of living space just steps from two great schools. The main level impresses with soaring 9-foot ceilings, solid countertops, and an open layout perfect for busy households, plus a convenient half bath. Upstairs, you will find three spacious bedrooms, including a relaxing primary retreat with a walk-in closet and private ensuite. The fully developed basement expands your living options with a fourth bedroom, a third full bathroom, and rough-in plumbing ready for a future kitchen. Complete with 4 bedrooms, 3.5 bathrooms, a fully landscaped backyard, and a large double garage, this move-in-ready home delivers style, function, and unbeatable everyday convenience. (id:27495)
Listing courtesy of Exp Realty · Sean Clair
Communities.ca Inc.
Stuart Hall, REALTOR® · Licence #LIC-00651009 · Century 21 Bravo
Data from MLS® System. Deemed reliable but not guaranteed accurate by CREA. The trademarks MLS®, Multiple Listing Service® and the associated logos are owned by The Canadian Real Estate Association (CREA) and identify the quality of services provided by real estate professionals who are members of CREA.
REALTOR®, REALTORS®, and the REALTOR® logo are certification marks that are owned by REALTOR® Canada Inc. and licensed exclusively to The Canadian Real Estate Association (CREA). These certification marks identify real estate professionals who are members of CREA and who must abide by CREA’s By-Laws, Rules, and the REALTOR® Code.
Powered by CREA DDF®