Detached House for sale in Edmonton, Alberta. Listed at $729,000.
4 bedrooms · 3 bathrooms · 2310 sq ft · Built in 2026
MLS® 30238407
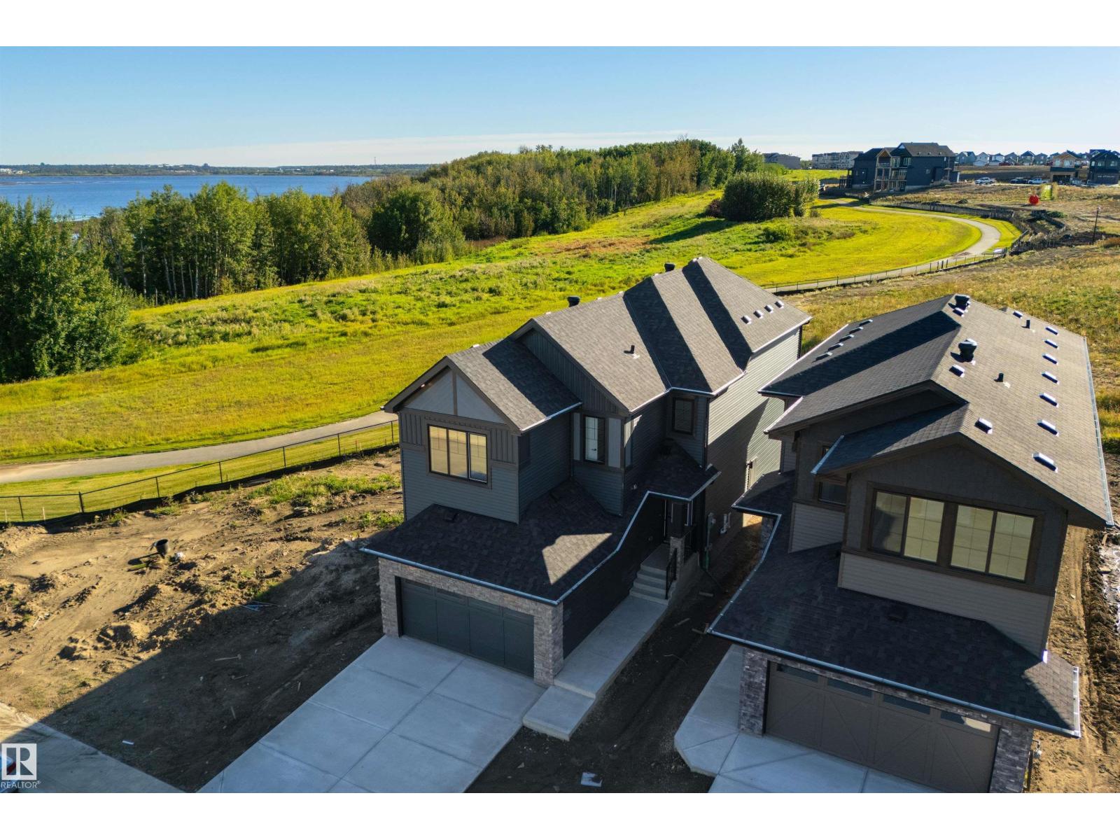
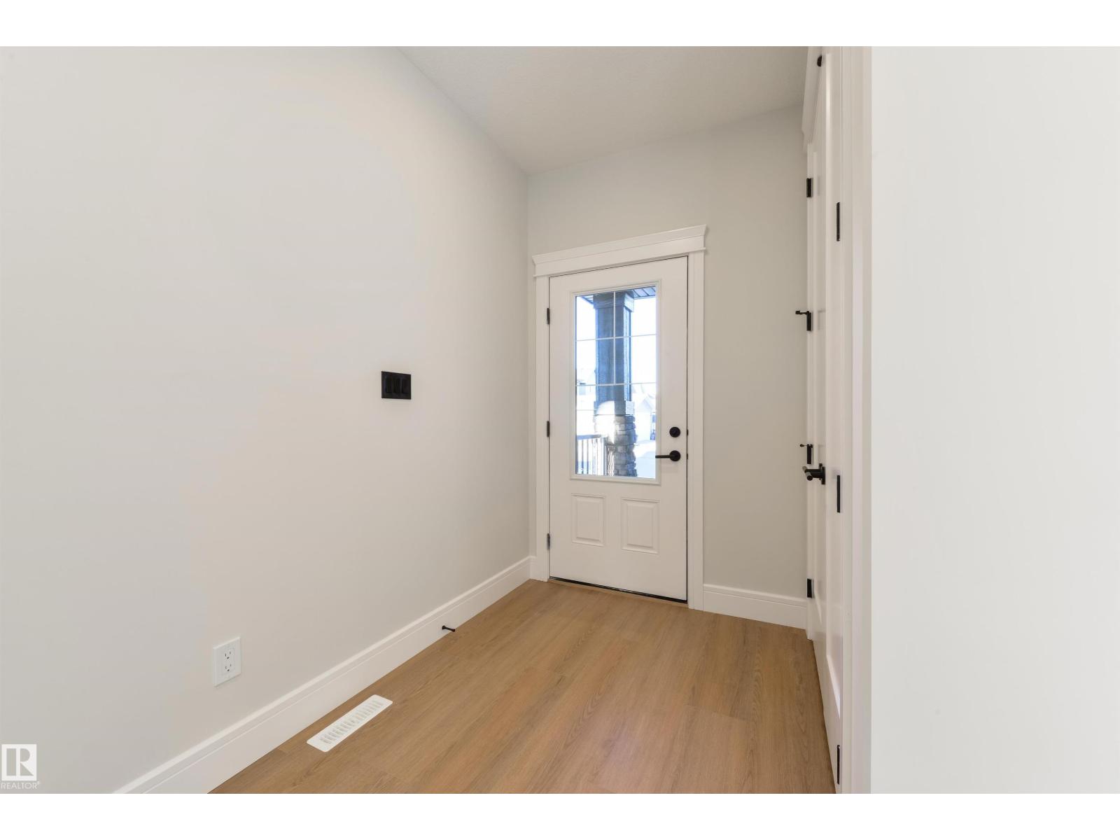
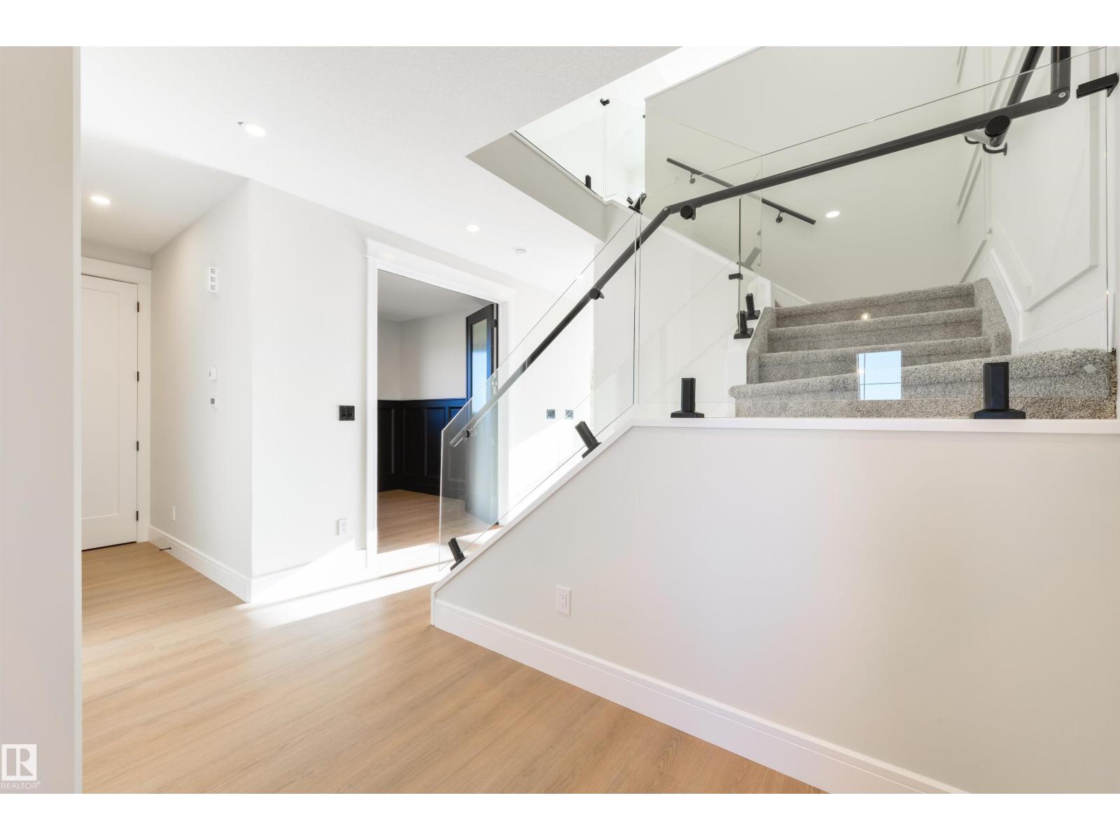
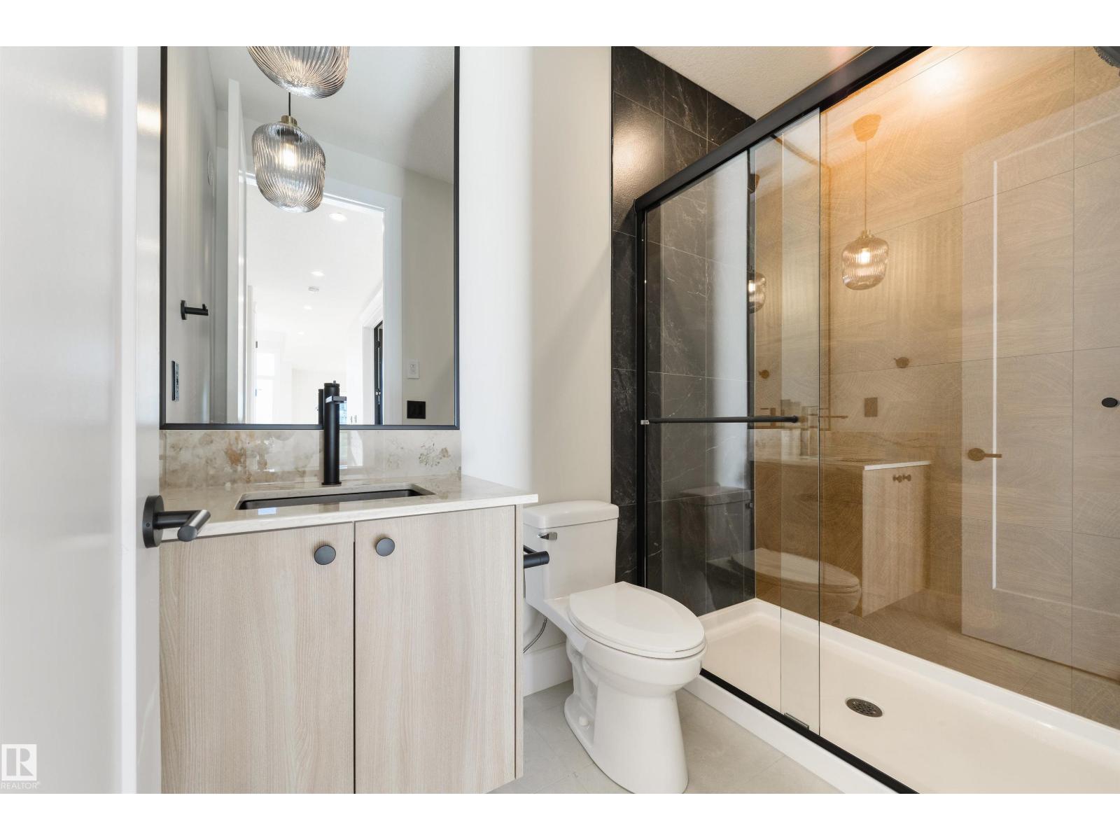
Prime location in Hawks Ridge with stunning Lake Views. This custom-built two-storey home by Craft Built was thoughtfully designed with high-end finishes throughout. Offering over 2,300 sq. ft. of living space, the home features an open-concept layout with luxury vinyl plank flooring, and quartz countertops. The main floor is ideal for entertaining, with a large chef’s kitchen featuring a stunning floor-to-ceiling custom venetian plaster fireplace wall. A private office/den and full bathroom are conveniently tucked away at the front of the home. Upstairs, the spacious primary suite offers vaulted ceilings, a spa-inspired ensuite, walk-in closet, and access to a private deck—perfect for enjoying the peaceful setting. Three additional bedrooms, a 5-piece bathroom, convenient laundry, and a bonus room complete the second floor. A side entrance to the basement provides excellent potential for future development and finishing. (id:27495)
Listing courtesy of Exp Realty · Josh Cudmore
Communities.ca Inc.
Stuart Hall, REALTOR® · Licence #LIC-00651009 · Century 21 Bravo
Data from MLS® System. Deemed reliable but not guaranteed accurate by CREA. The trademarks MLS®, Multiple Listing Service® and the associated logos are owned by The Canadian Real Estate Association (CREA) and identify the quality of services provided by real estate professionals who are members of CREA.
REALTOR®, REALTORS®, and the REALTOR® logo are certification marks that are owned by REALTOR® Canada Inc. and licensed exclusively to The Canadian Real Estate Association (CREA). These certification marks identify real estate professionals who are members of CREA and who must abide by CREA’s By-Laws, Rules, and the REALTOR® Code.
Powered by CREA DDF®