Duplex for sale in Edmonton, Alberta. Listed at $450,000.
5 bedrooms · 2 bathrooms · 1019 sq ft · Built in 1961
MLS® 30230156
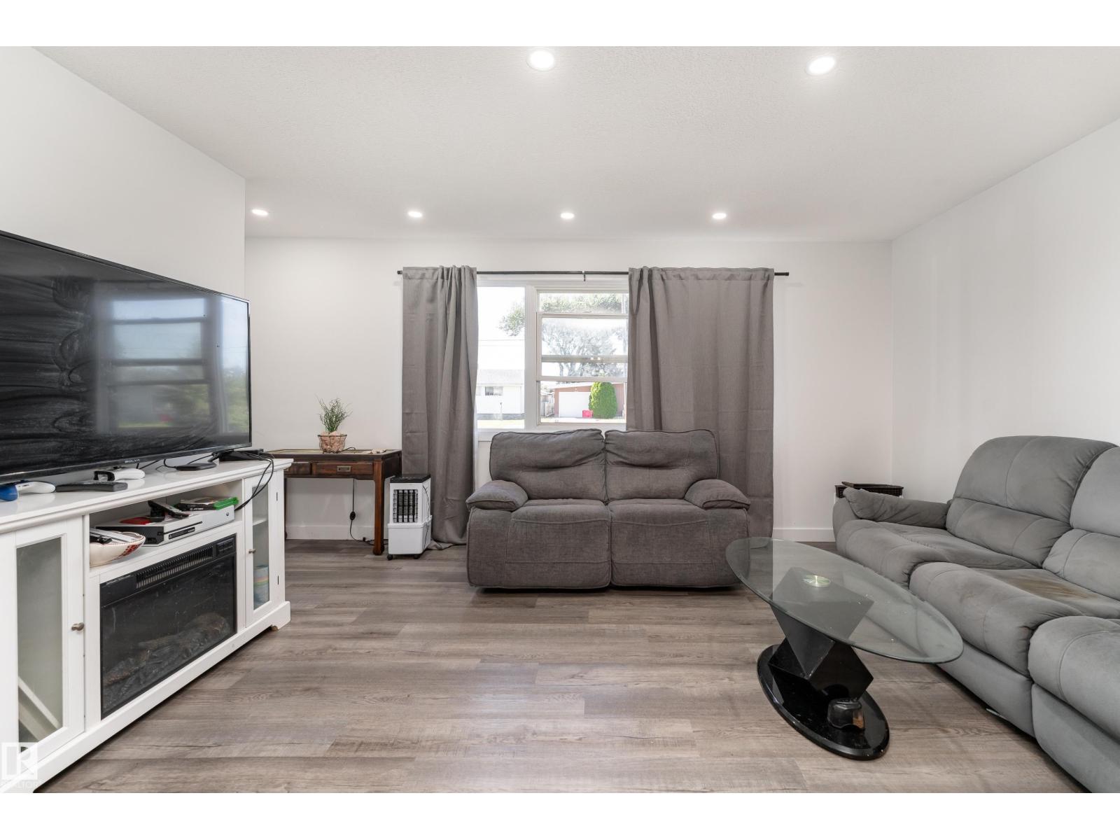
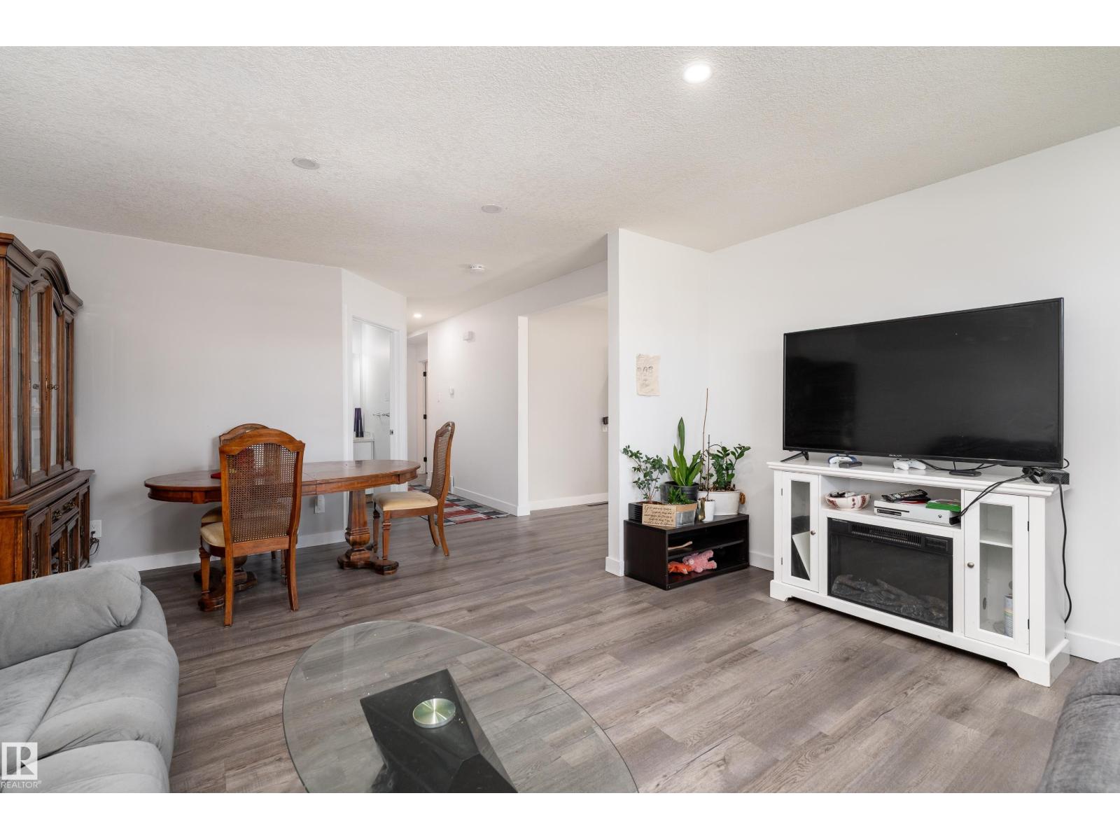
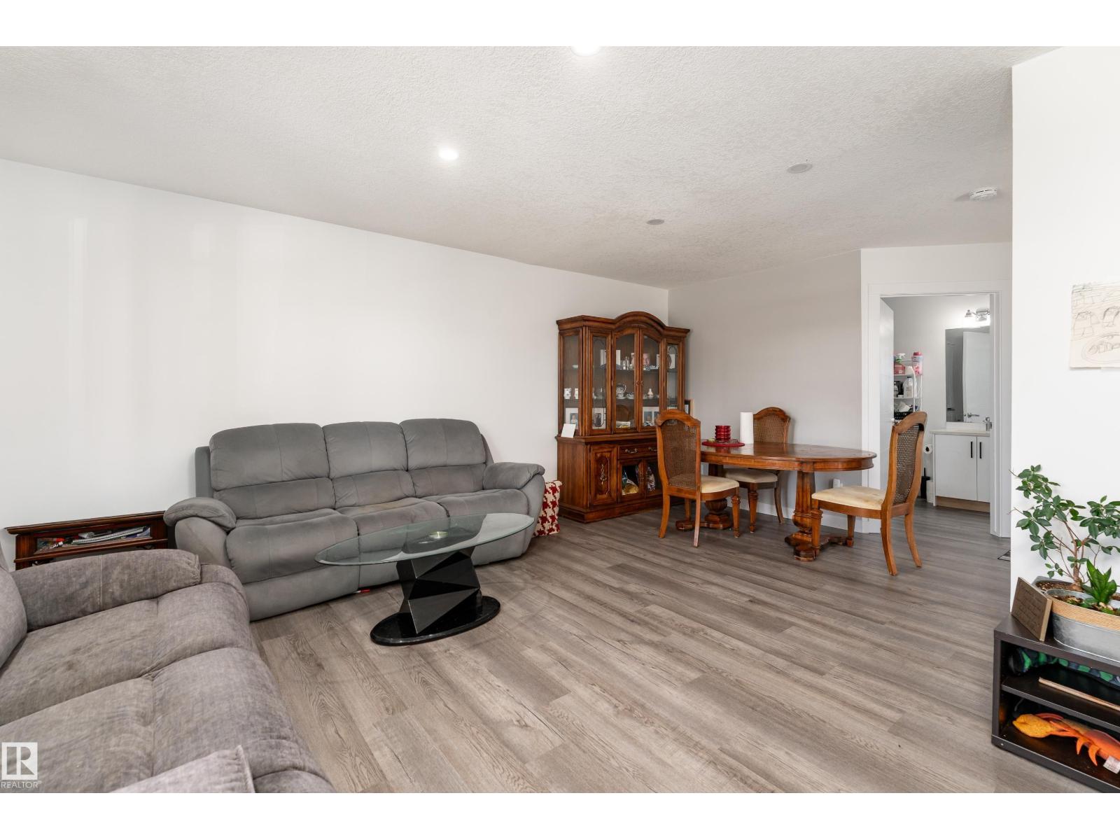
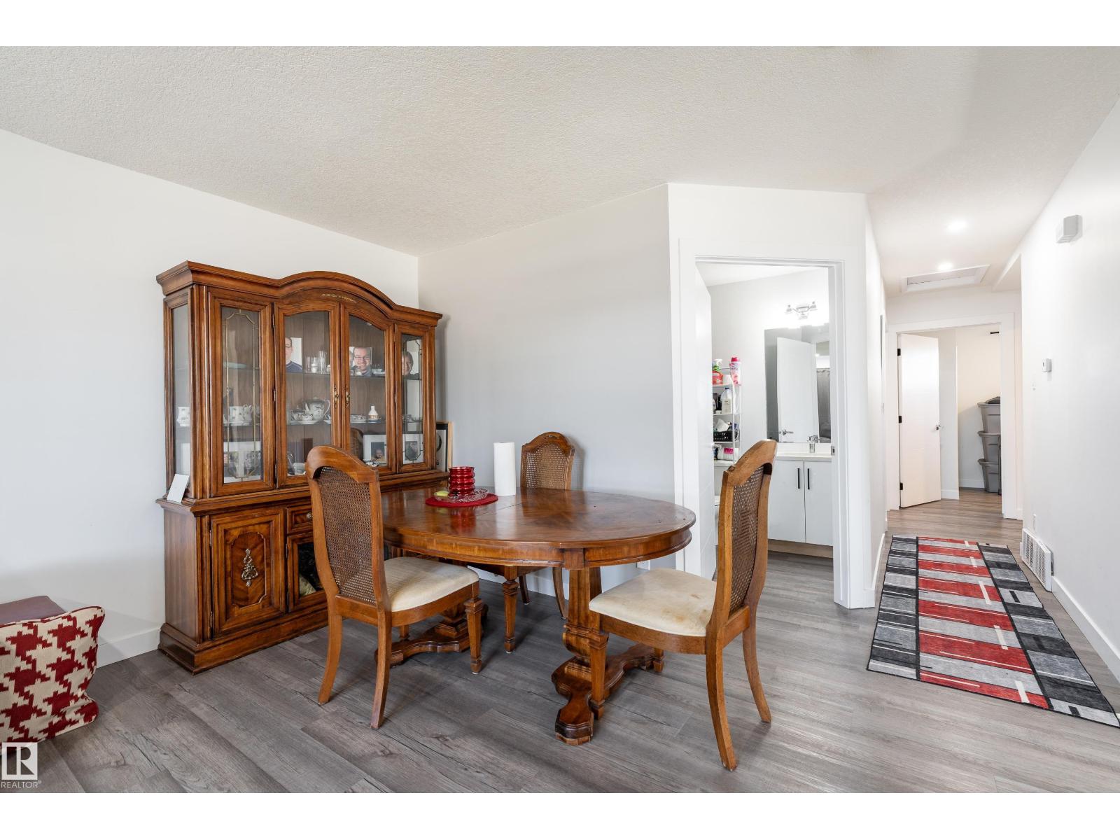
Welcome to this updated half duplex in desirable Rosslyn, offering comfortable living and excellent rental income potential! The main floor features brand-new hardwood flooring, stylish fixtures, a spacious living/dining area, and a modern kitchen with granite countertops and new appliances. Three generously sized bedrooms, a 3-piece bathroom, and convenient main-floor laundry complete the level. The fully finished, permitted LEGAL basement suite has a separate side entrance and includes 2 bedrooms, a full kitchen with ample cabinetry, a large living/dining area, laundry space, and a 4-piece bathroom. Outside, enjoy a private fenced yard and a double detached garage. Ideally located close to schools, parks, shopping, transit, and everyday amenities. Perfect for first-time buyers, families, or investors! (id:27495)
Listing courtesy of Exp Realty · Austin Wolen
Communities.ca Inc.
Stuart Hall, REALTOR® · Licence #LIC-00651009 · Century 21 Bravo
Data from MLS® System. Deemed reliable but not guaranteed accurate by CREA. The trademarks MLS®, Multiple Listing Service® and the associated logos are owned by The Canadian Real Estate Association (CREA) and identify the quality of services provided by real estate professionals who are members of CREA.
REALTOR®, REALTORS®, and the REALTOR® logo are certification marks that are owned by REALTOR® Canada Inc. and licensed exclusively to The Canadian Real Estate Association (CREA). These certification marks identify real estate professionals who are members of CREA and who must abide by CREA’s By-Laws, Rules, and the REALTOR® Code.
Powered by CREA DDF®