Townhouse for sale in Edmonton, Alberta. Listed at $499,900.
4 bedrooms · 4 bathrooms · 1532 sq ft · Built in 2022
MLS® 30165722
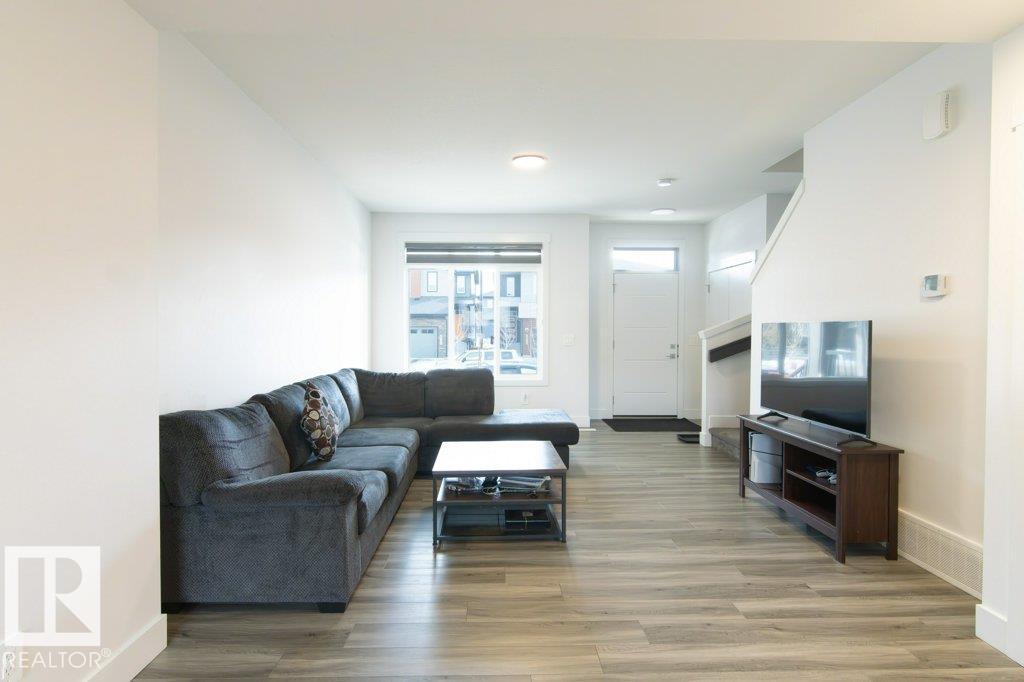
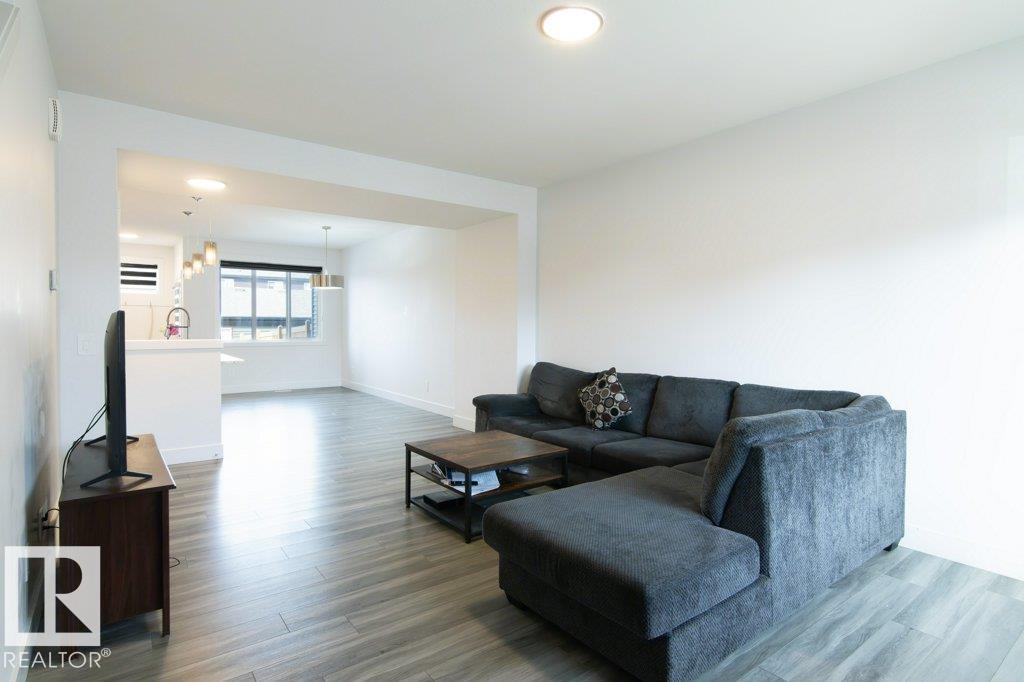
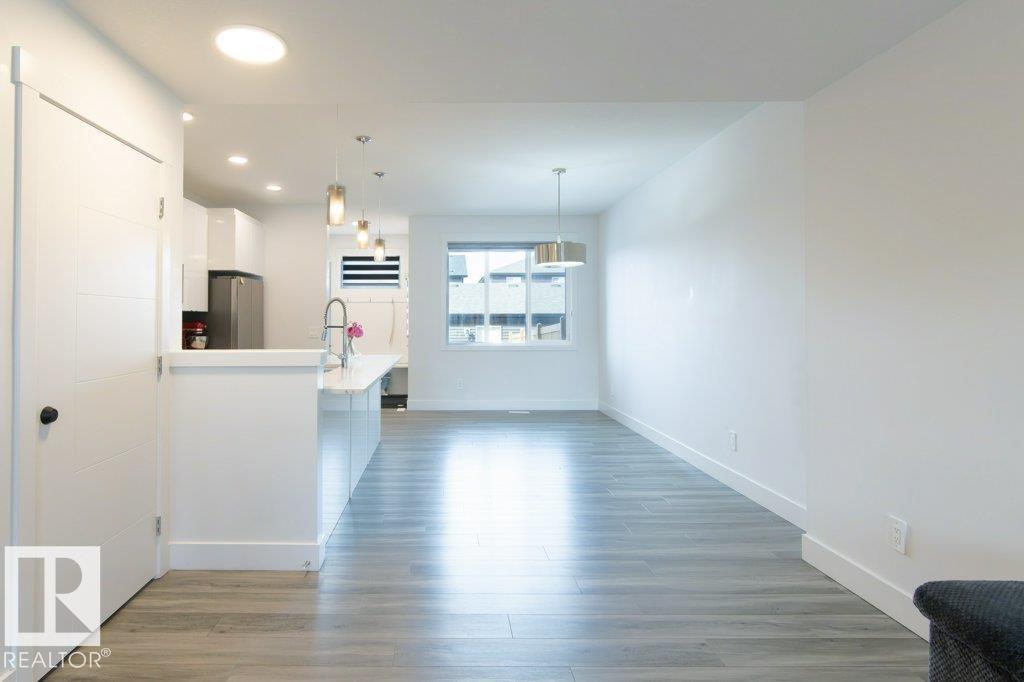
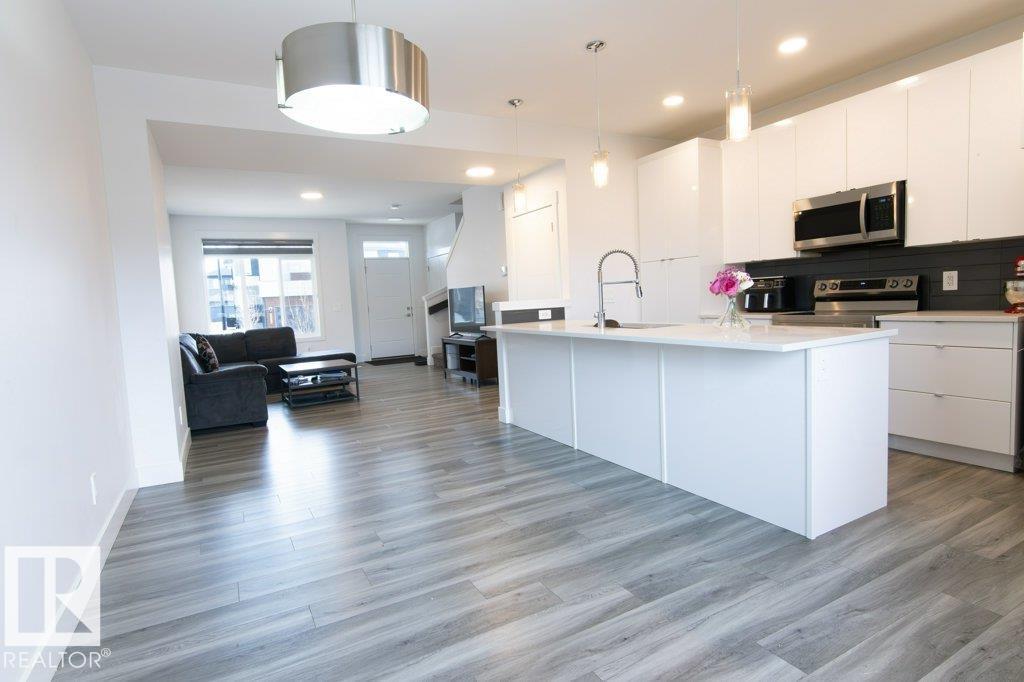
SIMPLY GORGEOUS! This 4-bed, 3.5-bath END-UNIT townhome with NO CONDO FEES is a standout in the vibrant community of Keswick! Loaded with upgrades including 9’ ceilings, quartz countertops, quality appliances & a stylish Euro-style kitchen with a large island. The bright main floor is designed for modern living & entertaining, while upstairs features 3 spacious bedrooms, including a primary retreat with walk-in closet & ensuite, plus a versatile loft & convenient laundry. The FULLY FINISHED BASEMENT offers a bedroom, with a 2nd kitchen, family room & private laundry, complete with a SEPARATE SIDE ENTRANCE—perfect for extended family, guests or investors. Enjoy easy access to parks, scenic walking trails, shopping & amenities. Immaculate, stylish & move-in ready—this is the perfect place to call home! (id:27495)
Listing courtesy of KIC Realty · Peter Estephan
Communities.ca Inc.
Stuart Hall, REALTOR® · Licence #LIC-00651009 · Century 21 Bravo
Data from MLS® System. Deemed reliable but not guaranteed accurate by CREA. The trademarks MLS®, Multiple Listing Service® and the associated logos are owned by The Canadian Real Estate Association (CREA) and identify the quality of services provided by real estate professionals who are members of CREA.
REALTOR®, REALTORS®, and the REALTOR® logo are certification marks that are owned by REALTOR® Canada Inc. and licensed exclusively to The Canadian Real Estate Association (CREA). These certification marks identify real estate professionals who are members of CREA and who must abide by CREA’s By-Laws, Rules, and the REALTOR® Code.
Powered by CREA DDF®