Detached House for sale in Edmonton, Alberta. Listed at $1,999,000.
5 bedrooms · 4 bathrooms · 2931 sq ft · Built in 2014
MLS® 30175376
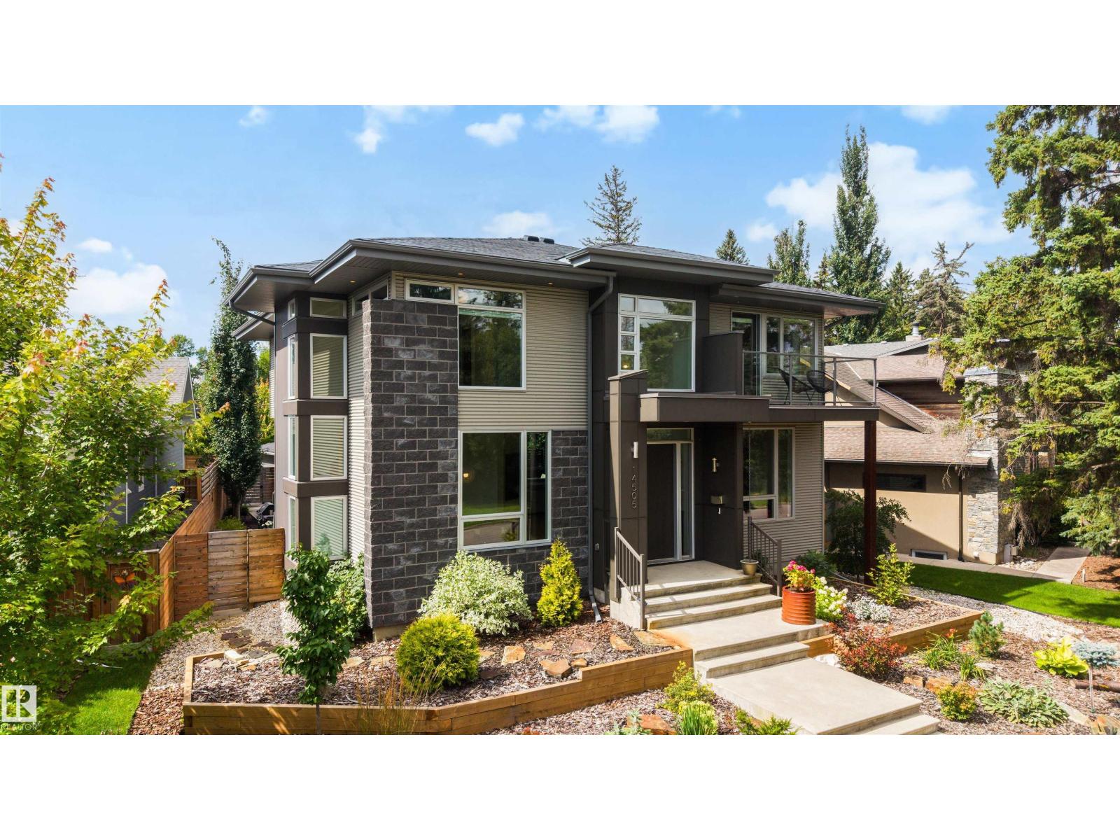
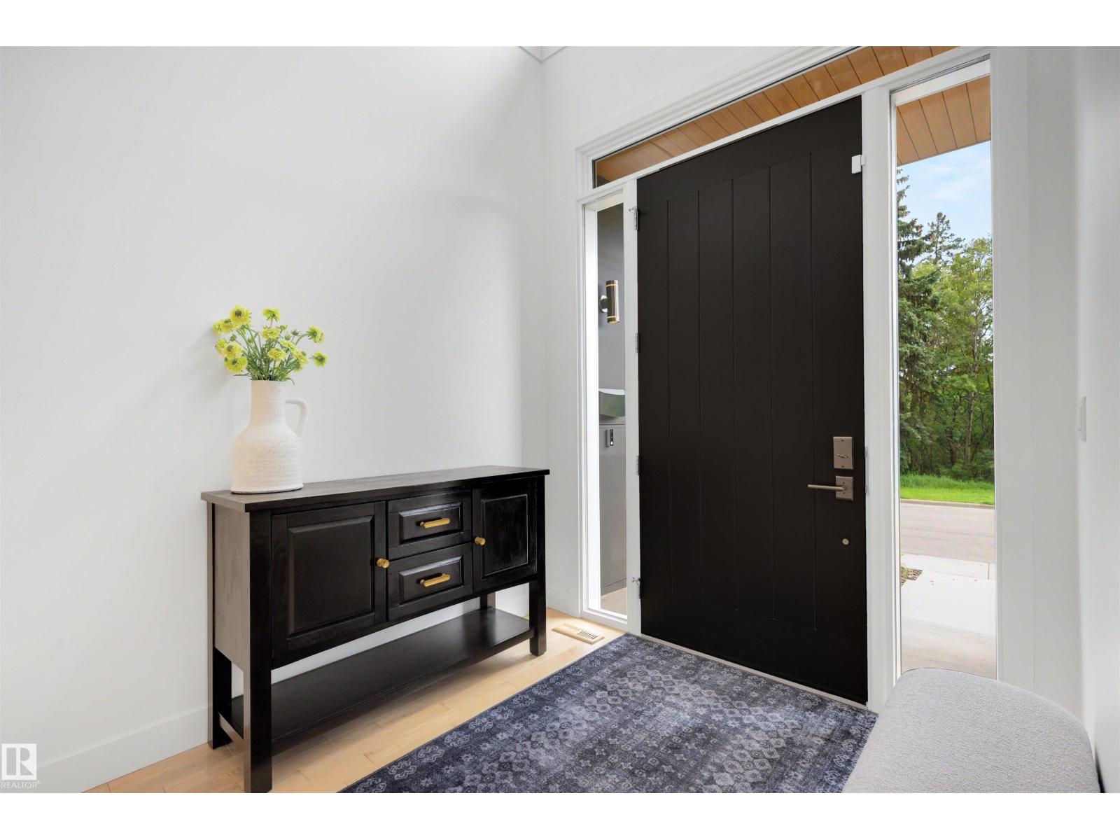
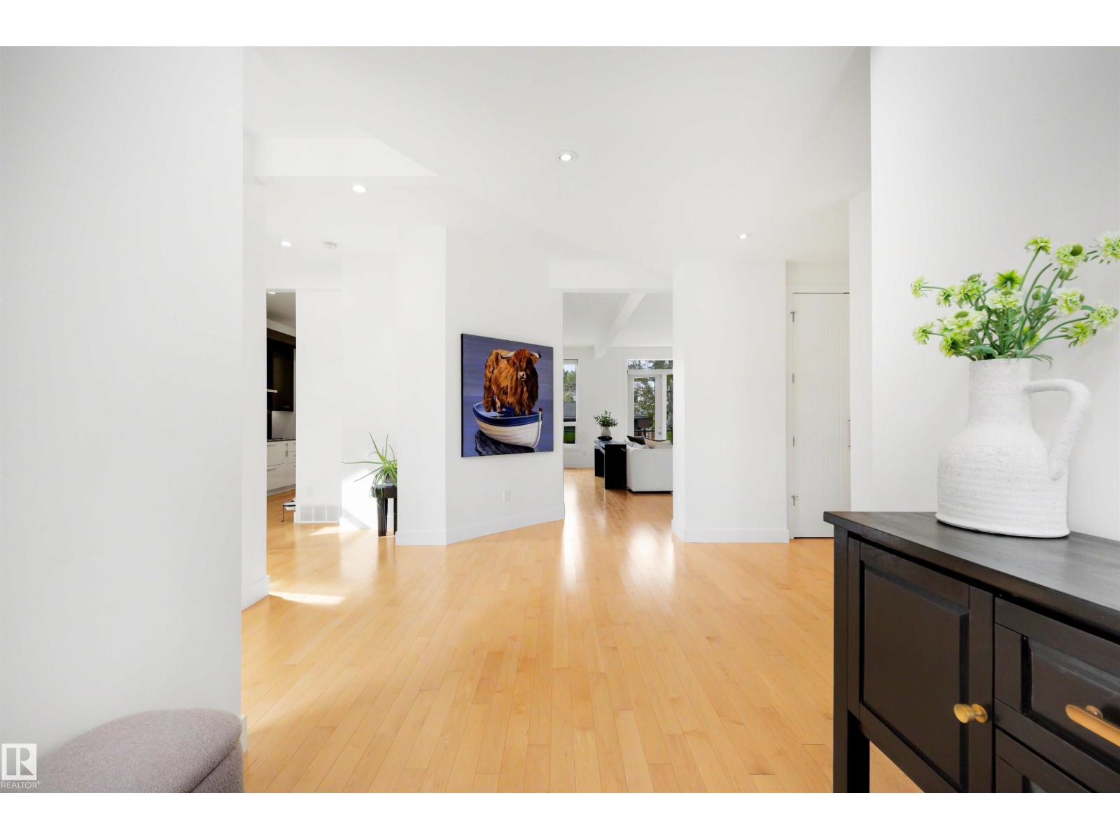
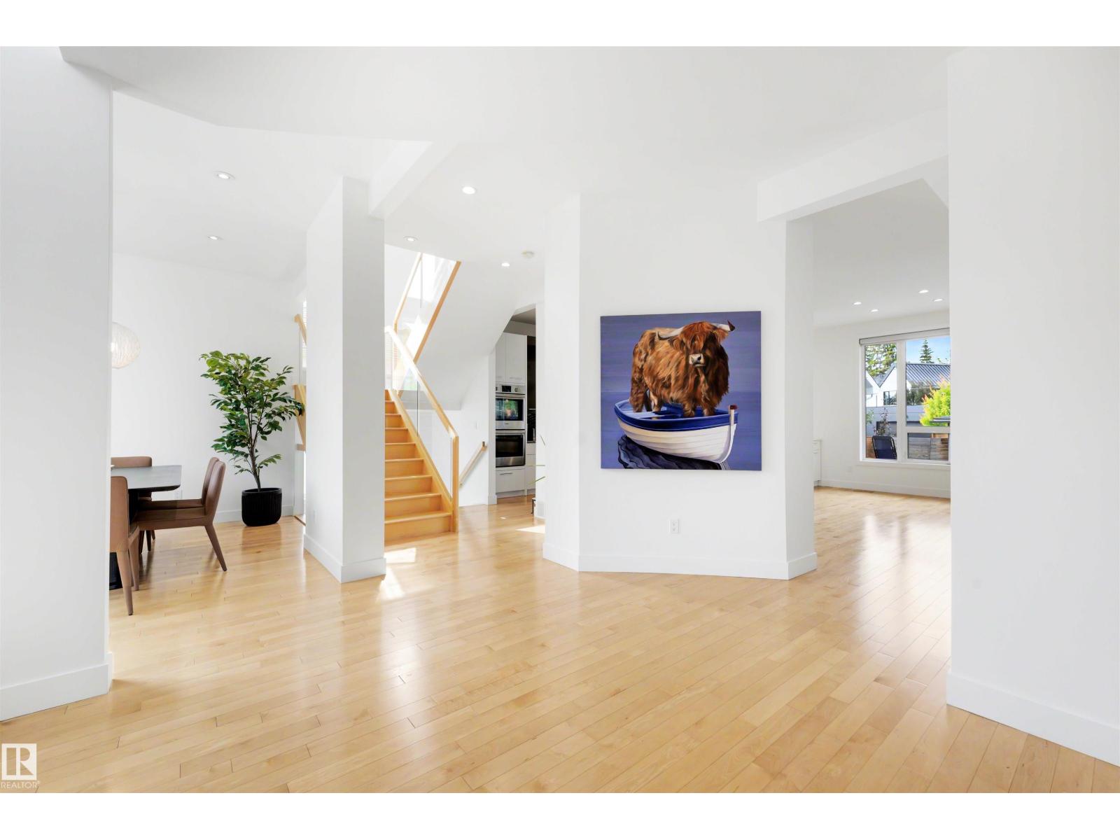
LOCATED ON SUMMIT DRIVE - FRONTING MACKINNON RAVINE this stunning 2931 SQFT contemporary style 4+1 BEDROOM, 3.5 BATH home in prestigious CRESTWOOD will take your breath away. Features 10-FOOT CEILINGS and TRIPLE-PANE WINDOWS that fill the home with natural light. Flexible main floor offers space for a formal dining room, sitting room, or music room. The CUCINA BELLA KITCHEN includes STAINLESS STEEL APPLIANCES, INDUCTION COOKTOP, DOUBLE WALL OVENS, CAMBRIA COUNTERTOPS, A WALK-IN PANTRY, LARGE ISLAND, BEVERAGE CENTRE, and BREAKFAST NOOK, opening to the living room. Upstairs offers a spacious PRIMARY SUITE WITH A WALK-IN CLOSET and SPA-INSPIRED ENSUITE, plus THREE ADDITIONAL BEDROOMS and a cozy nook with ravine views. The FINISHED BASEMENT FEATURES A RECREATION ROOM, GYM, FIFTH BEDROOM, and FULL BATH. Complete with a rear MUDROOM, low-maintenance yard with DECK, and OVERSIZED DOUBLE DETACHED GARAGE WITH EV WIRING. An exceptional home in one of Edmonton's most desirable neighbourhoods. (id:27495)
Listing courtesy of RE/MAX Elite · Michael Pavone
Communities.ca Inc.
Stuart Hall, REALTOR® · Licence #LIC-00651009 · Century 21 Bravo
Data from MLS® System. Deemed reliable but not guaranteed accurate by CREA. The trademarks MLS®, Multiple Listing Service® and the associated logos are owned by The Canadian Real Estate Association (CREA) and identify the quality of services provided by real estate professionals who are members of CREA.
REALTOR®, REALTORS®, and the REALTOR® logo are certification marks that are owned by REALTOR® Canada Inc. and licensed exclusively to The Canadian Real Estate Association (CREA). These certification marks identify real estate professionals who are members of CREA and who must abide by CREA’s By-Laws, Rules, and the REALTOR® Code.
Powered by CREA DDF®