Duplex for sale in Edmonton, Alberta. Listed at $399,000.
3 bedrooms · 4 bathrooms · 1277 sq ft · Built in 2007
MLS® 30184558
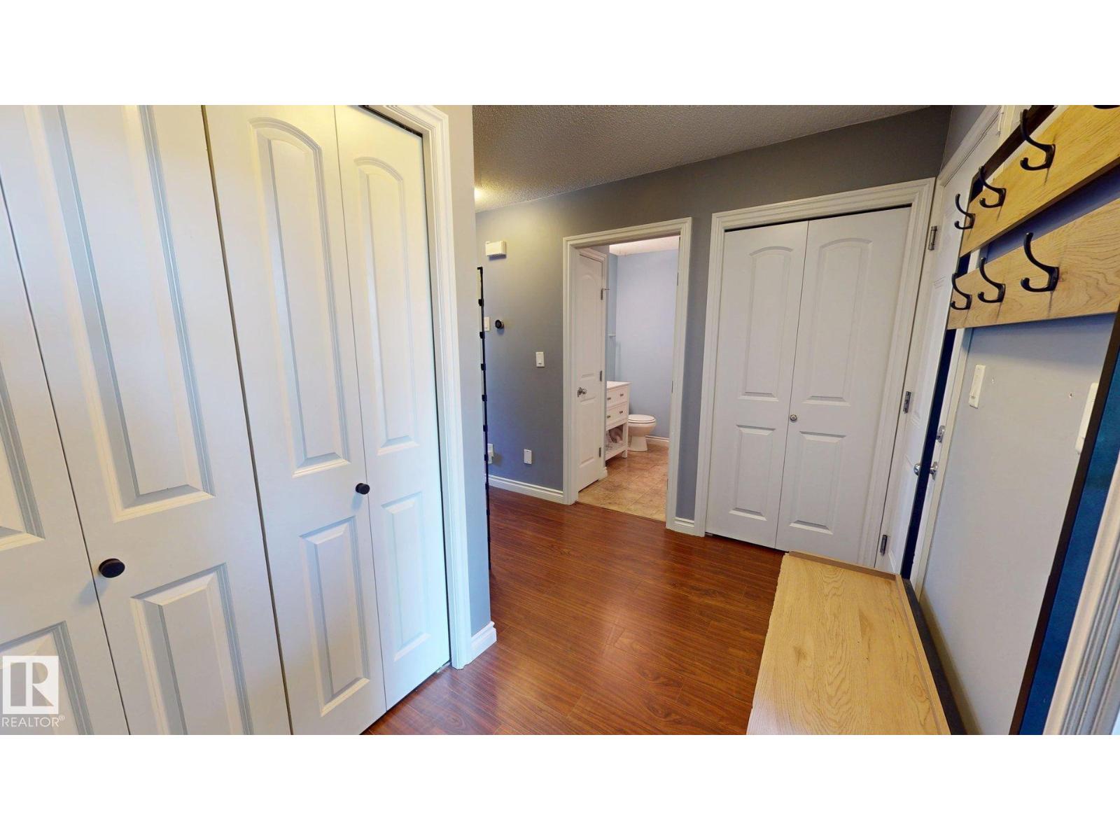
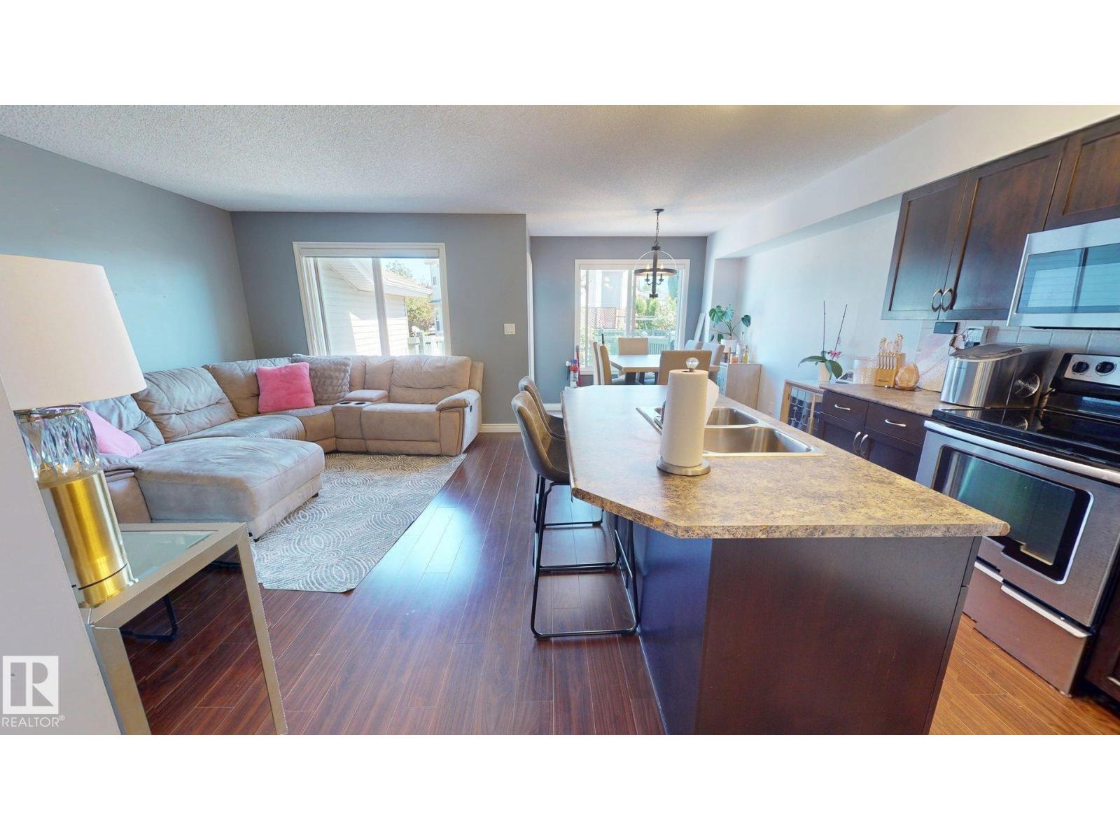
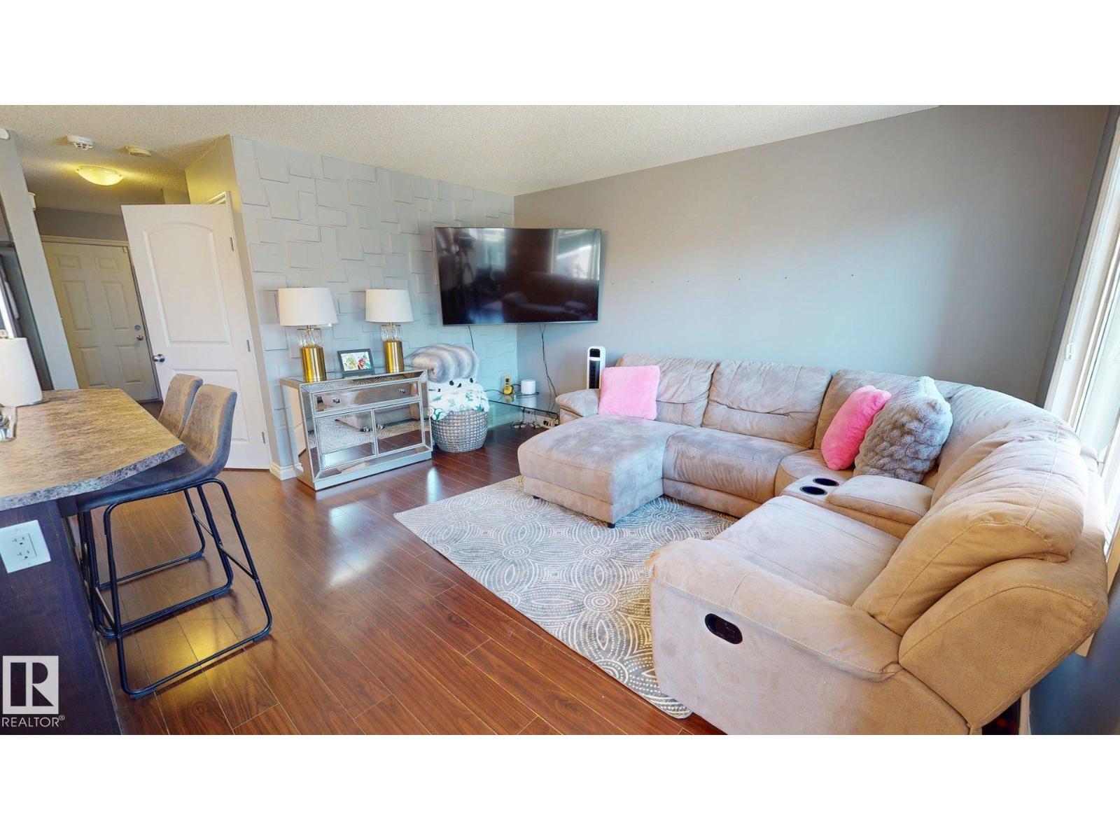
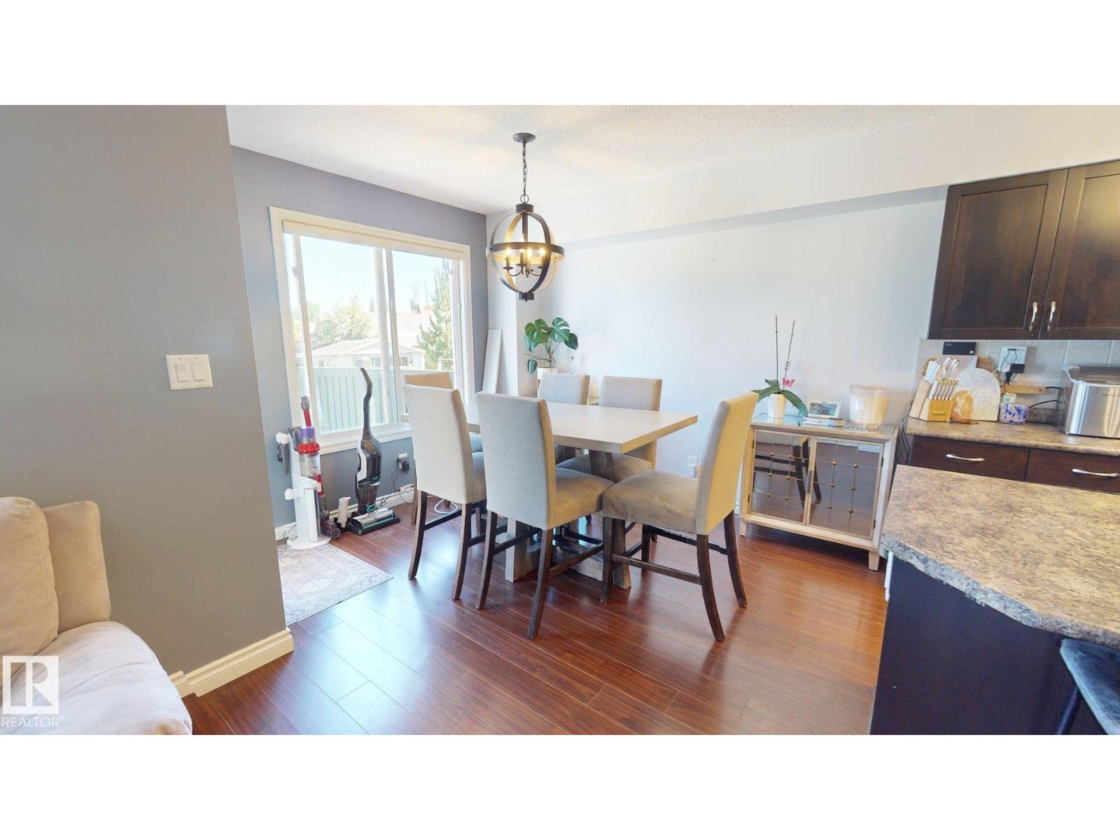
Well-maintained middle unit in a three-home attached residential property, offering a functional layout with generous living space across three levels including a fully finished basement. The main floor features a convenient powder room, while the upper level offers three bedrooms, including a spacious primary bedroom with a walk-in closet and private full ensuite. The two additional bedrooms share a second full bathroom on the upper level. The fully finished basement provides additional living space and includes a half bathroom. Recent updates include a new washer, dryer, hot water tank, and dishwasher, all replaced in 2025. The backyard features a large mature apple tree, adding character and seasonal enjoyment to the outdoor space. (id:27495)
Listing courtesy of ComFree · Tatum Fitton
Communities.ca Inc.
Stuart Hall, REALTOR® · Licence #LIC-00651009 · Century 21 Bravo
Data from MLS® System. Deemed reliable but not guaranteed accurate by CREA. The trademarks MLS®, Multiple Listing Service® and the associated logos are owned by The Canadian Real Estate Association (CREA) and identify the quality of services provided by real estate professionals who are members of CREA.
REALTOR®, REALTORS®, and the REALTOR® logo are certification marks that are owned by REALTOR® Canada Inc. and licensed exclusively to The Canadian Real Estate Association (CREA). These certification marks identify real estate professionals who are members of CREA and who must abide by CREA’s By-Laws, Rules, and the REALTOR® Code.
Powered by CREA DDF®