Duplex for sale in Edmonton, Alberta. Listed at $406,900.
3 bedrooms · 2 bathrooms · 1151 sq ft · Built in 1954
MLS® 30192037
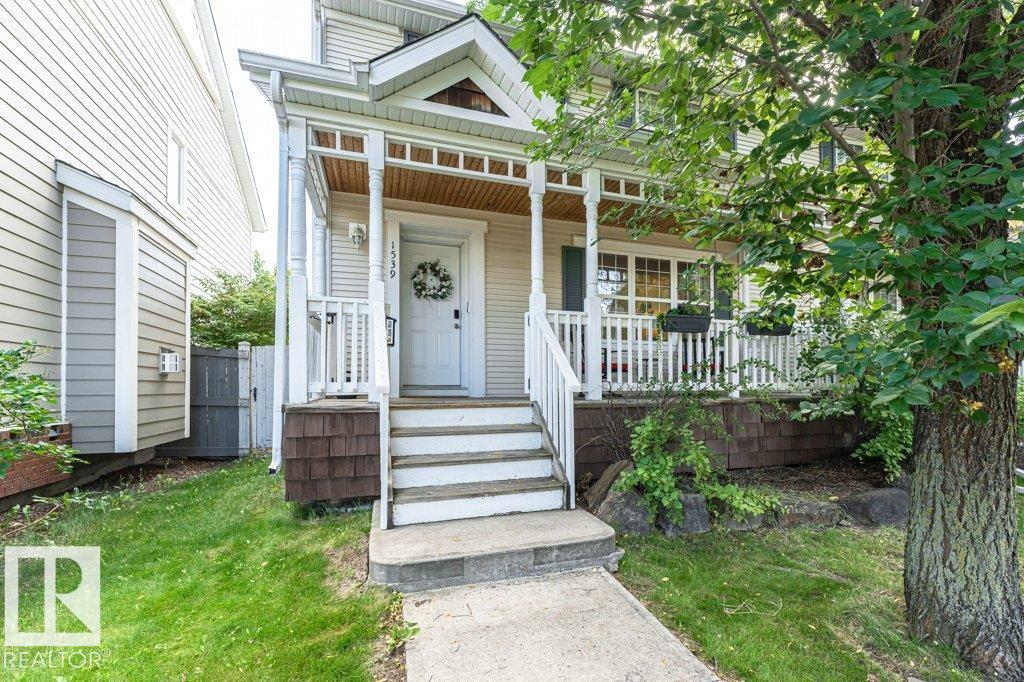
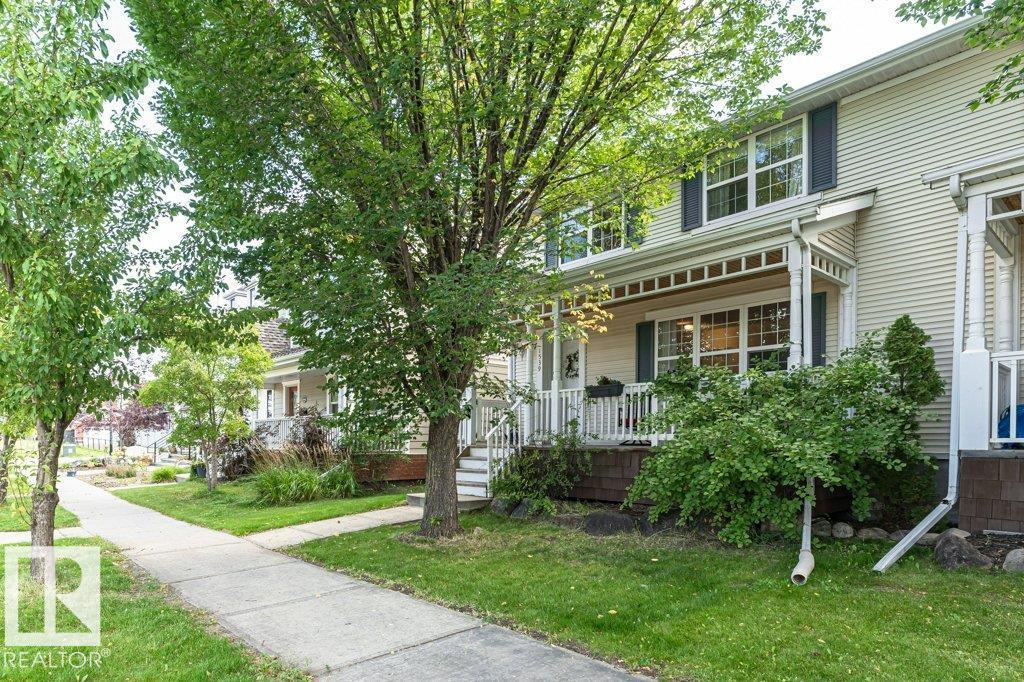
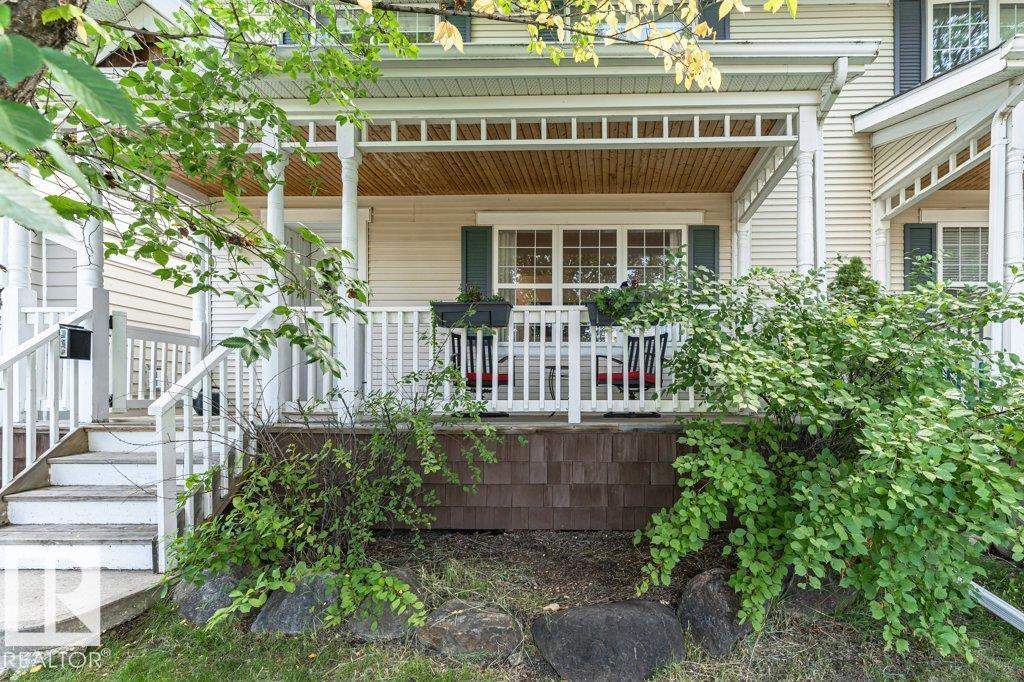
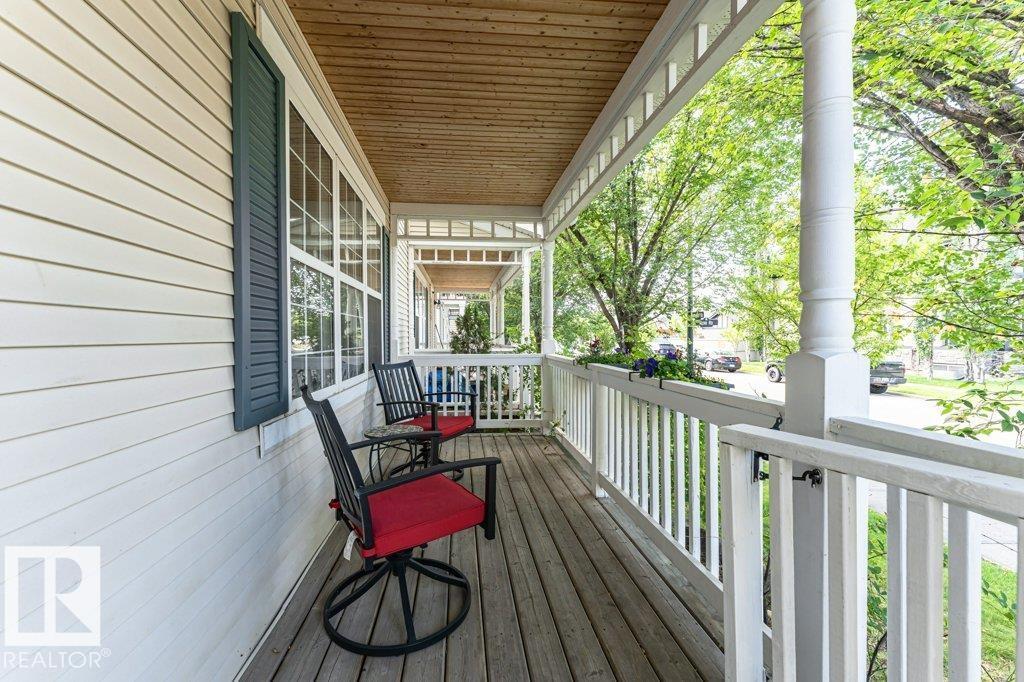
CHARM, CHARACTER & THOUGHTFUL UPDATES come together in this unique 1/2 duplex! Originally built in 1964, this home was revitalized by Homes by Avi in 2007, including a NEW FOUNDATION, beautifully blending original character with modern improvements. The spacious living room overlooks a covered front patio—perfect for morning coffee—while a dedicated dining room and kitchen with classic maple cabinetry and modern open shelving complete the main floor. Original hardwood and cork flooring add warmth throughout. Upstairs offers 3 generous bedrooms with hardwood floors and a 4-pc bath. The partially finished basement adds extra living space, a newer 4-pc bath, laundry and storage. BIG-TICKET UPDATES include shingles (2026), furnace (2025), HWT (2024), newer washer/dryer and the entire home repainted in 2023! Enjoy a fully fenced, landscaped yard and double detached garage. Fantastic location across from the schoolyard and playground, close to shopping, schools and transit! (id:27495)
Listing courtesy of MaxWell Devonshire Realty · Renee Brown
Communities.ca Inc.
Stuart Hall, REALTOR® · Licence #LIC-00651009 · Century 21 Bravo
Data from MLS® System. Deemed reliable but not guaranteed accurate by CREA. The trademarks MLS®, Multiple Listing Service® and the associated logos are owned by The Canadian Real Estate Association (CREA) and identify the quality of services provided by real estate professionals who are members of CREA.
REALTOR®, REALTORS®, and the REALTOR® logo are certification marks that are owned by REALTOR® Canada Inc. and licensed exclusively to The Canadian Real Estate Association (CREA). These certification marks identify real estate professionals who are members of CREA and who must abide by CREA’s By-Laws, Rules, and the REALTOR® Code.
Powered by CREA DDF®