Detached House for sale in Edmonton, Alberta. Listed at $699,980.
4 bedrooms · 6 bathrooms · 2895 sq ft · Built in 2001
MLS® 30188333
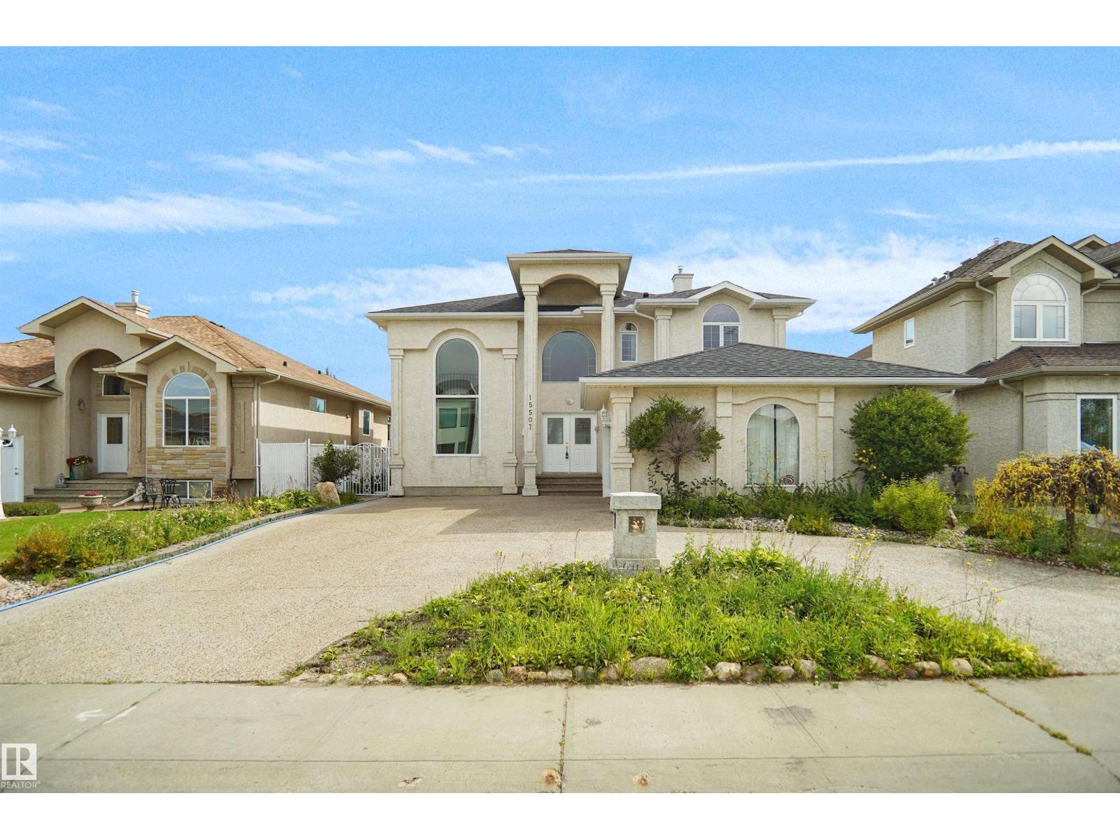
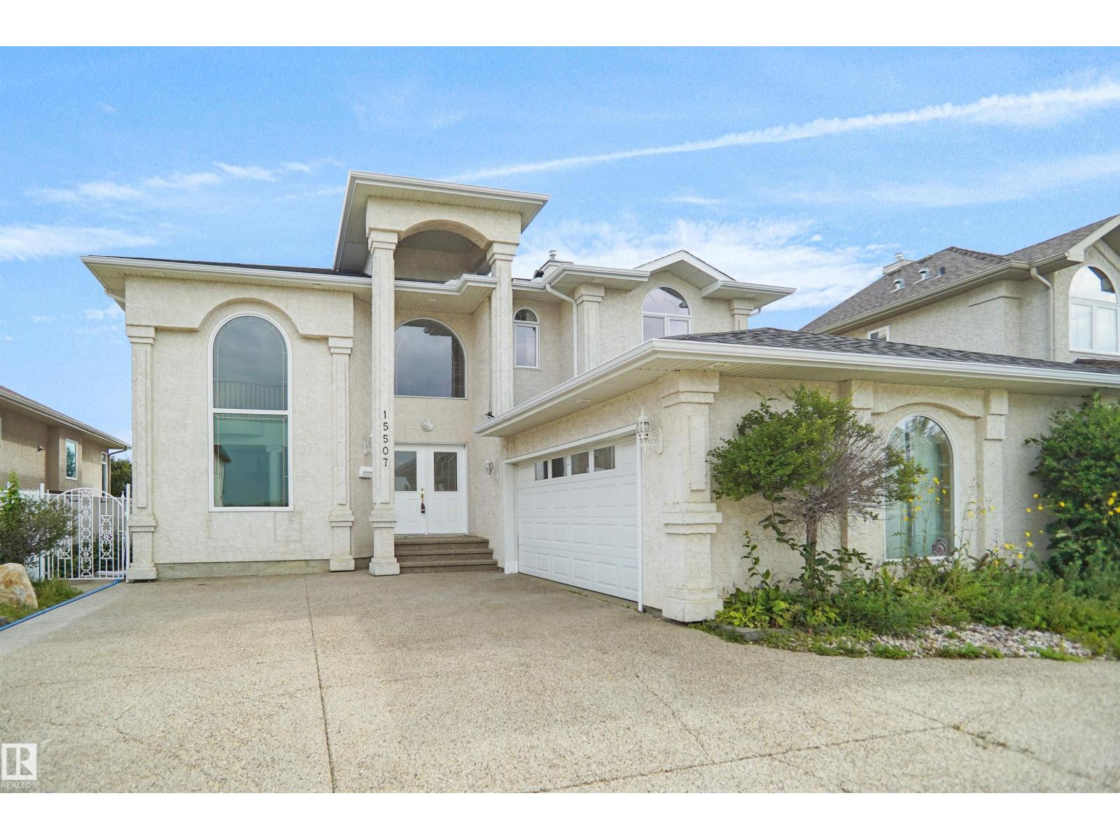
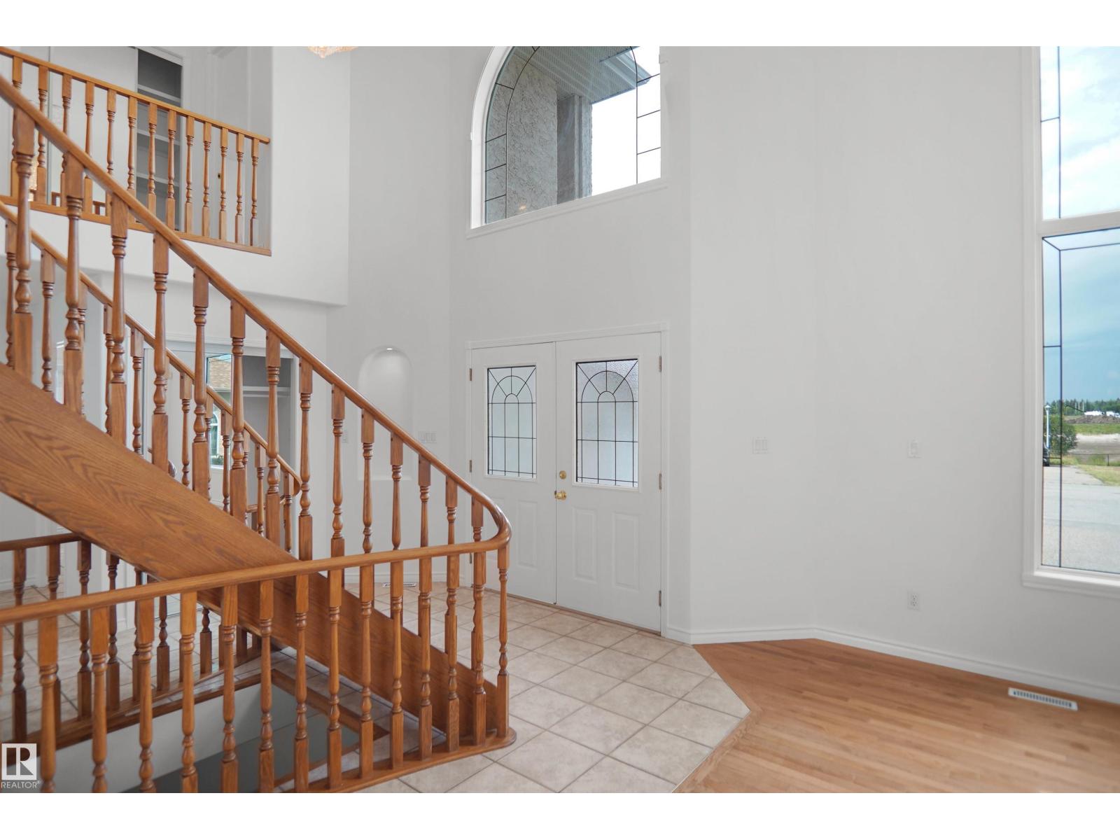
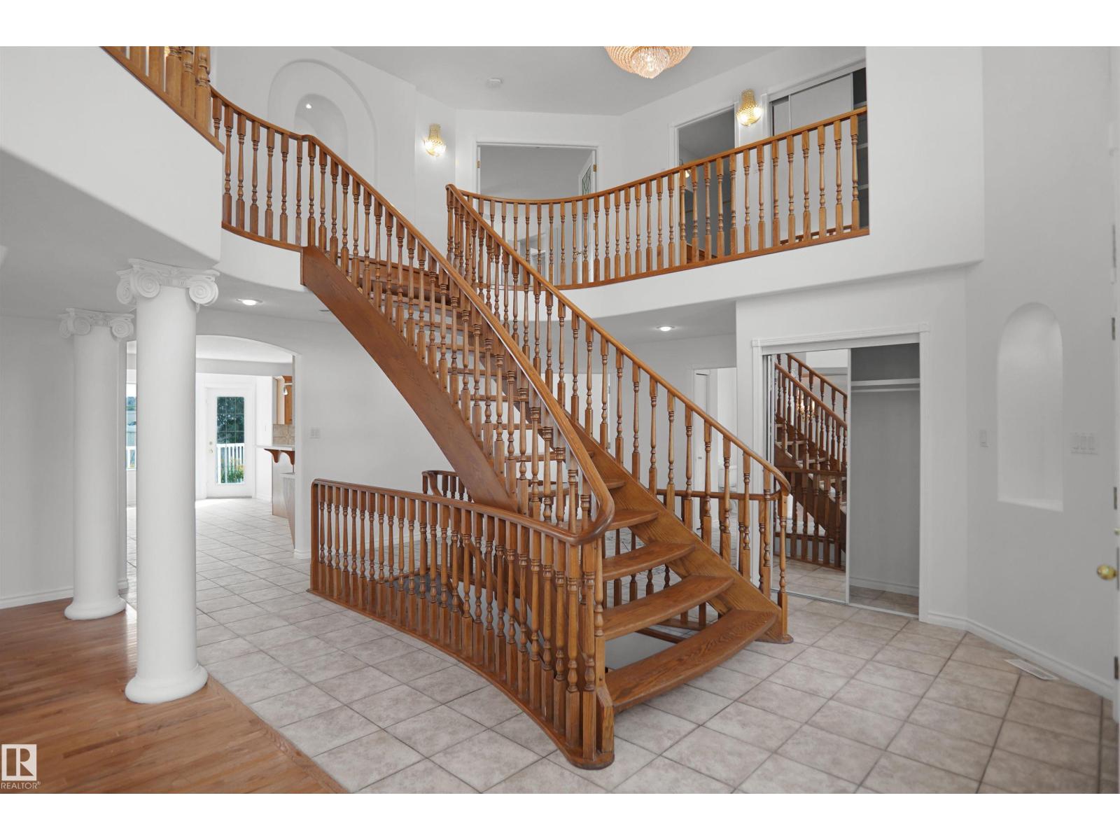
Welcome to this beautifully maintained and truly unique Pompei-built home in the heart of Bellerive, offering an exceptional layout perfect for a larger family. The impressive main floor welcomes you with a stunning curved staircase overlooking the formal living room and grand entry. The spacious family room flows into the kitchen, dining area, and convenient prep kitchen, creating an ideal space for everyday living and entertaining. Upstairs features 3 generous bedrooms and a bonus room. The spacious primary retreat includes a luxurious 5-piece ensuite, while each of the two additional bedrooms features its own 2-piece ensuite and walk-in closet. The fully finished basement provides even more living space with a massive recreation room, additional bedroom, and full bathroom. This is a distinctive, spacious family home! (id:27495)
Listing courtesy of Royal Lepage Arteam Realty · Wally Karout
Communities.ca Inc.
Stuart Hall, REALTOR® · Licence #LIC-00651009 · Century 21 Bravo
Data from MLS® System. Deemed reliable but not guaranteed accurate by CREA. The trademarks MLS®, Multiple Listing Service® and the associated logos are owned by The Canadian Real Estate Association (CREA) and identify the quality of services provided by real estate professionals who are members of CREA.
REALTOR®, REALTORS®, and the REALTOR® logo are certification marks that are owned by REALTOR® Canada Inc. and licensed exclusively to The Canadian Real Estate Association (CREA). These certification marks identify real estate professionals who are members of CREA and who must abide by CREA’s By-Laws, Rules, and the REALTOR® Code.
Powered by CREA DDF®