Detached House for sale in Edmonton, Alberta. Listed at $650,000.
6 bedrooms · 4 bathrooms · 2045 sq ft · Built in 2013
MLS® 30208502
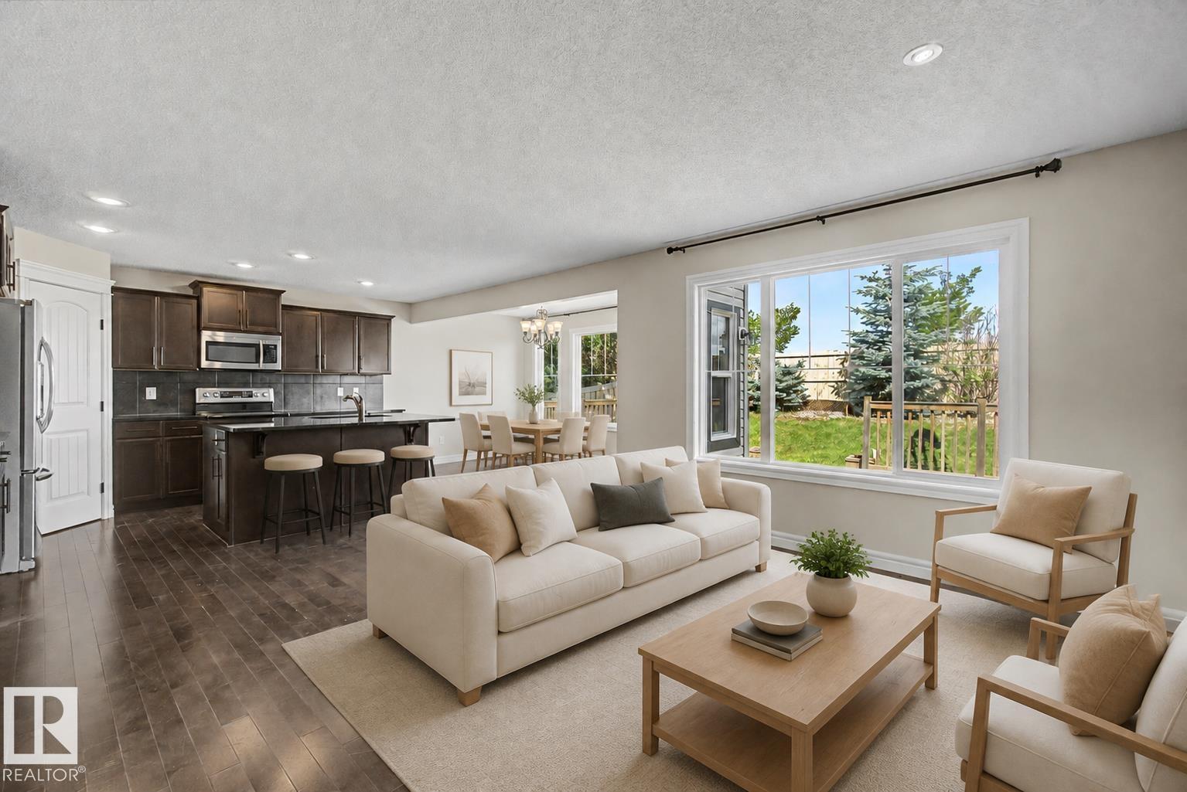
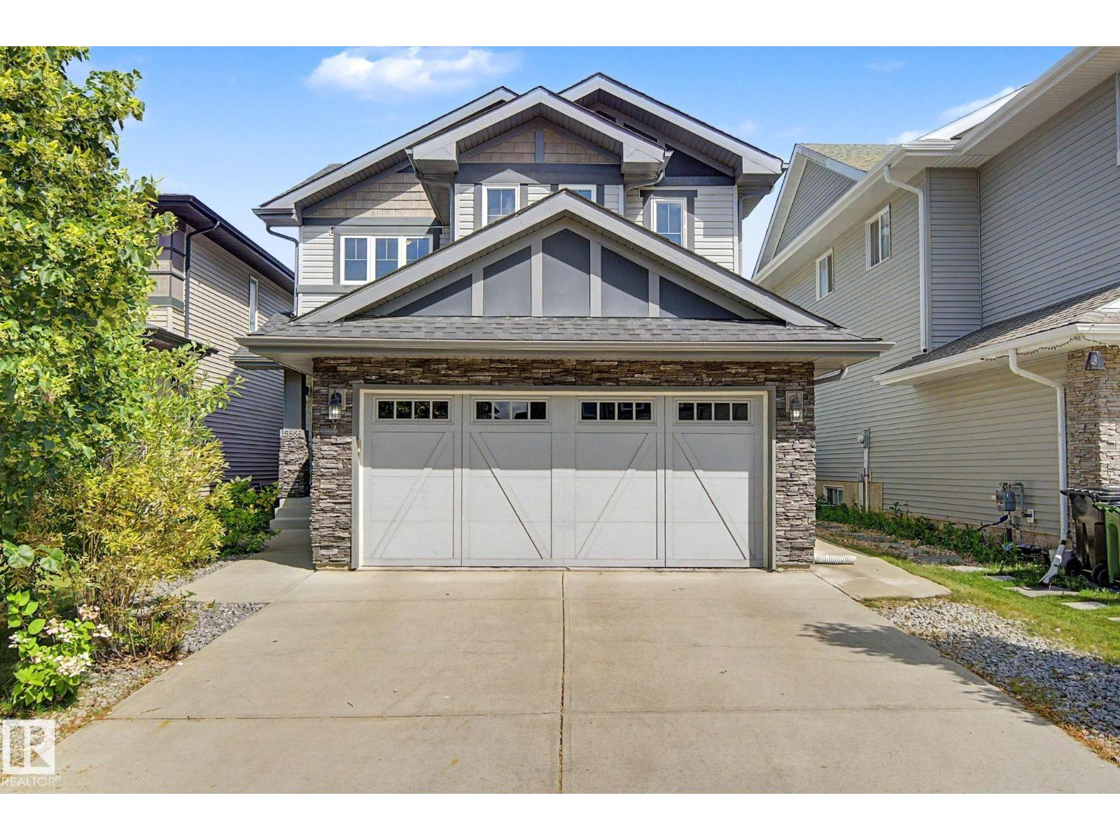
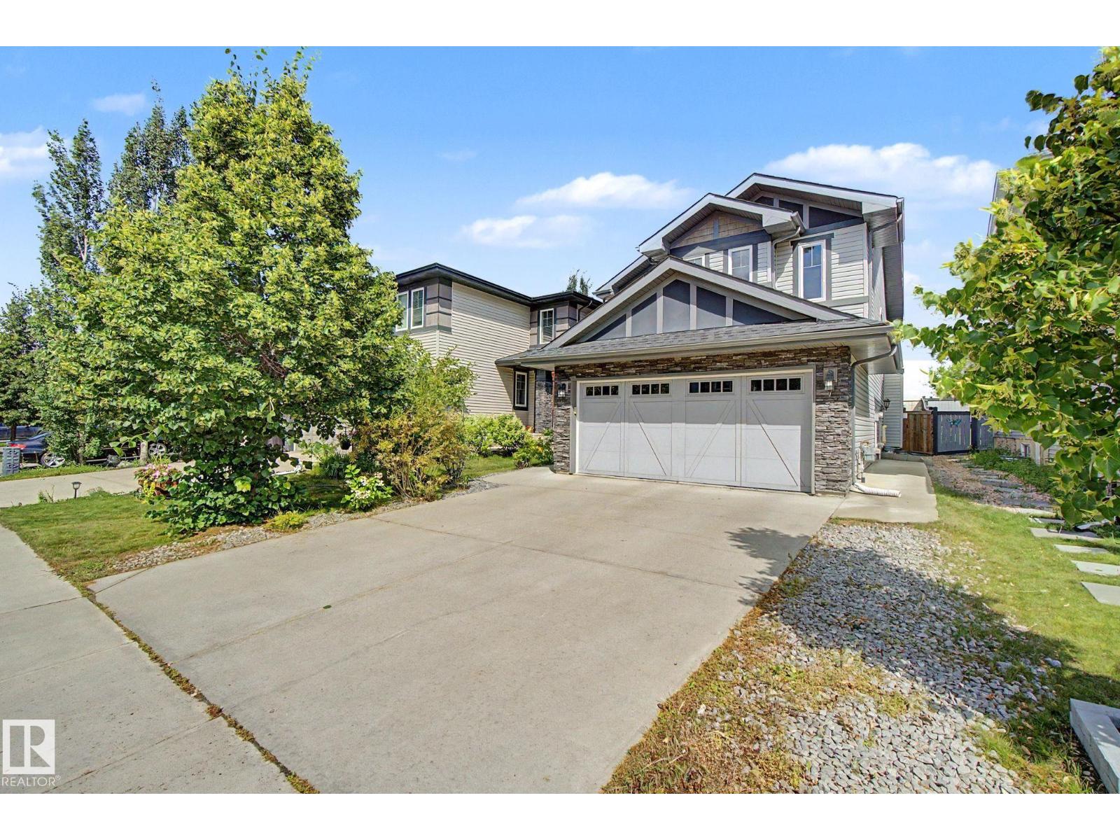
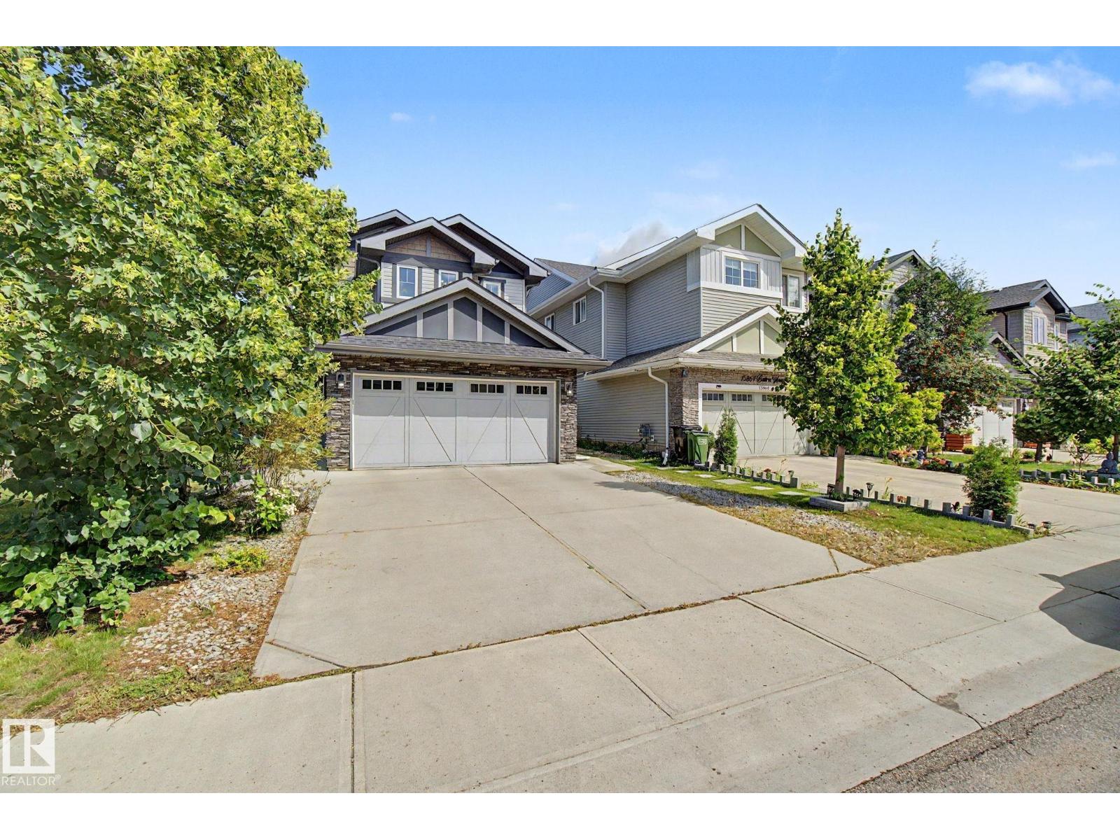
Spacious family home in a desirable southwest Edmonton community! The main floor offers a versatile flex room, perfect for a home office, dining room, or sitting area. Upstairs features 4 bedrooms, including 2 generously sized rooms with double French doors. The primary bedroom includes a walk-in closet and private 4-piece ensuite. A separate side entrance leads to the fully finished basement, featuring 2 additional bedrooms, a second kitchen, living area, 4-piece bathroom, and separate laundry. Enjoy a fully fenced backyard with a deck. Conveniently located near parks, shopping, restaurants, transit, and quick access to Anthony Henday. Designated schools include Dr. Margaret-Ann Armour School (K–9) and Lillian Osborne High School. Plenty of space and flexibility in a well-connected southwest location! (id:27495)
Listing courtesy of Real Broker · Jane Vu
Communities.ca Inc.
Stuart Hall, REALTOR® · Licence #LIC-00651009 · Century 21 Bravo
Data from MLS® System. Deemed reliable but not guaranteed accurate by CREA. The trademarks MLS®, Multiple Listing Service® and the associated logos are owned by The Canadian Real Estate Association (CREA) and identify the quality of services provided by real estate professionals who are members of CREA.
REALTOR®, REALTORS®, and the REALTOR® logo are certification marks that are owned by REALTOR® Canada Inc. and licensed exclusively to The Canadian Real Estate Association (CREA). These certification marks identify real estate professionals who are members of CREA and who must abide by CREA’s By-Laws, Rules, and the REALTOR® Code.
Powered by CREA DDF®