Detached House for rent in Edmonton, Alberta. Asking $2,200.
3 bedrooms · 3 bathrooms · 1149 sq ft · Built in 2019
MLS® 30175099
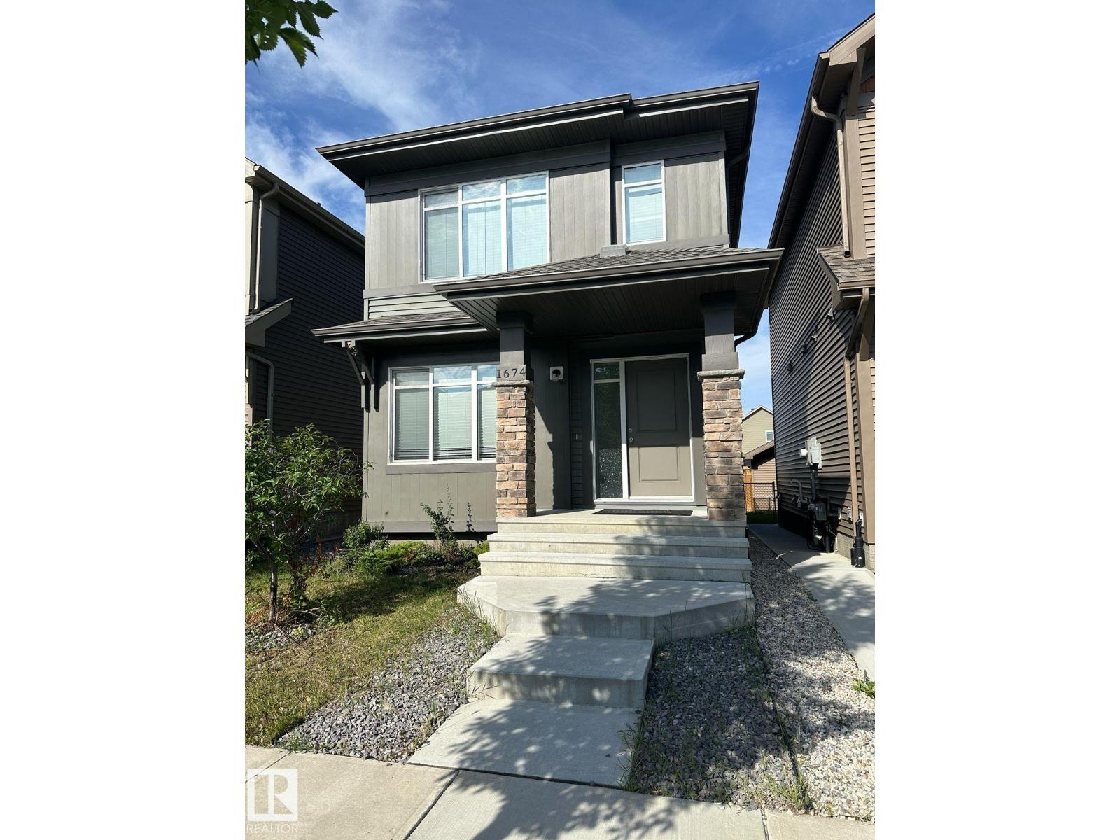
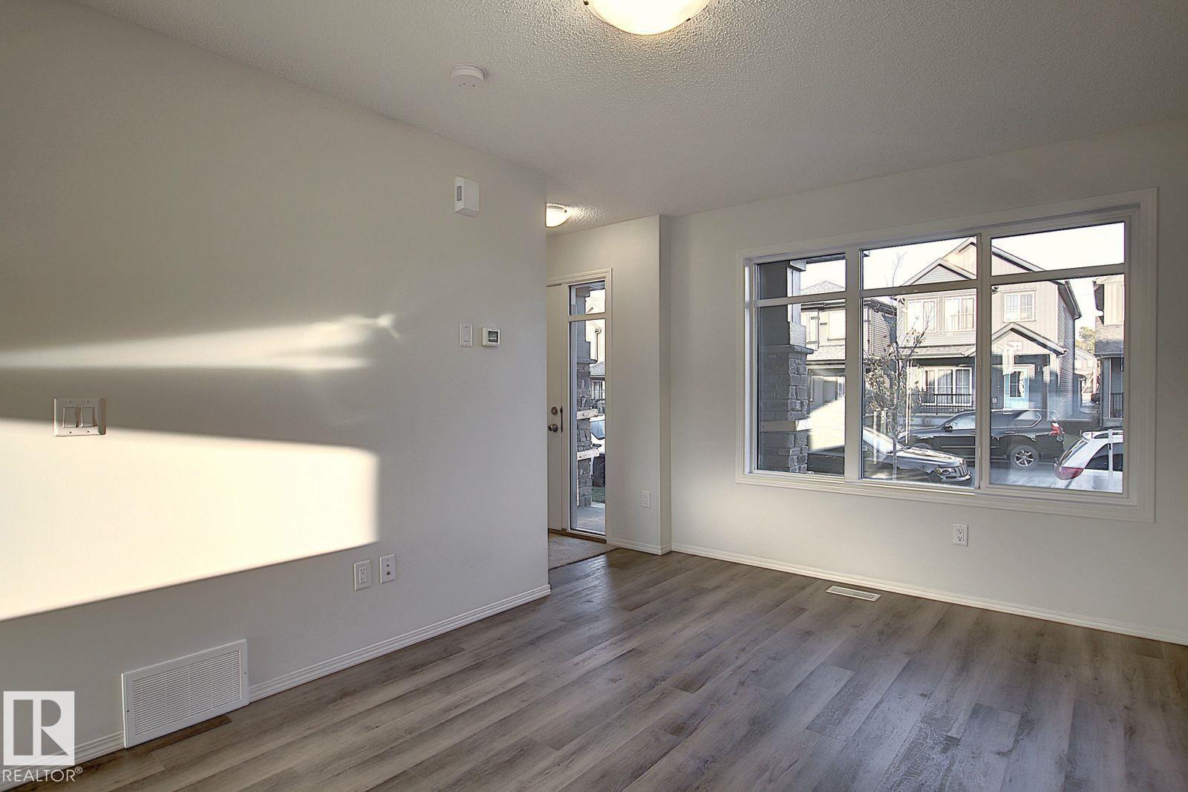
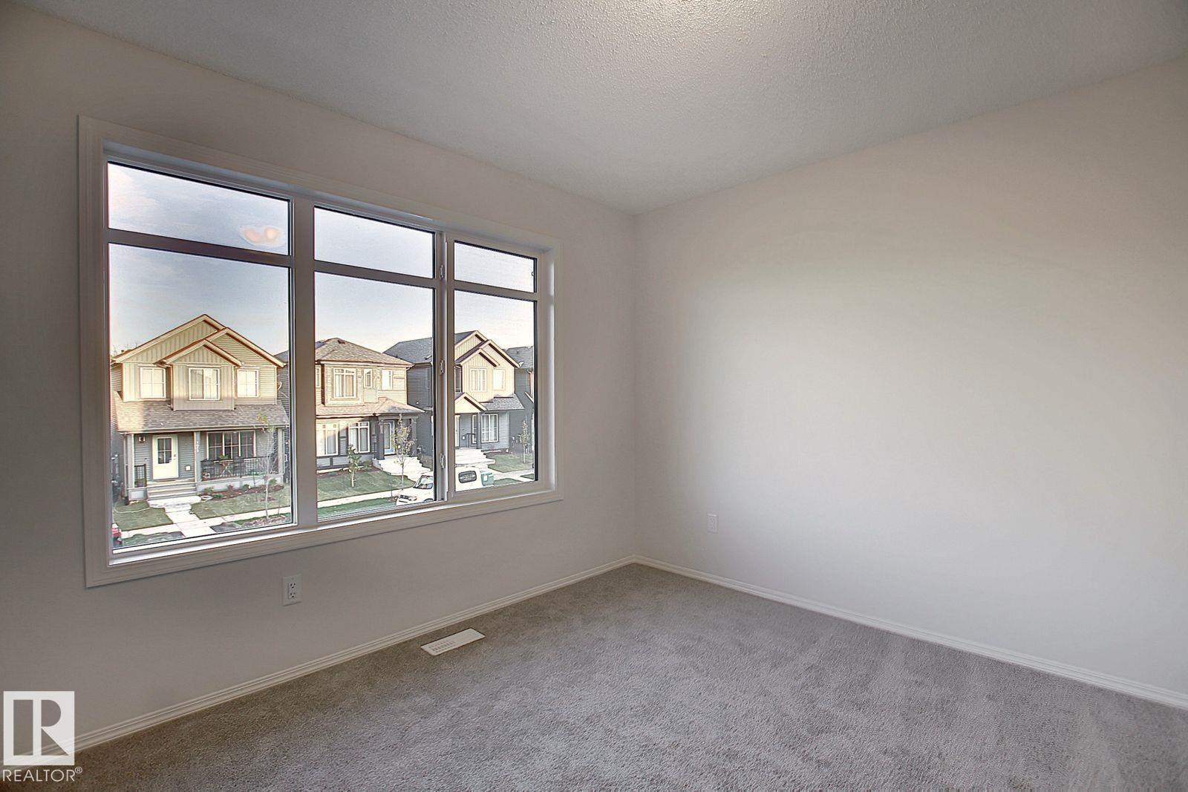
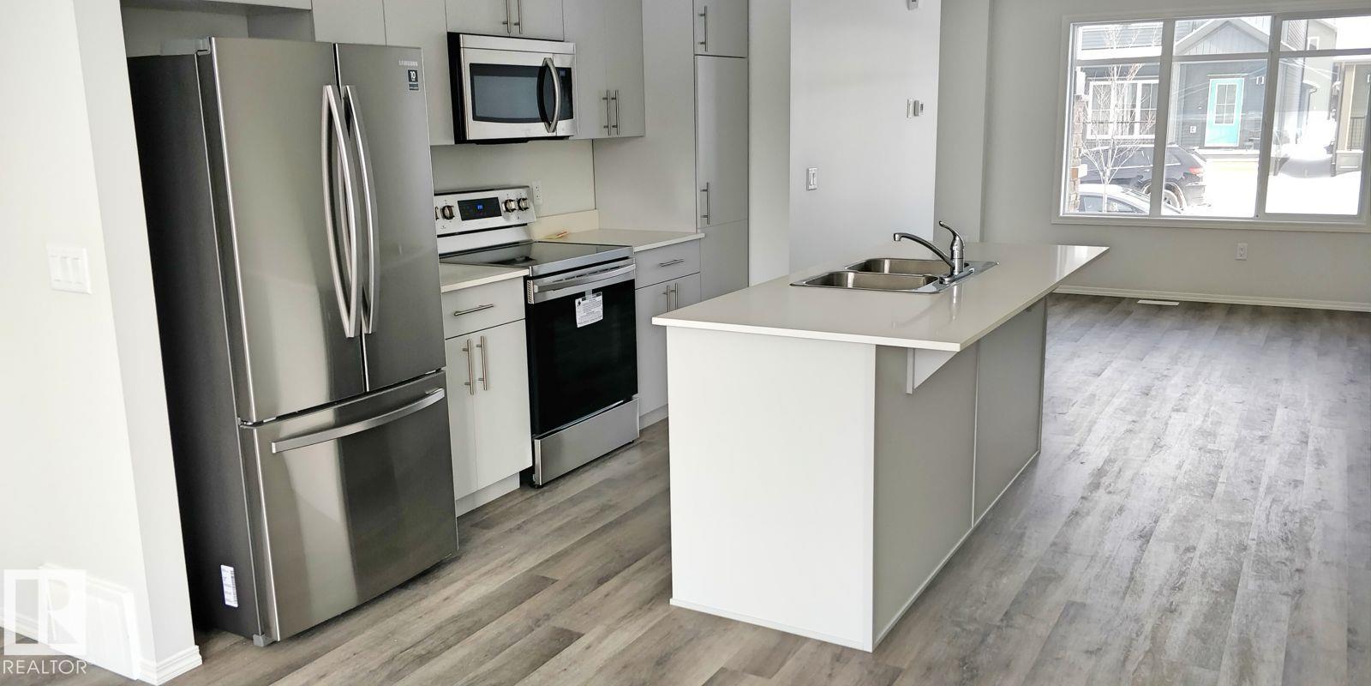
Beautiful 3 bed/2.5 COMPLETE home including an unfinished basement available for rent IMMEDIATELY in the neighbourhood of Paisley in Southwest Edmonton! This home is very bright and open. MaIn floor consists of an open concept Living room /kitchen/dining area and a half bath. On the upper level you will find a master bedroom with ensuite bath and walk in closet,2 more bedrooms, another full bathroom and convenience of laundry on this level. This home comes with a fully landscaped and fenced yard. DOUBLE DETACHED GARAGE and located to all amenities. Tenants pay for their own utilities. Not pet friendly...sorry. Soft credit check will be done. Thank you (id:27495)
Listing courtesy of Century 21 Quantum Realty · Monica Kumar
Communities.ca Inc.
Stuart Hall, REALTOR® · Licence #LIC-00651009 · Century 21 Bravo
Data from MLS® System. Deemed reliable but not guaranteed accurate by CREA. The trademarks MLS®, Multiple Listing Service® and the associated logos are owned by The Canadian Real Estate Association (CREA) and identify the quality of services provided by real estate professionals who are members of CREA.
REALTOR®, REALTORS®, and the REALTOR® logo are certification marks that are owned by REALTOR® Canada Inc. and licensed exclusively to The Canadian Real Estate Association (CREA). These certification marks identify real estate professionals who are members of CREA and who must abide by CREA’s By-Laws, Rules, and the REALTOR® Code.
Powered by CREA DDF®