Detached House for sale in Edmonton, Alberta. Listed at $488,800.
3 bedrooms · 3 bathrooms · 1411 sq ft · Built in 2023
MLS® 30125684
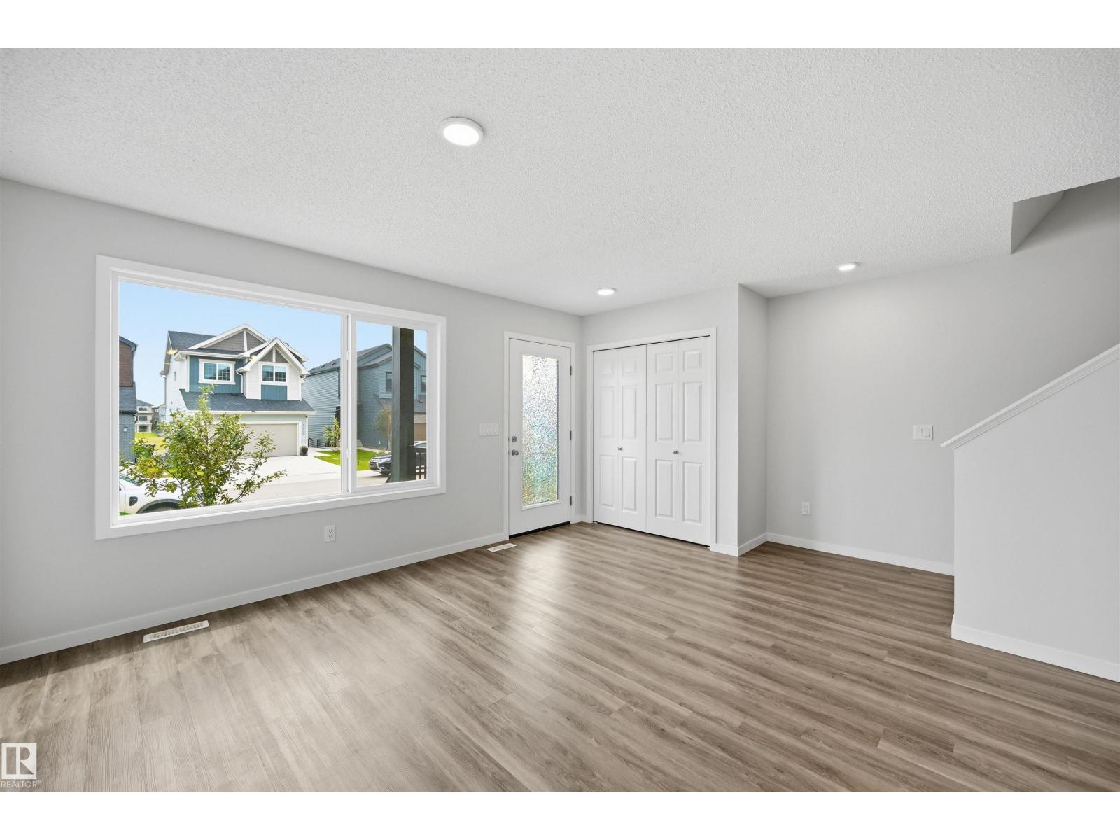
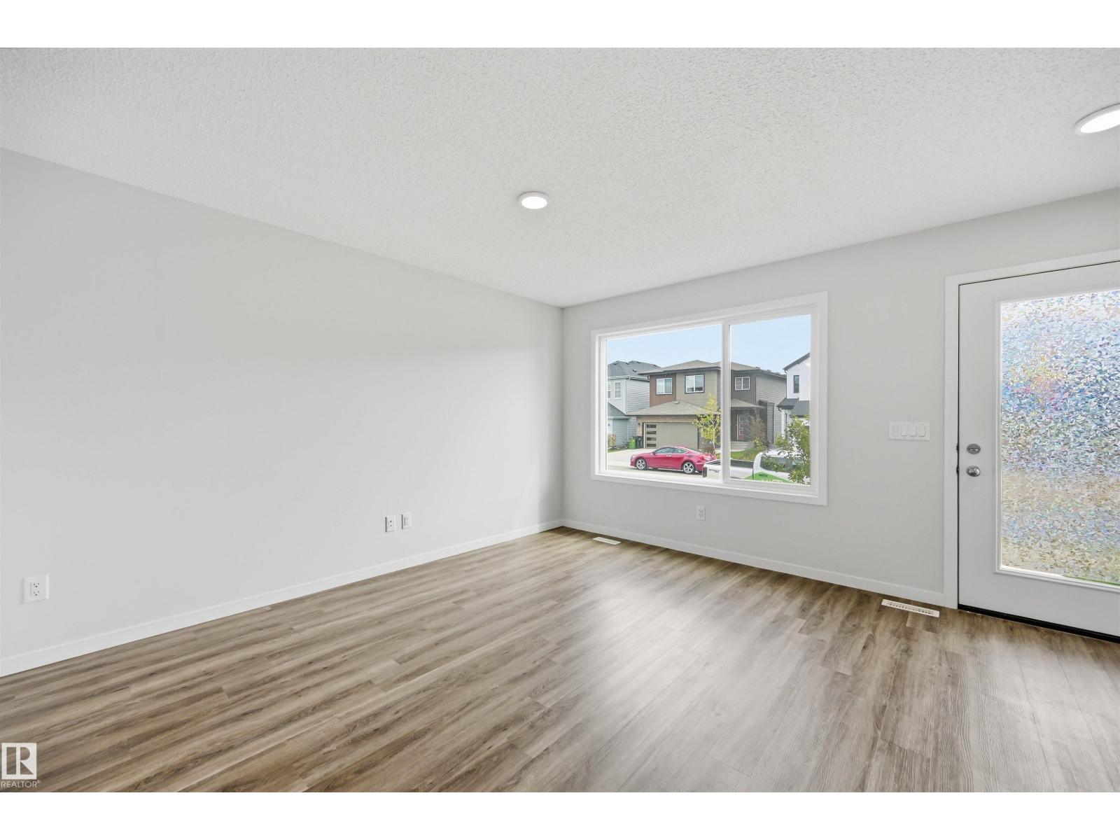
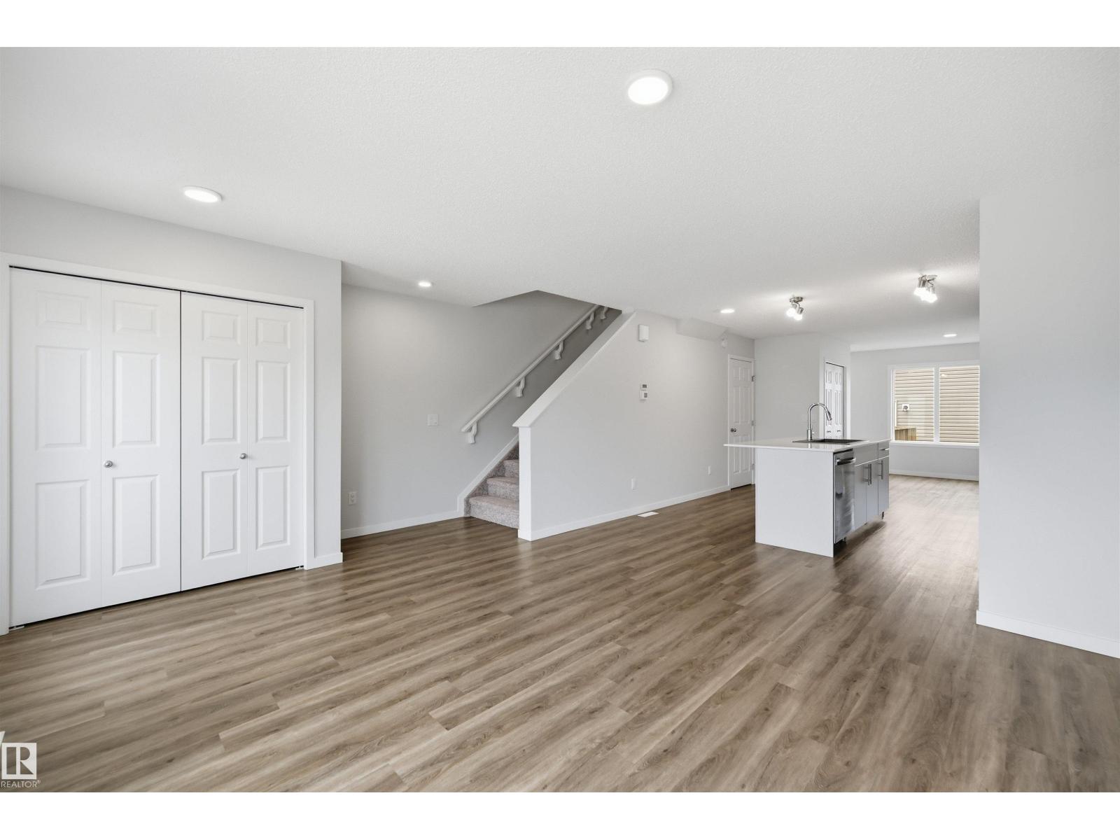
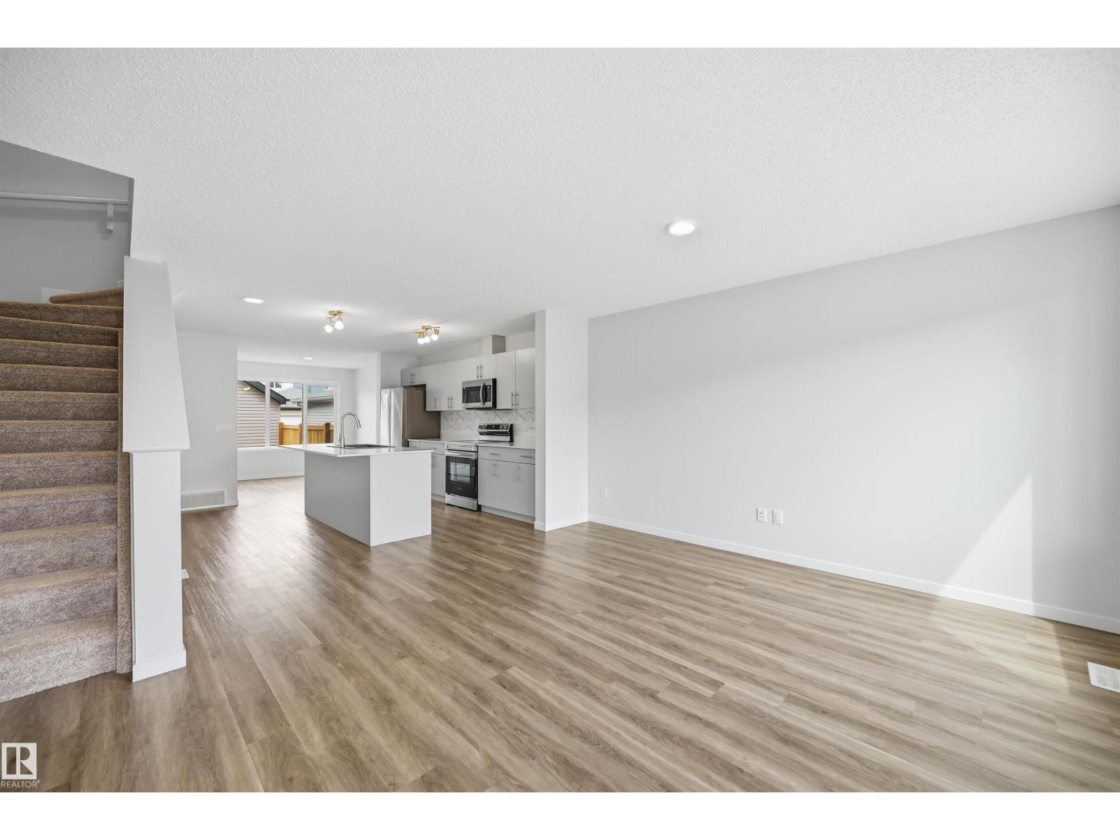
Like NEW but BETTER!! Enjoy a newer, contemporary community but with the convenience of central AC, all appliances, landscaping, deck, fencing, and a developed double detached garage! With over 1,400sf enjoy a comfortable open-concept main floor: living room, kitchen with sleek cabinetry, quartz countertops & stainless steel appliances, pantry & dining nook. Upstairs find the bonus room, stackable laundry, primary bedroom with walk-in closet & 4-pc ensuite, 2 spare bedrooms & shared 4pc bathroom. Downstairs awaits your touch with rough-ins ready for suited development (plus has SIDE-ENTRY). Backyard has deck completed, landscaping with garden beds, rockspace & fully-fenced. Great curb appeal! Convenience to Anthony Henday & retail at Edgemont/Hamptons or Windermere! Park/trails in immediate vicinity too! Definition of turn-key ready! (id:27495)
Listing courtesy of RE/MAX Excellence · Alan Gee
Communities.ca Inc.
Stuart Hall, REALTOR® · Licence #LIC-00651009 · Century 21 Bravo
Data from MLS® System. Deemed reliable but not guaranteed accurate by CREA. The trademarks MLS®, Multiple Listing Service® and the associated logos are owned by The Canadian Real Estate Association (CREA) and identify the quality of services provided by real estate professionals who are members of CREA.
REALTOR®, REALTORS®, and the REALTOR® logo are certification marks that are owned by REALTOR® Canada Inc. and licensed exclusively to The Canadian Real Estate Association (CREA). These certification marks identify real estate professionals who are members of CREA and who must abide by CREA’s By-Laws, Rules, and the REALTOR® Code.
Powered by CREA DDF®