Condo for sale in Edmonton, Alberta. Listed at $194,888.
2 bedrooms · 2 bathrooms · 870 sq ft · Built in 2005
MLS® 30131881
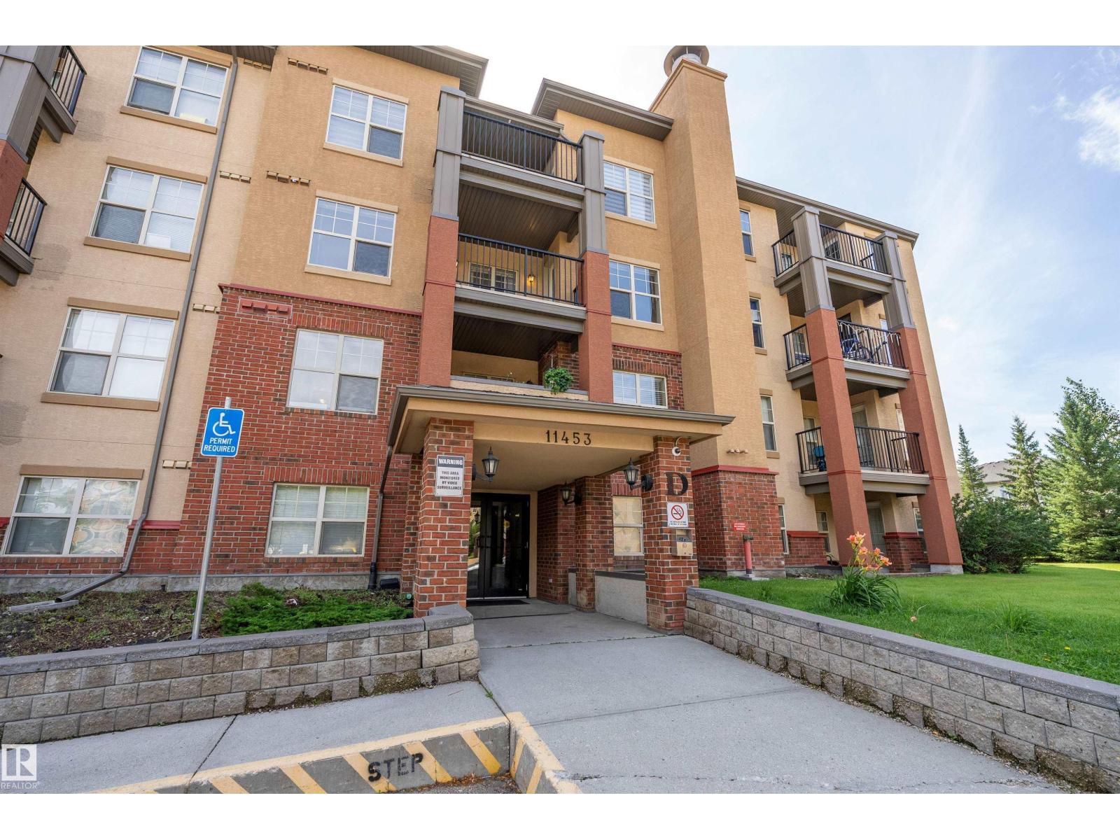
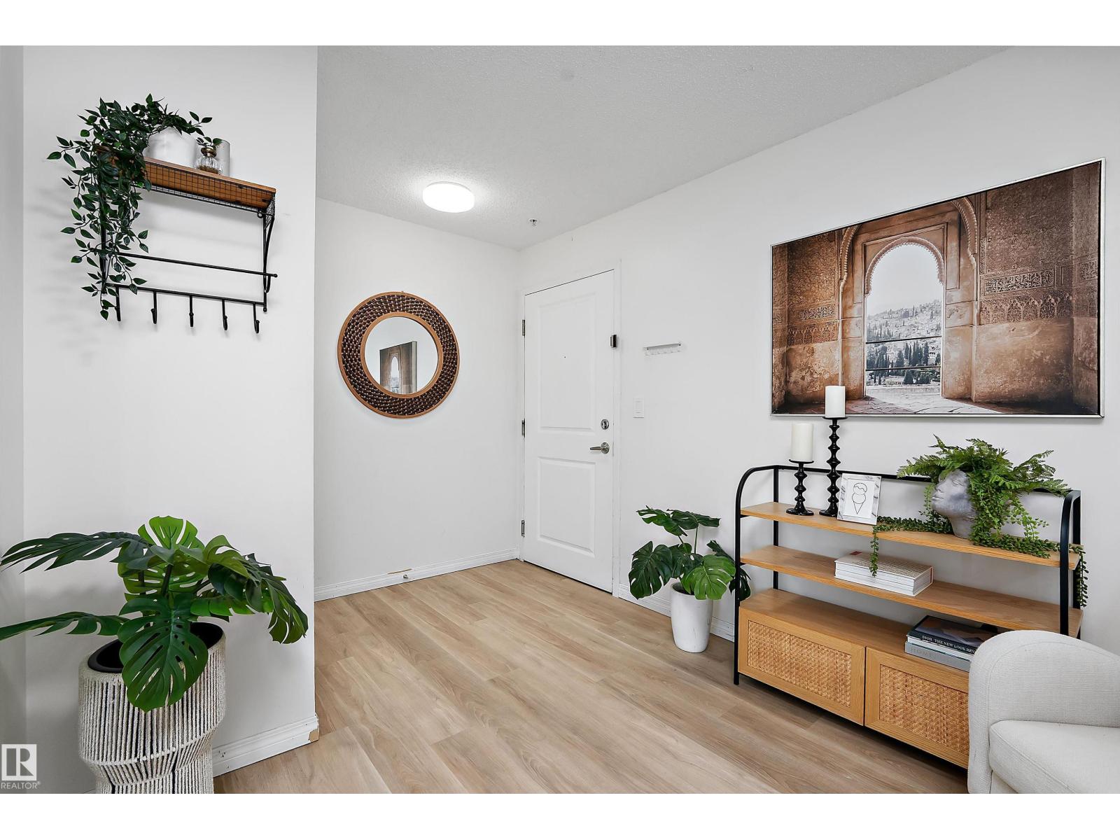
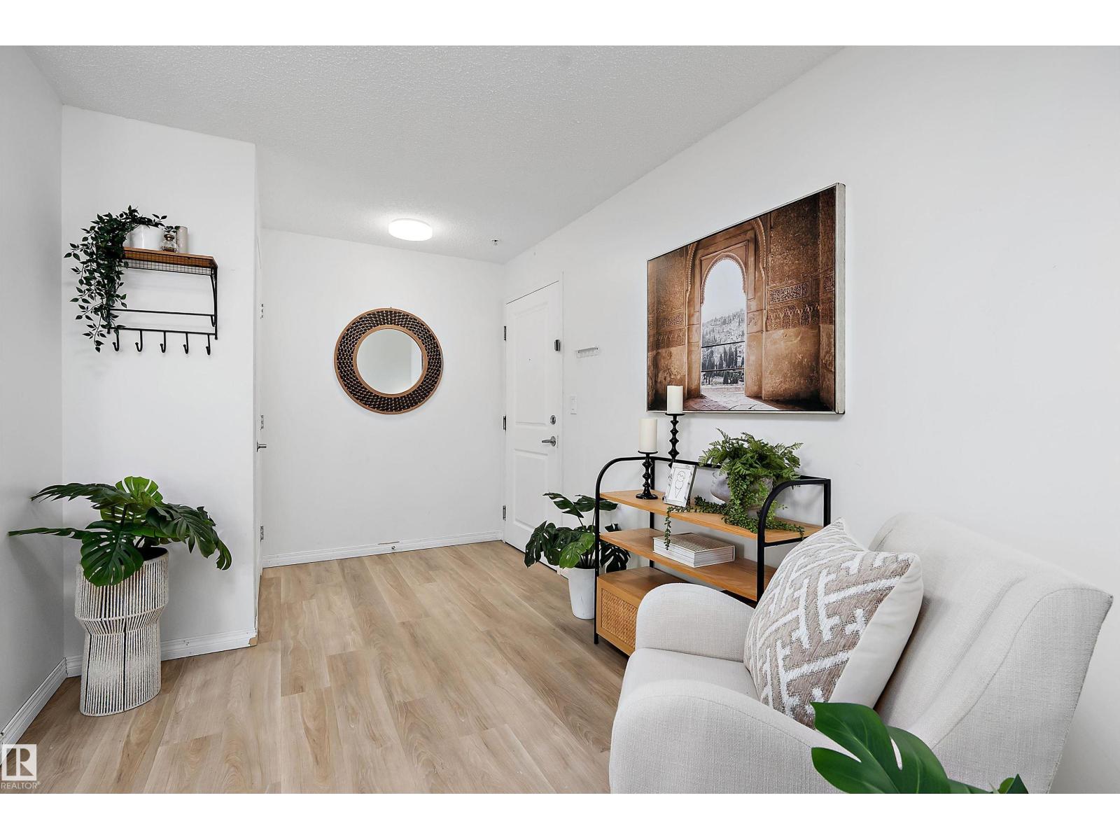
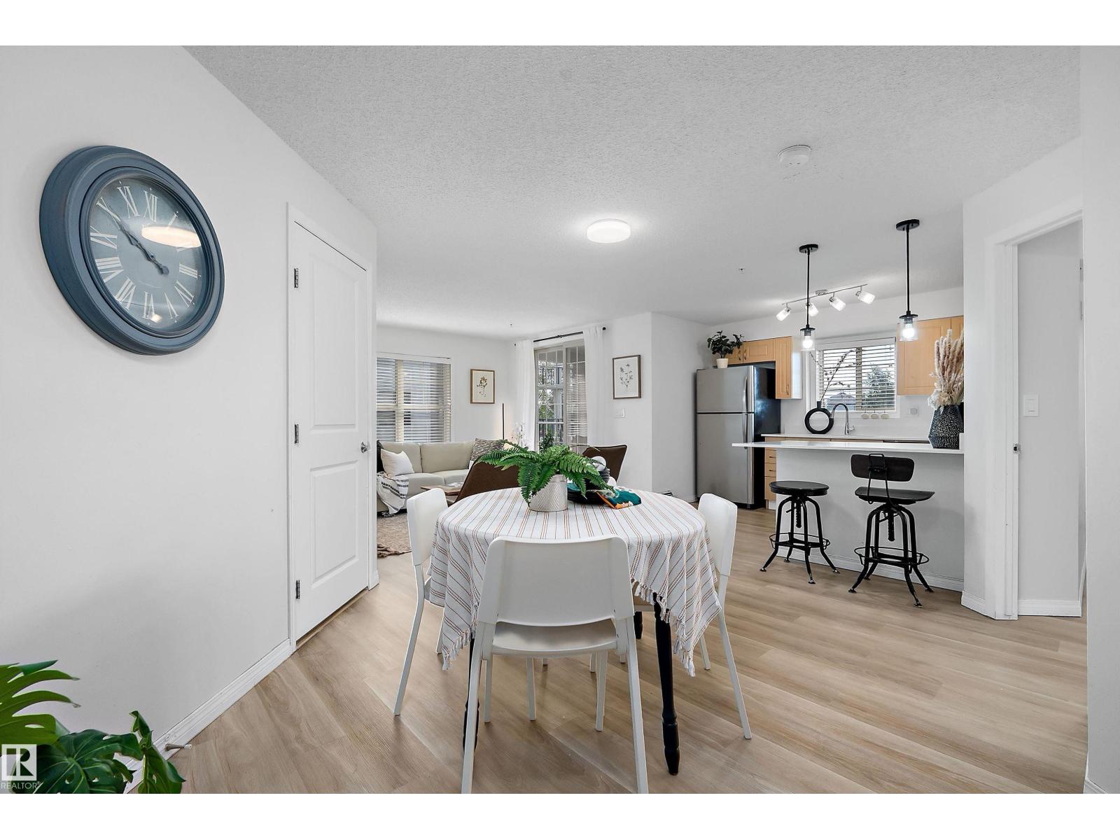
BEAUTIFULLY UPDATED 2-BEDROOM, 2-BATHROOM CONDO WITH A PEACEFUL GREENSPACE VIEW IN RUTHERFORD! The seller has invested over $17,700 since 2024, creating a bright, move-in-ready home with luxury vinyl plank flooring throughout, refreshed paint & lighting, updated switches, bathroom exhaust fans and appliances—including a 2025 washer/dryer. The kitchen was further upgraded in 2026 with a contemporary countertop, undermount sink, faucet & renewed plumbing. An open-concept living/dining area extends to a private balcony overlooking mature greenery, with a walking trail & picturesque duck pond just beyond the building. The functional layout offers two bedrooms, two full bathrooms, in-suite laundry & excellent storage; the primary bedroom features a walk-through closet and private ensuite. Enjoy superb everyday convenience near shopping plazas, grocery stores, restaurants, banks, schools & transit, with quick access to Anthony Henday Drive and Calgary Trail. A polished home in a wonderfully connected location! (id:27495)
Listing courtesy of RE/MAX Real Estate · Stephen Lau
Communities.ca Inc.
Stuart Hall, REALTOR® · Licence #LIC-00651009 · Century 21 Bravo
Data from MLS® System. Deemed reliable but not guaranteed accurate by CREA. The trademarks MLS®, Multiple Listing Service® and the associated logos are owned by The Canadian Real Estate Association (CREA) and identify the quality of services provided by real estate professionals who are members of CREA.
REALTOR®, REALTORS®, and the REALTOR® logo are certification marks that are owned by REALTOR® Canada Inc. and licensed exclusively to The Canadian Real Estate Association (CREA). These certification marks identify real estate professionals who are members of CREA and who must abide by CREA’s By-Laws, Rules, and the REALTOR® Code.
Powered by CREA DDF®