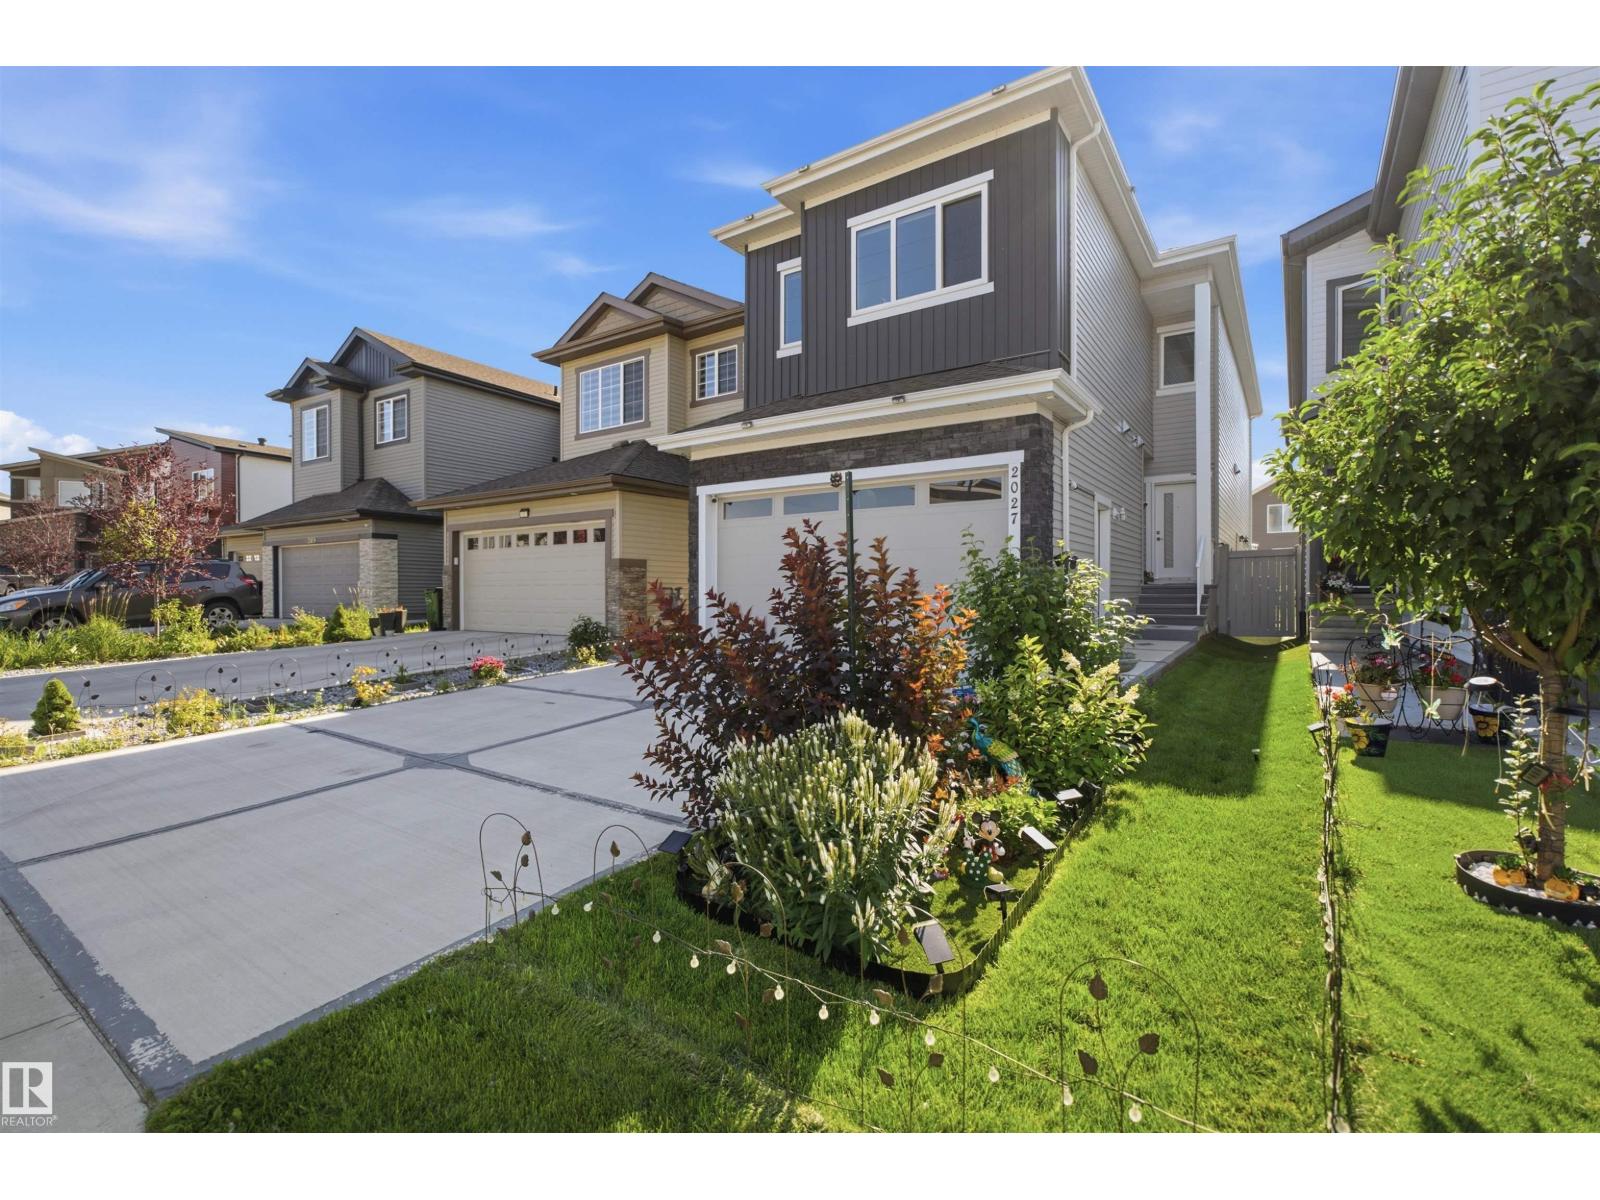
Detached House for sale in Edmonton, Alberta. Listed at $659,400.
3 bedrooms · 4 bathrooms · 2155 sq ft · Built in 2022
MLS® 30201602
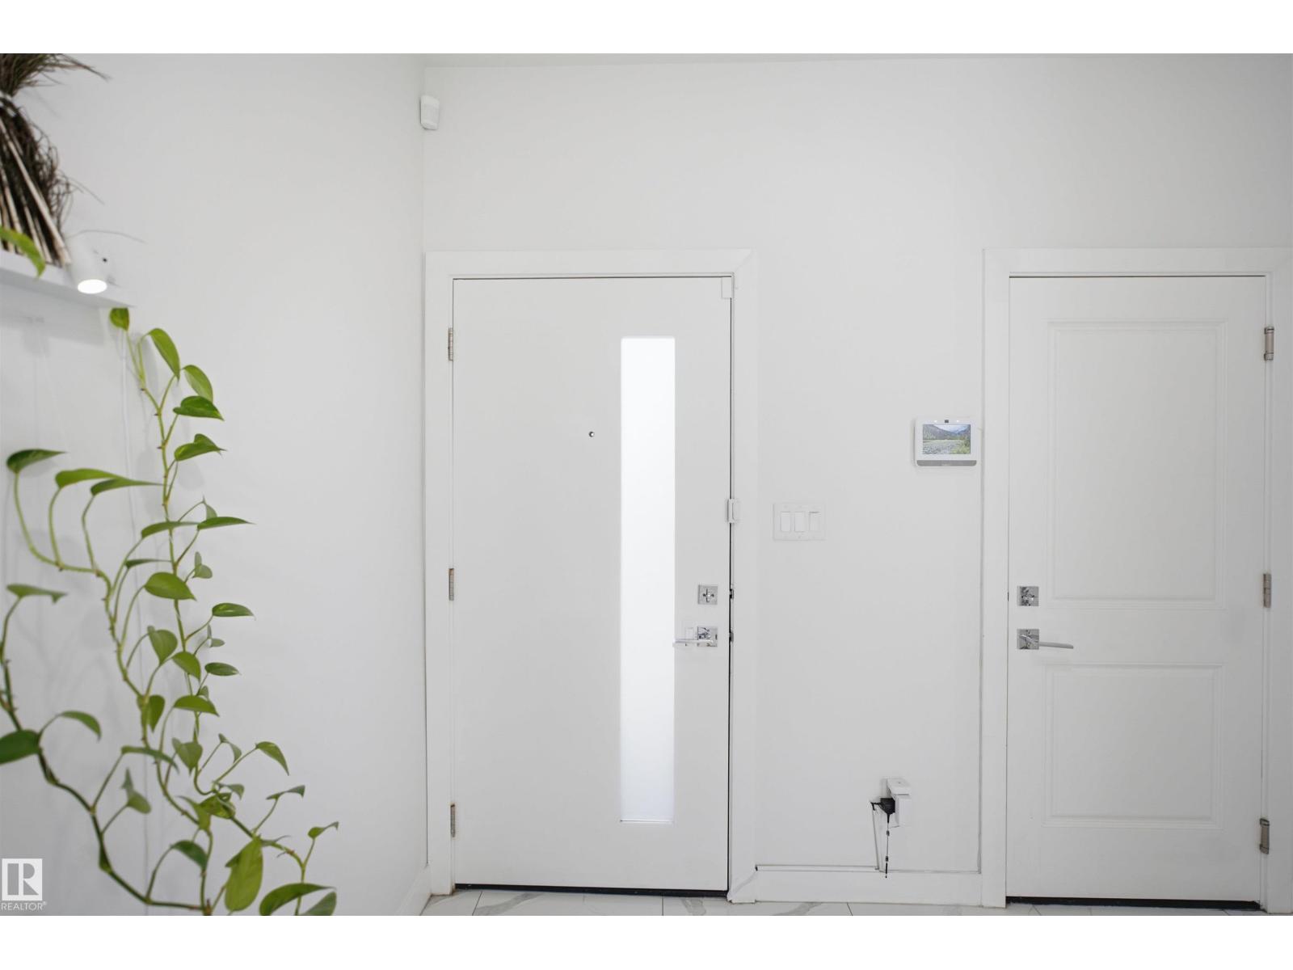
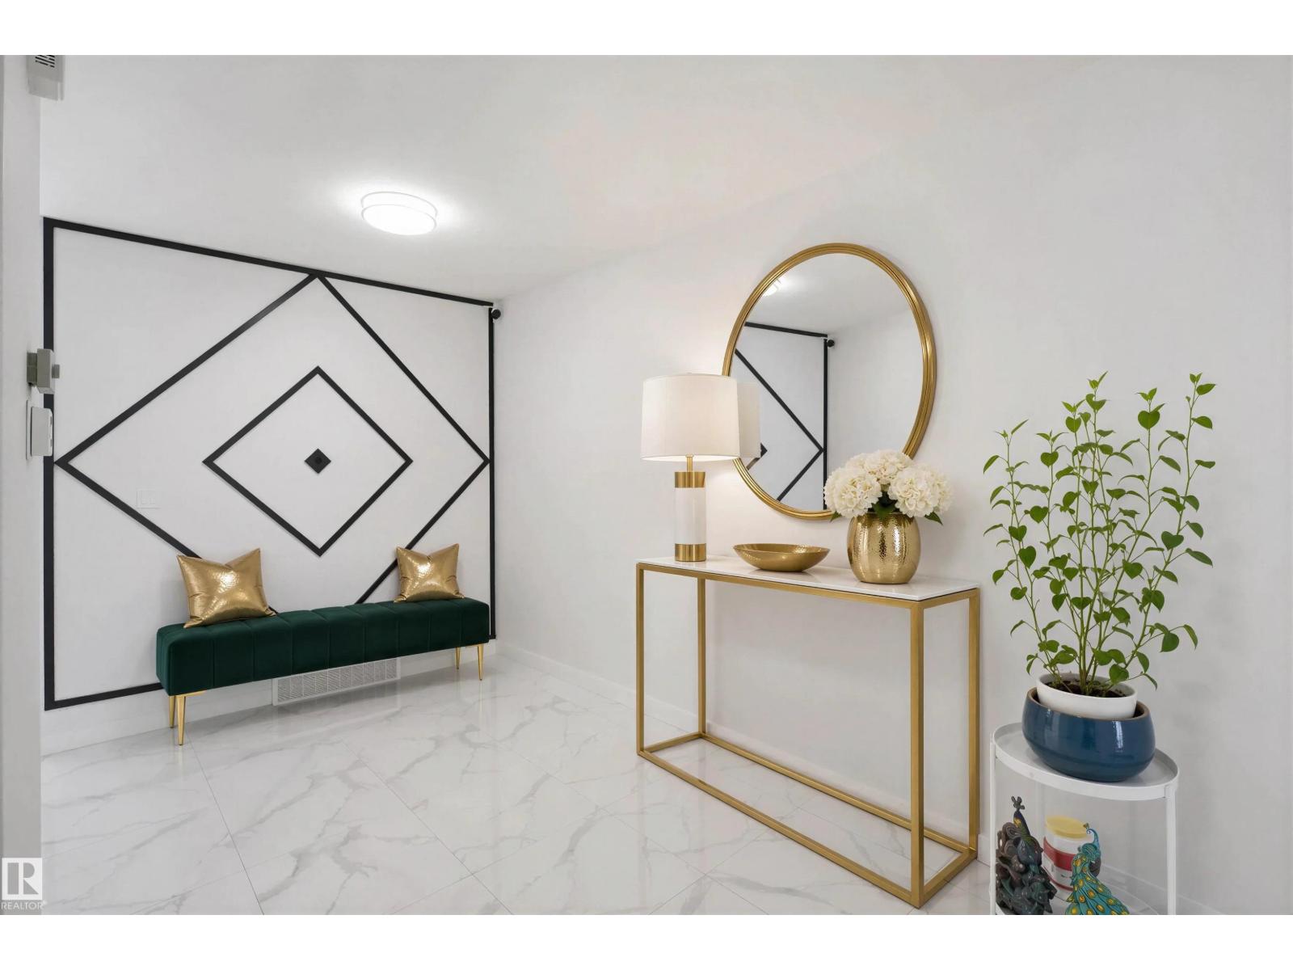
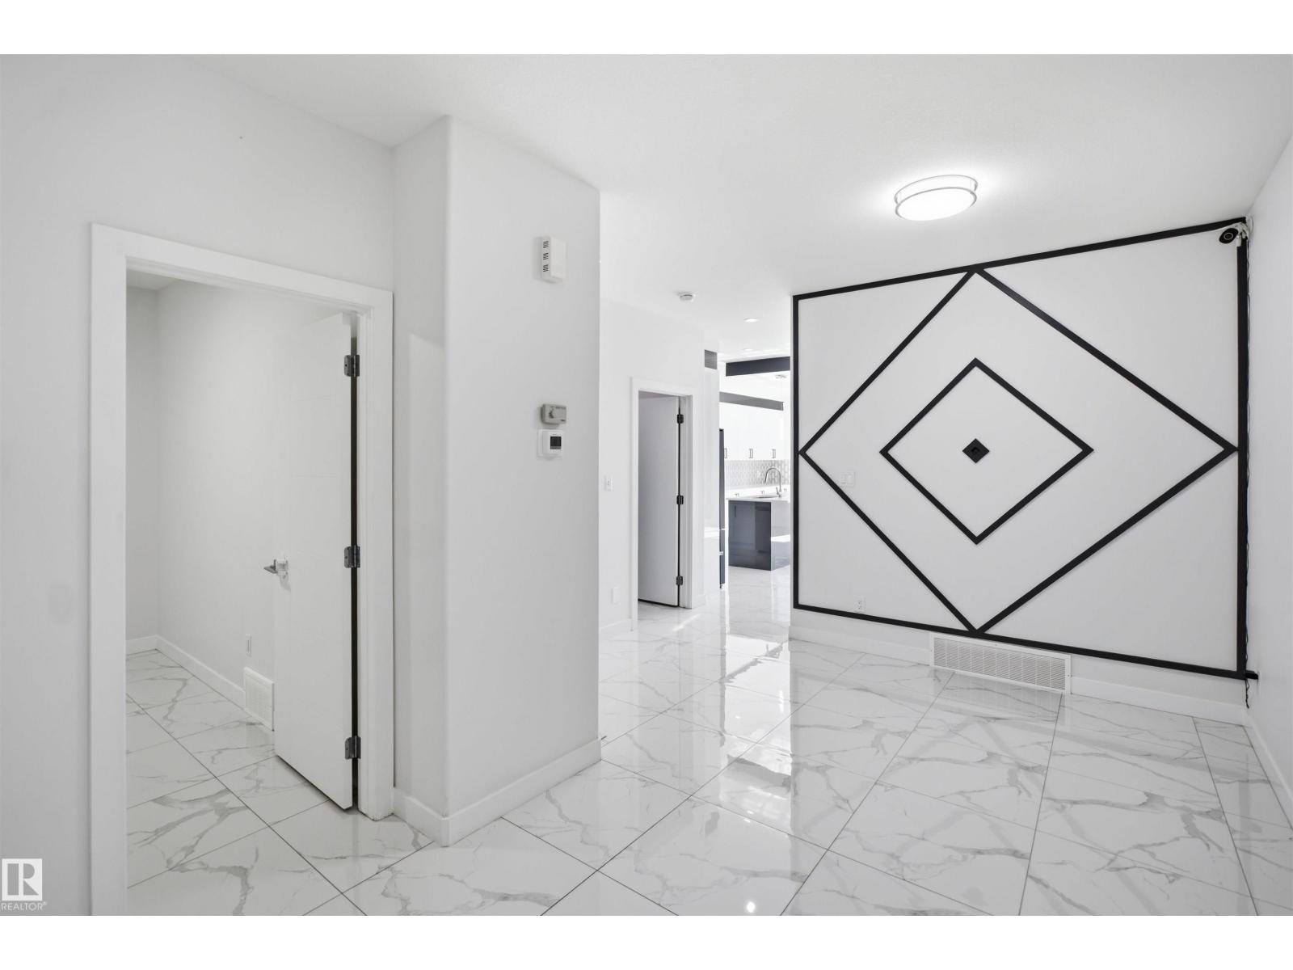
Rarely available and shows like new! Skip builder delays and landscaping costs with this fully upgraded, pristine family home in sought-after Laurel. The grand foyer opens to designer feature walls, modern LED lighting, tile flooring and a dramatic open-to-below design with electric fireplace. The main floor offers a spacious living room, family room, flexible den/bedroom, full bath, and a chef’s kitchen with premium cabinetry, stainless steel appliances and electric cooktop, plus a spice kitchen with gas stove. Upstairs features a large bonus room, primary suite with spa-like ensuite, and two additional bedrooms, each with its own ensuite. All 3 bedrooms have walk-in closets. Large laundry room with sink, Bluetooth ceiling speakers, A/C, gas line to patio, landscaped yard, and finished garage with epoxy floor and drain. Minutes to shopping, theatre, Meadows Rec Centre, schools and trails. Pet-free, smoke-free. Selling due to owner transfer to Calgary. (id:27495)
Listing courtesy of RE/MAX Elite · Jas Longowal
Communities.ca Inc.
Stuart Hall, REALTOR® · Licence #LIC-00651009 · Century 21 Bravo
Data from MLS® System. Deemed reliable but not guaranteed accurate by CREA. The trademarks MLS®, Multiple Listing Service® and the associated logos are owned by The Canadian Real Estate Association (CREA) and identify the quality of services provided by real estate professionals who are members of CREA.
REALTOR®, REALTORS®, and the REALTOR® logo are certification marks that are owned by REALTOR® Canada Inc. and licensed exclusively to The Canadian Real Estate Association (CREA). These certification marks identify real estate professionals who are members of CREA and who must abide by CREA’s By-Laws, Rules, and the REALTOR® Code.
Powered by CREA DDF®