Townhouse for sale in Edmonton, Alberta. Listed at $364,900.
2 bedrooms · 3 bathrooms · 1156 sq ft · Built in 2026
MLS® 30087318

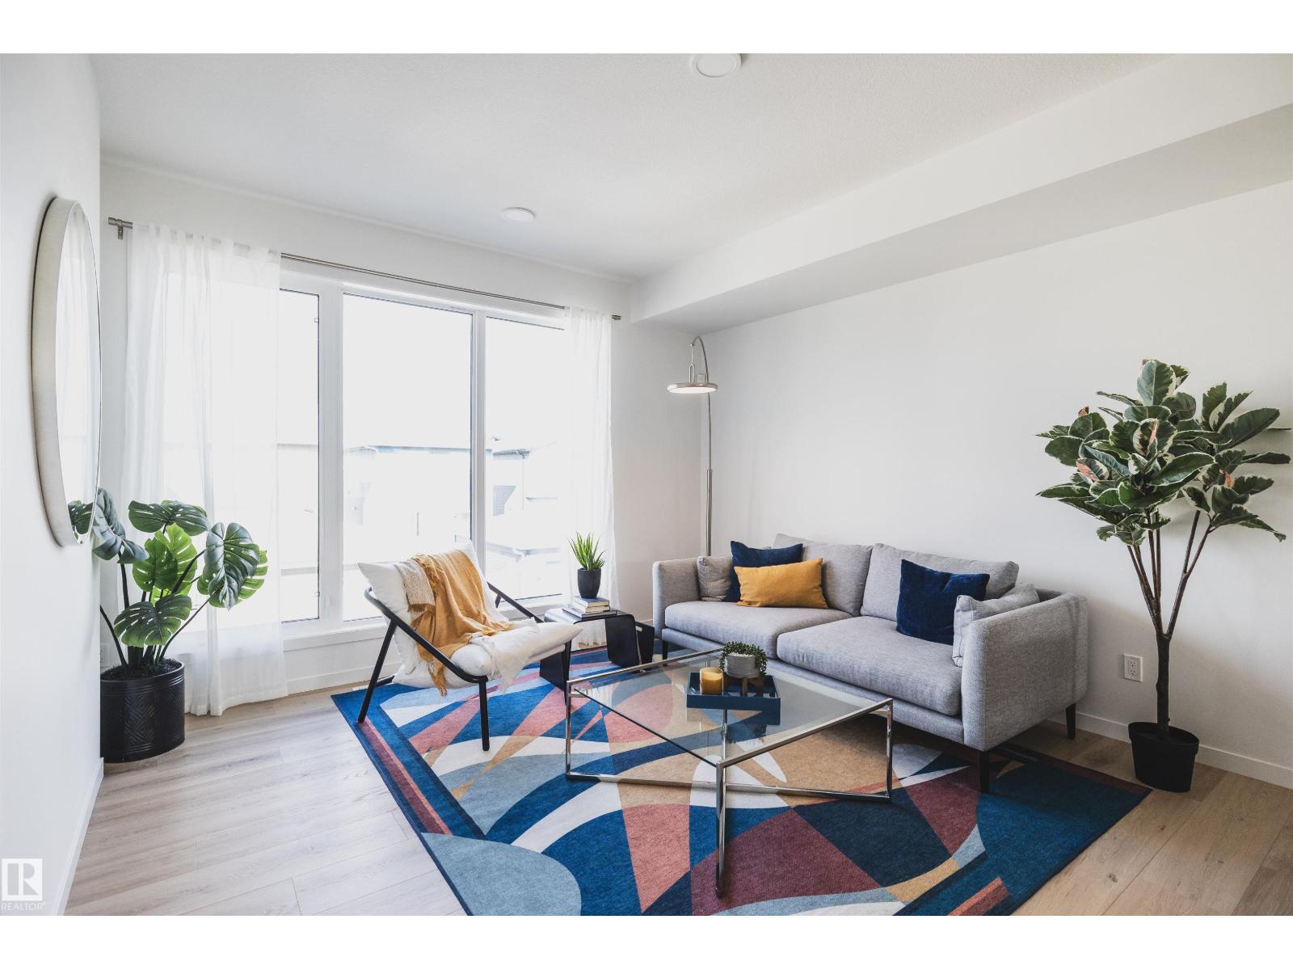
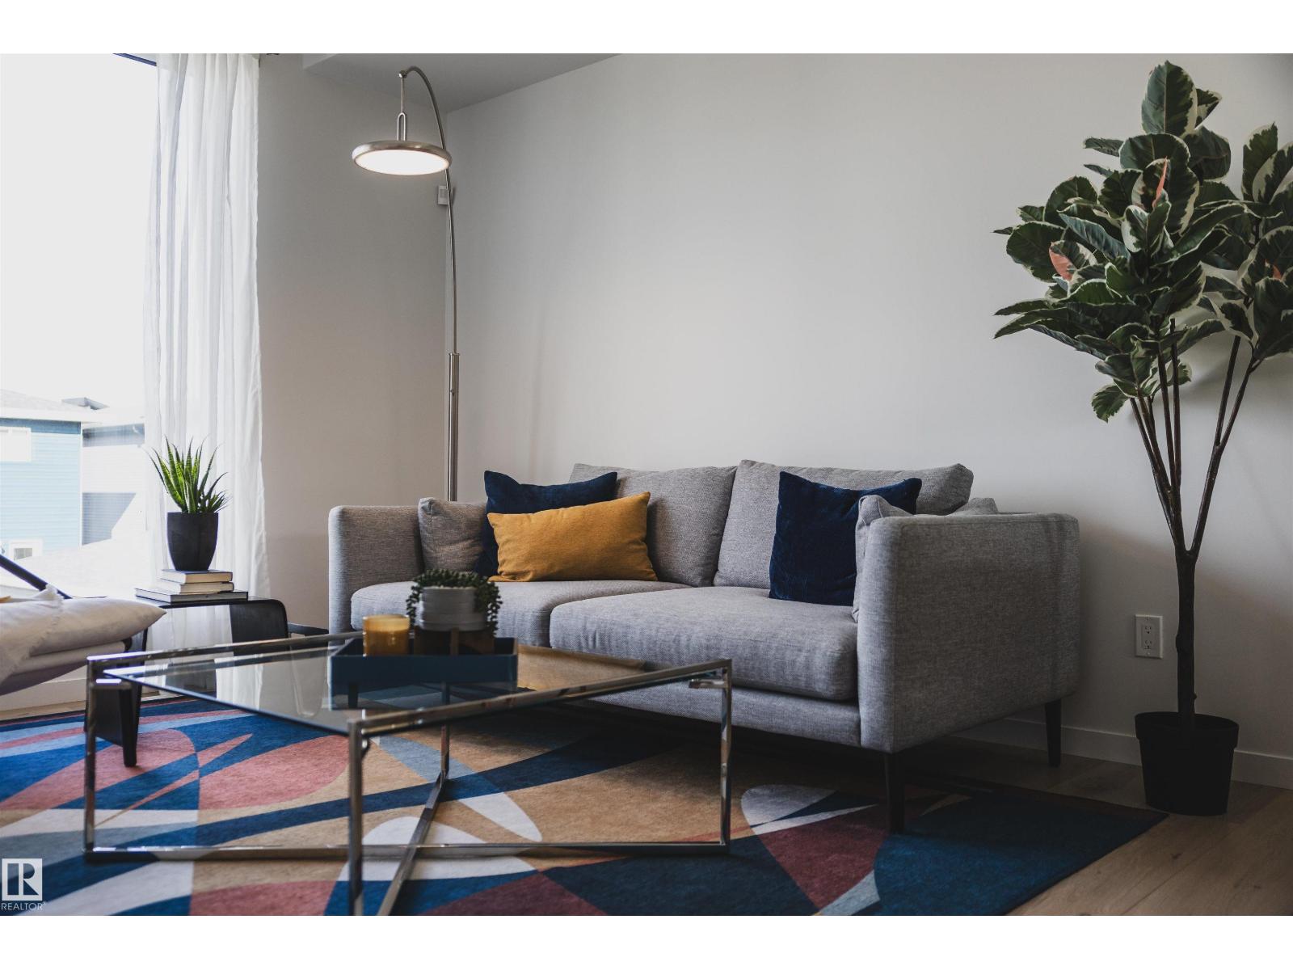
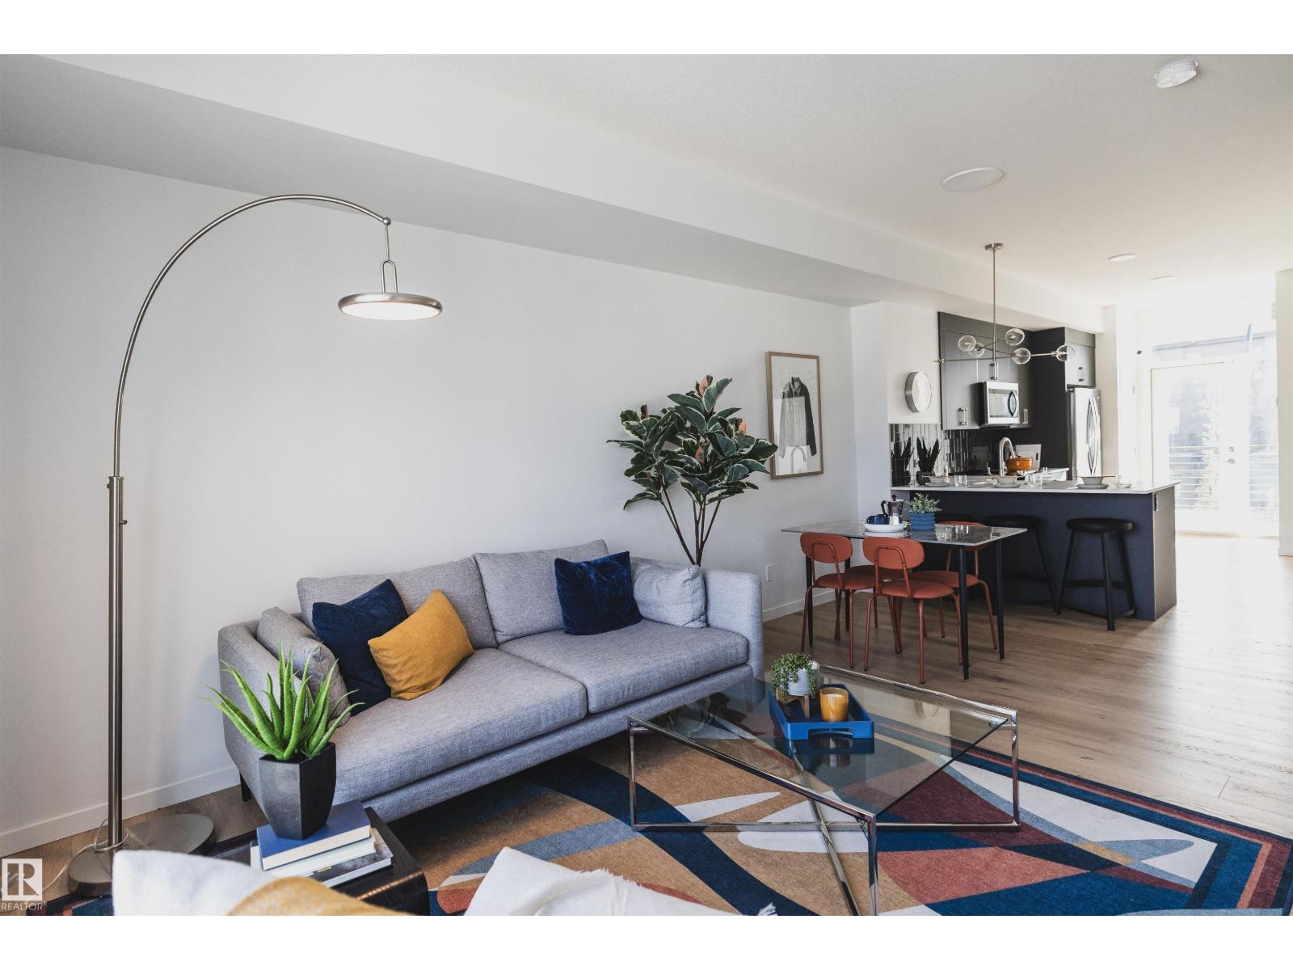
The Metro Fit 14 by award-winning Cantiro Homes offers 1,156 sq. ft. of smart, modern living in the desirable community of Verge at Stillwater, with no condo fees! This thoughtfully designed 3-storey townhome features 2 bedrooms, 2.5 bathrooms, oversized windows on every level, and an open-concept main floor that creates a bright and inviting living space. Enjoy outdoor living on the expansive second-level balcony, while the single rear-attached garage, full appliance package, and fully landscaped exterior provide everyday convenience. Showcasing the Slate Interior Style Package, upgraded iron spindle railing, and West Coast Fusion exterior elevation, this home combines style and functionality. Located in West Edmonton, Verge at Stillwater offers access to parks, trails, green spaces, nearby shopping, and convenient connections to Anthony Henday Drive. (id:27495)
Communities.ca Inc.
Stuart Hall, REALTOR® · Licence #LIC-00651009 · Century 21 Bravo
Data from MLS® System. Deemed reliable but not guaranteed accurate by CREA. The trademarks MLS®, Multiple Listing Service® and the associated logos are owned by The Canadian Real Estate Association (CREA) and identify the quality of services provided by real estate professionals who are members of CREA.
REALTOR®, REALTORS®, and the REALTOR® logo are certification marks that are owned by REALTOR® Canada Inc. and licensed exclusively to The Canadian Real Estate Association (CREA). These certification marks identify real estate professionals who are members of CREA and who must abide by CREA’s By-Laws, Rules, and the REALTOR® Code.
Powered by CREA DDF®