Condo for sale in Edmonton, Alberta. Listed at $239,900.
2 bedrooms · 2 bathrooms · 1355 sq ft · Built in 2008
MLS® 30180900
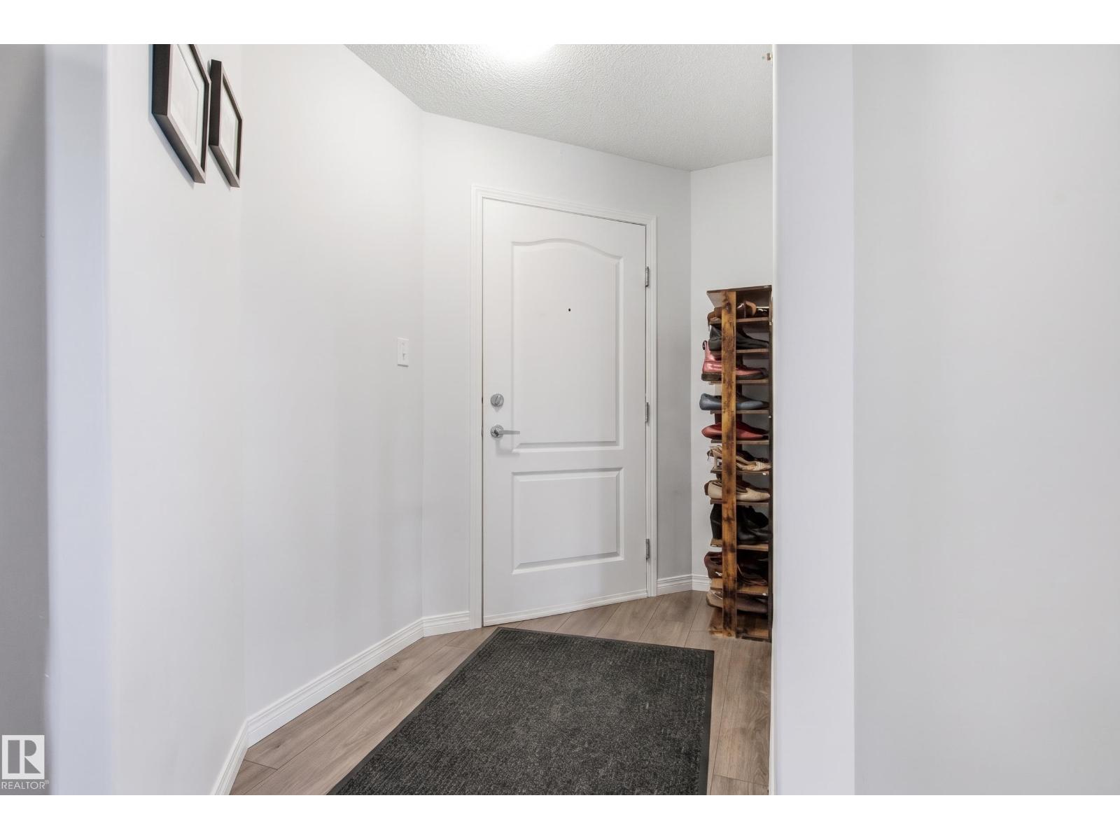
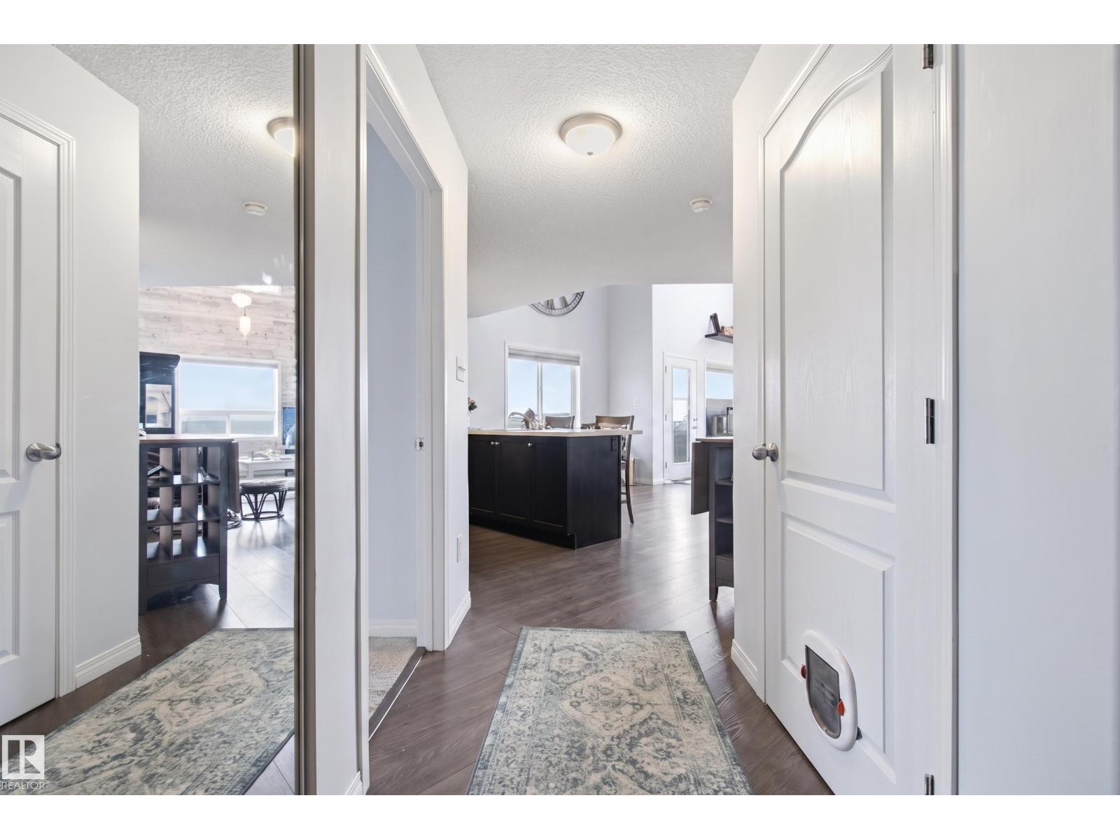
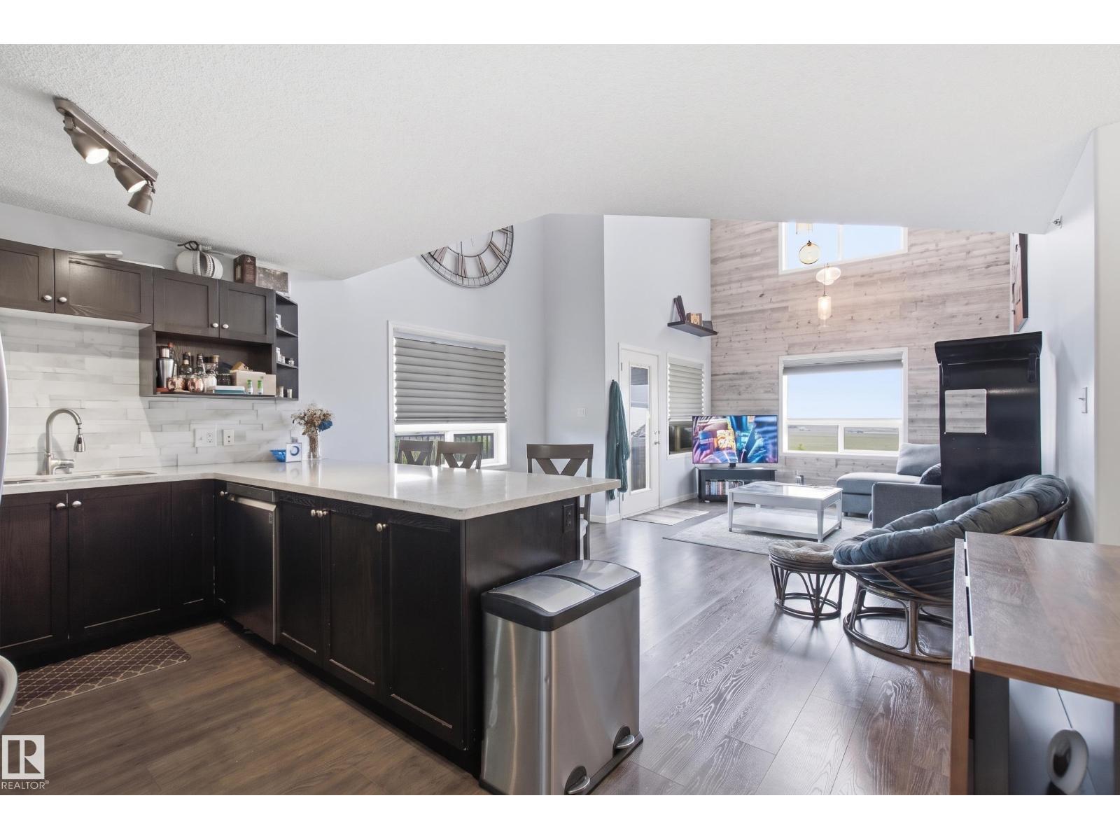
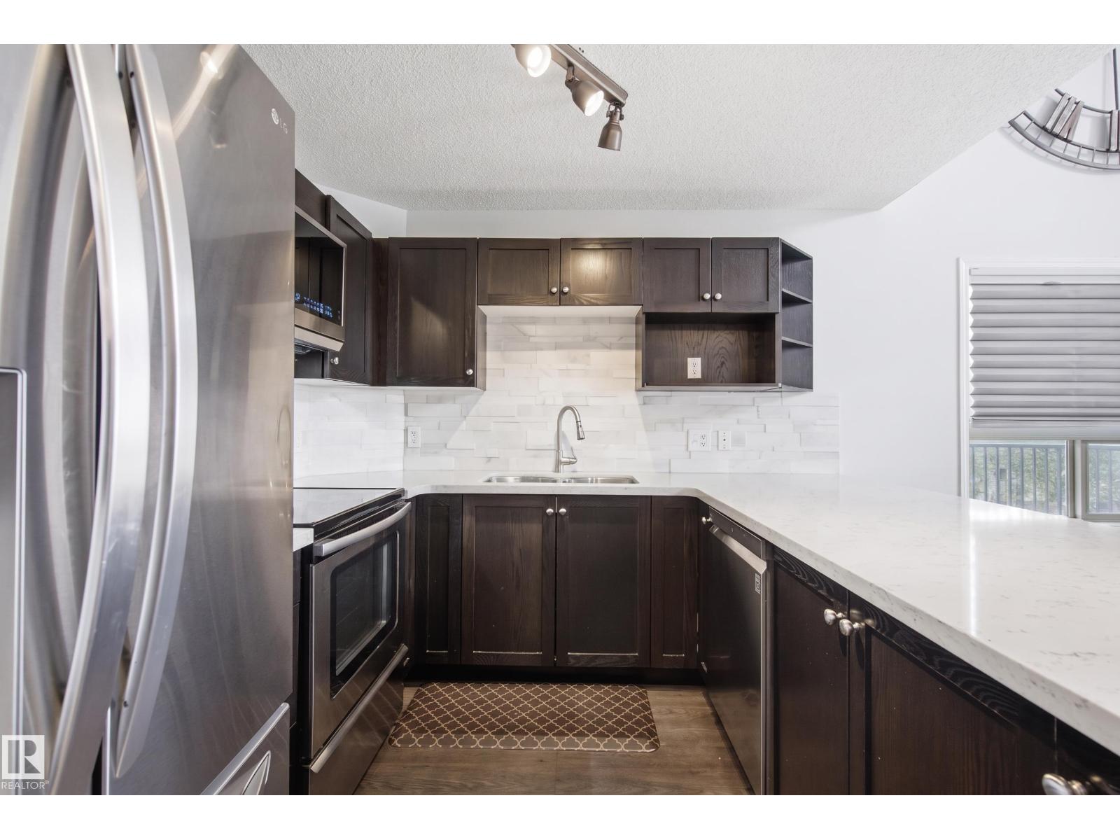
Ideally located near coffee shops, restaurants, Currents of Windermere, and Anthony Henday Drive, this well-managed complex also offers a fitness room and visitor parking. Welcome to this beautiful top-floor corner penthouse in Terwillegar. Bright and spacious, this home features upgraded appliances, upgraded blinds, two bedrooms, including a primary suite with a four-piece ensuite and double walk-through closets, and a second four-piece bathroom. South East-facing windows fill the open-concept living and dining areas with natural light, while the generous loft offers the perfect space for a recreation room, home office, or living area. The remodelled kitchen is designed for entertaining and showcases stainless steel appliances, quartz countertops, and a stylish backsplash. Step outside from the living area onto your private balcony. Additional highlights include in-suite laundry and a parking stall. (id:27495)
Listing courtesy of Real Broker · Max Segal
Communities.ca Inc.
Stuart Hall, REALTOR® · Licence #LIC-00651009 · Century 21 Bravo
Data from MLS® System. Deemed reliable but not guaranteed accurate by CREA. The trademarks MLS®, Multiple Listing Service® and the associated logos are owned by The Canadian Real Estate Association (CREA) and identify the quality of services provided by real estate professionals who are members of CREA.
REALTOR®, REALTORS®, and the REALTOR® logo are certification marks that are owned by REALTOR® Canada Inc. and licensed exclusively to The Canadian Real Estate Association (CREA). These certification marks identify real estate professionals who are members of CREA and who must abide by CREA’s By-Laws, Rules, and the REALTOR® Code.
Powered by CREA DDF®