Townhouse for sale in Edmonton, Alberta. Listed at $319,900.
3 bedrooms · 3 bathrooms · 1208 sq ft · Built in 2026
MLS® 30072636
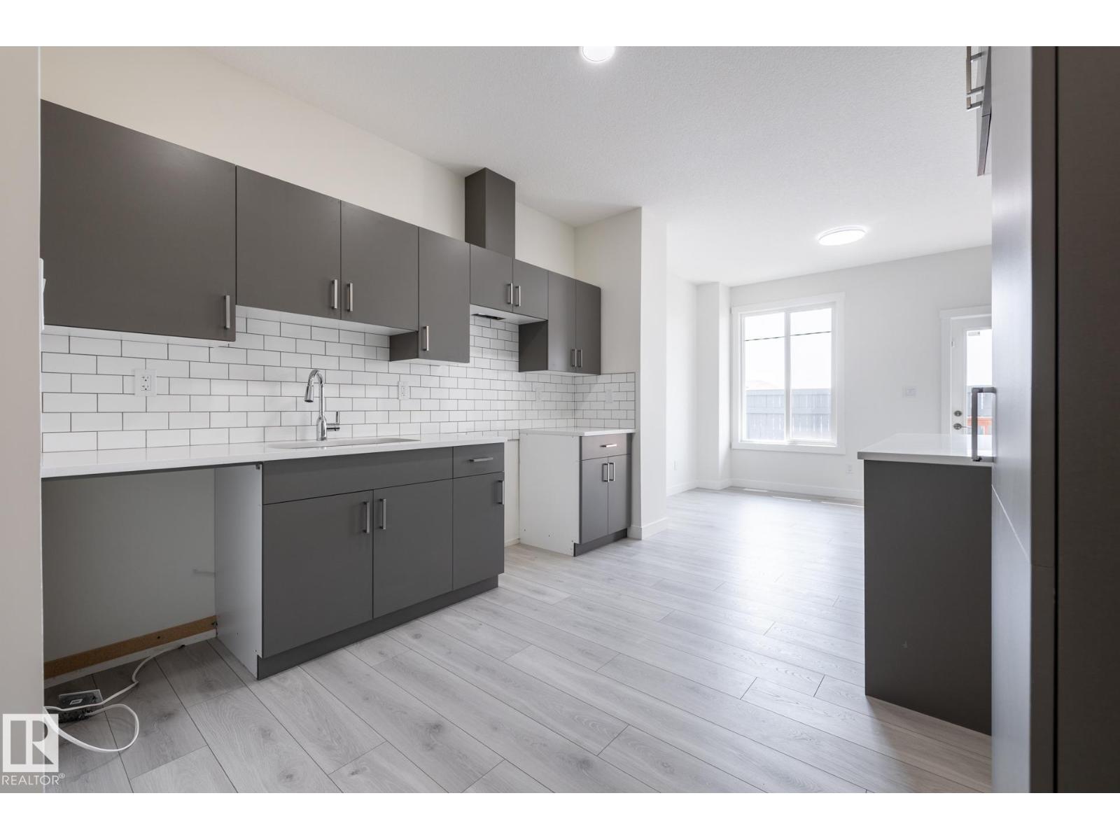
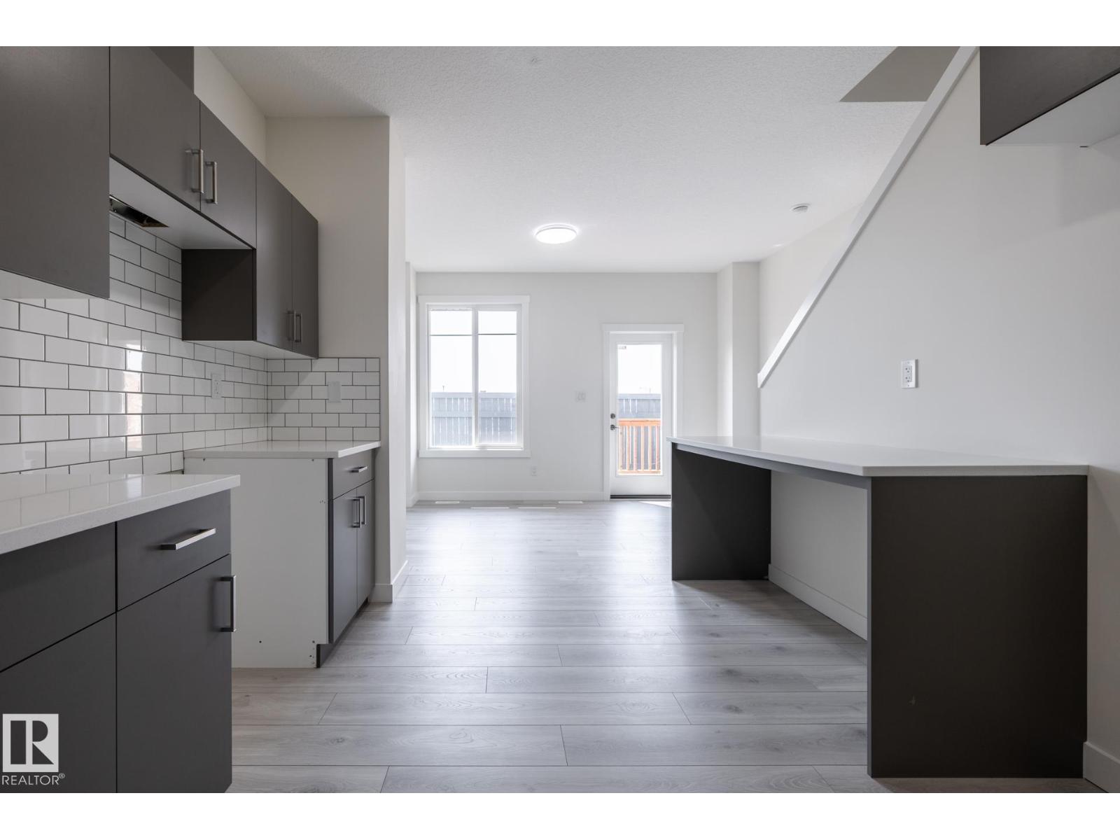
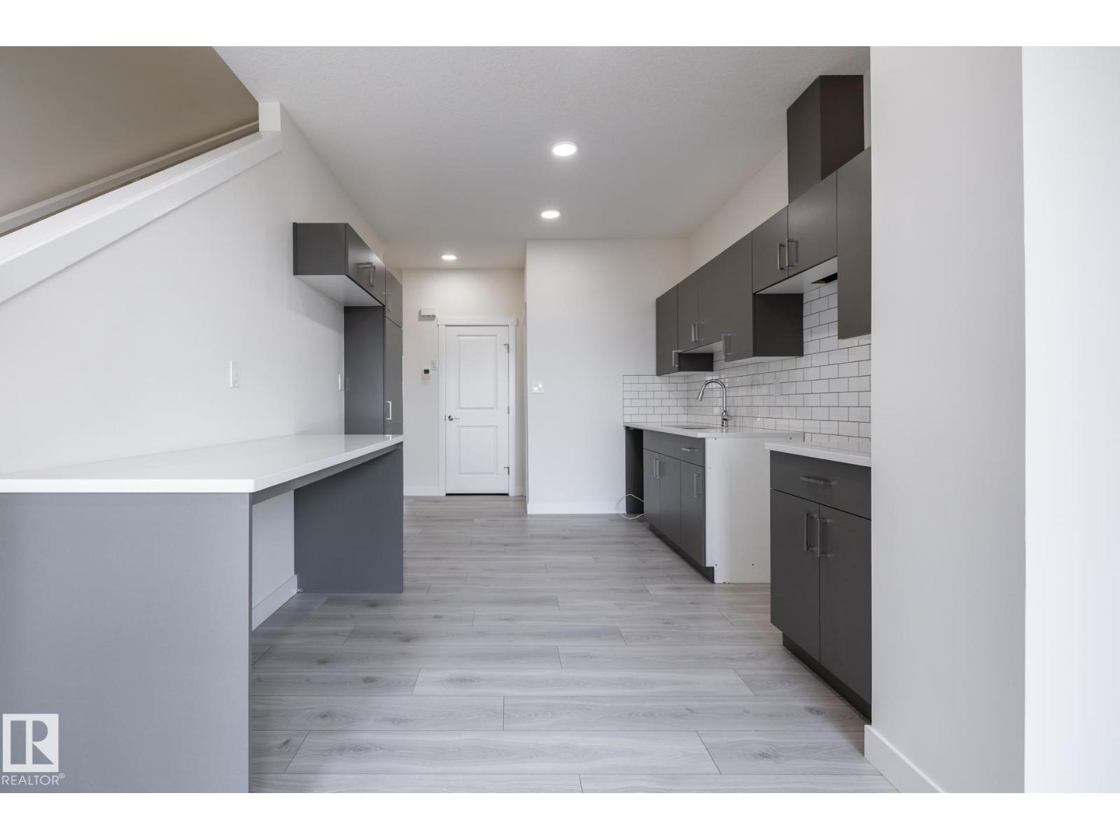
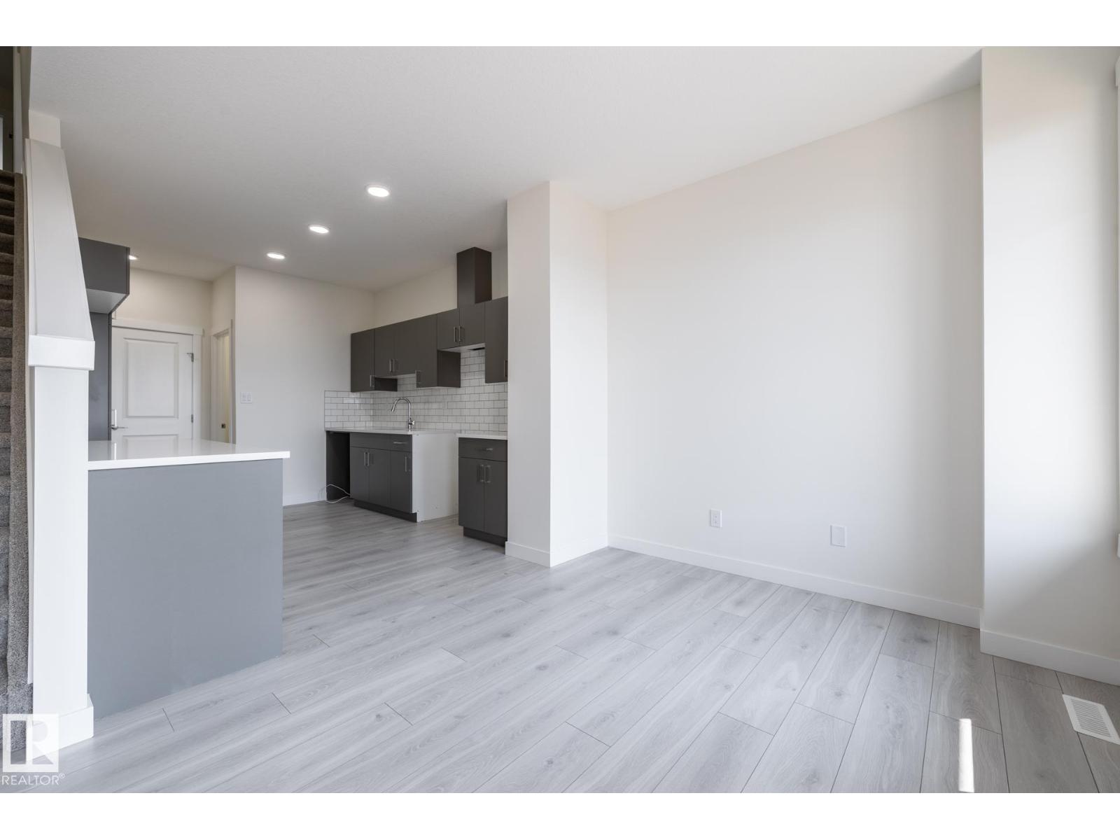
IMMEDITAE POSSESSION AVAILABLE ON THIS STYLISH 3-BEDROOM TOWNHOME WITH A SINGLE ATTACHED GARAGE! Offering 1,208 SQ. FT. of thoughtfully designed living space, this pet-friendly home combines modern finishes with low-maintenance living. The bright open-concept main floor features 9' ceilings, quartz countertops, a spacious kitchen, and seamless flow into the dining and living areas—perfect for everyday living and entertaining. Step outside to enjoy the rear deck, ideal for summer BBQs and relaxing outdoors. Upstairs, you'll find a spacious primary bedroom complete with a walk-in closet and private ensuite, plus two additional bedrooms, a full bathroom, and convenient upper-floor laundry. The attached garage provides secure parking and extra storage space. Whether you're a first-time buyer, downsizer, or investor, this move-in-ready home offers exceptional value and modern comfort. (id:27495)
Communities.ca Inc.
Stuart Hall, REALTOR® · Licence #LIC-00651009 · Century 21 Bravo
Data from MLS® System. Deemed reliable but not guaranteed accurate by CREA. The trademarks MLS®, Multiple Listing Service® and the associated logos are owned by The Canadian Real Estate Association (CREA) and identify the quality of services provided by real estate professionals who are members of CREA.
REALTOR®, REALTORS®, and the REALTOR® logo are certification marks that are owned by REALTOR® Canada Inc. and licensed exclusively to The Canadian Real Estate Association (CREA). These certification marks identify real estate professionals who are members of CREA and who must abide by CREA’s By-Laws, Rules, and the REALTOR® Code.
Powered by CREA DDF®