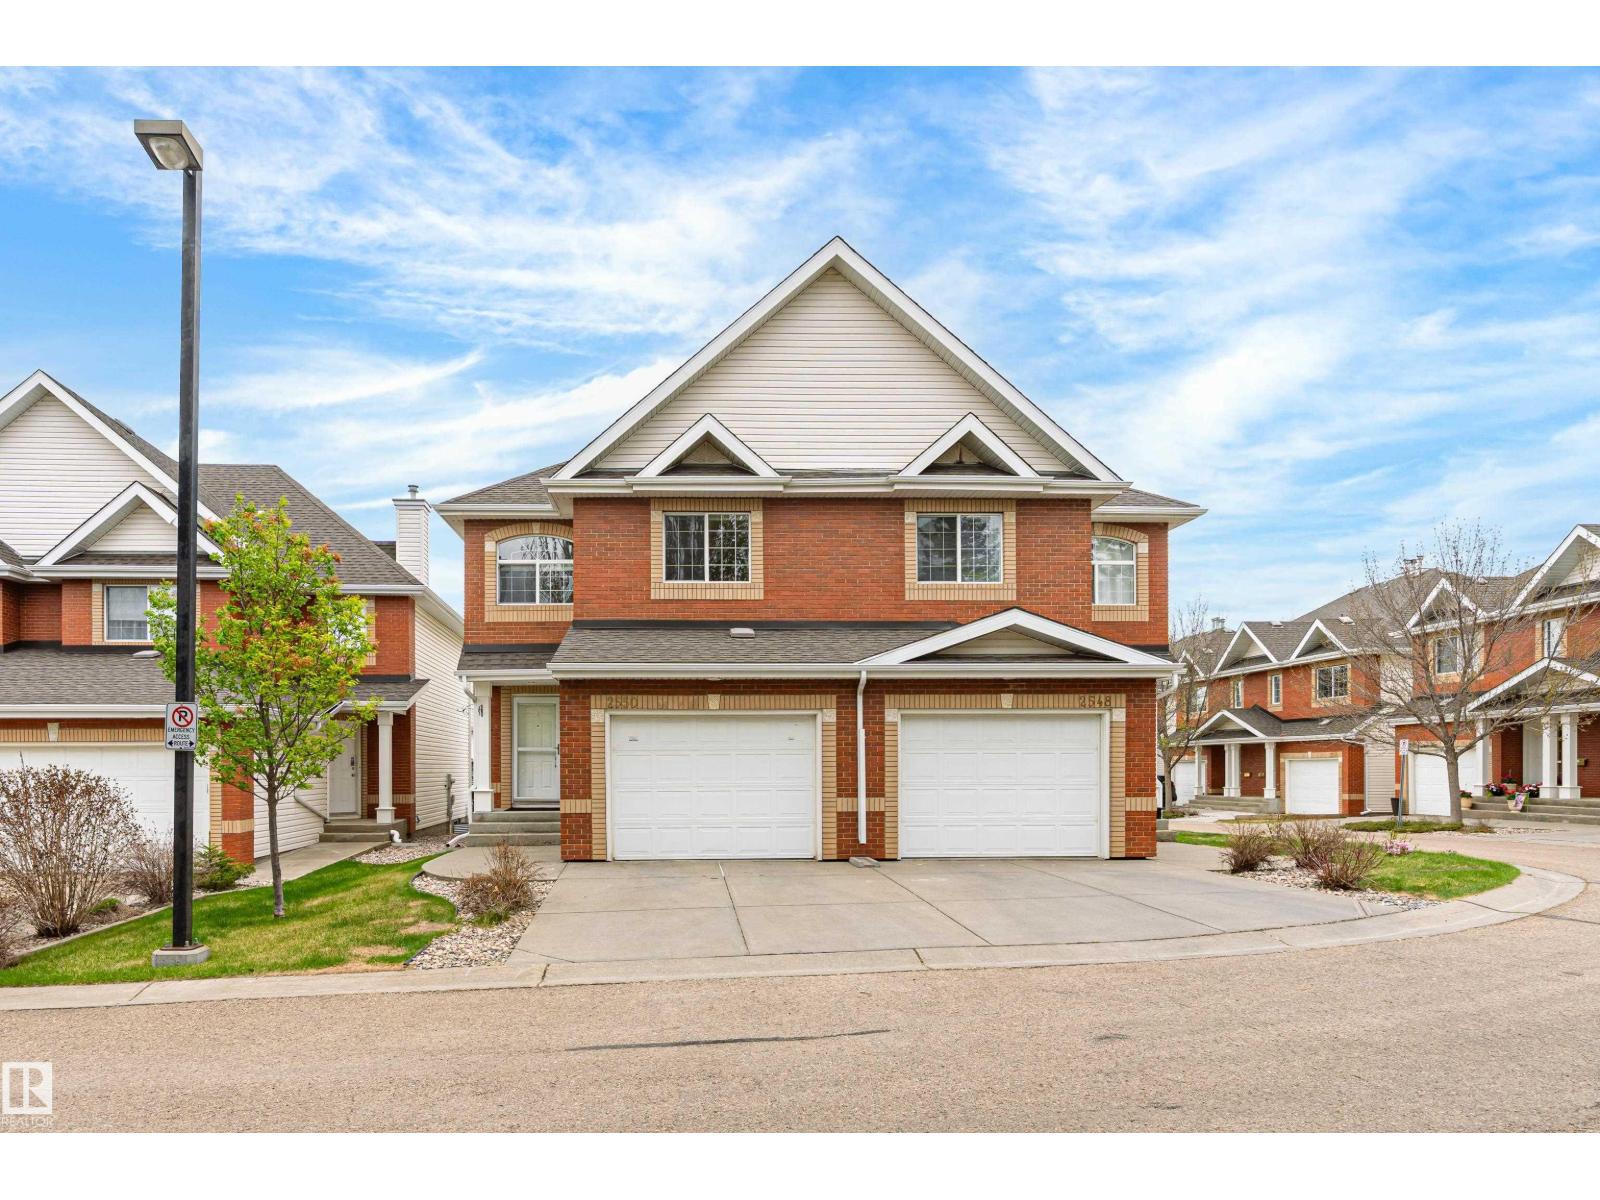
Duplex for sale in Edmonton, Alberta. Listed at $400,000.
3 bedrooms · 3 bathrooms · 1673 sq ft · Built in 2000
MLS® 30073541
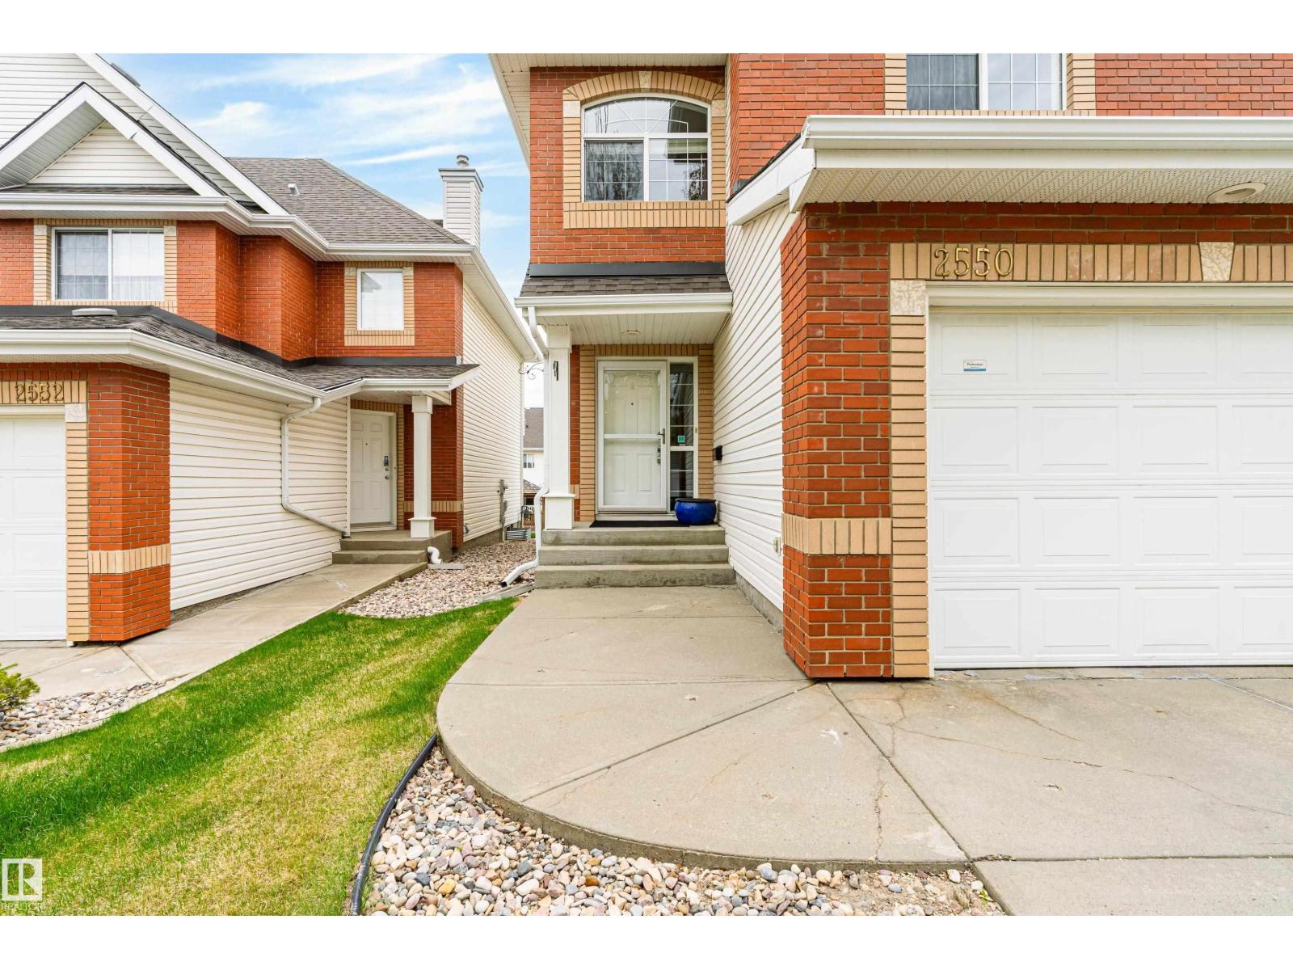
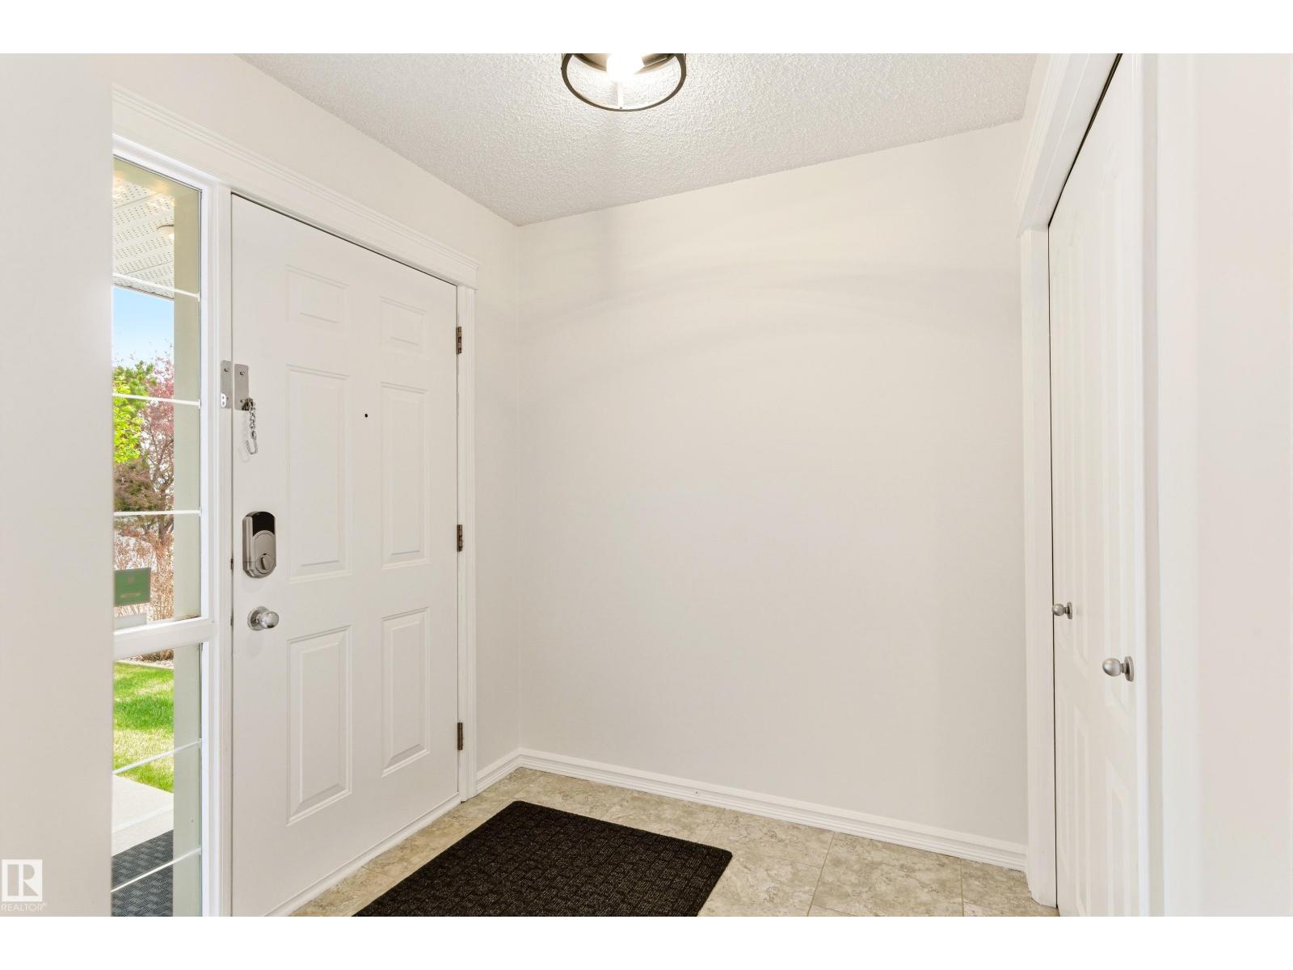
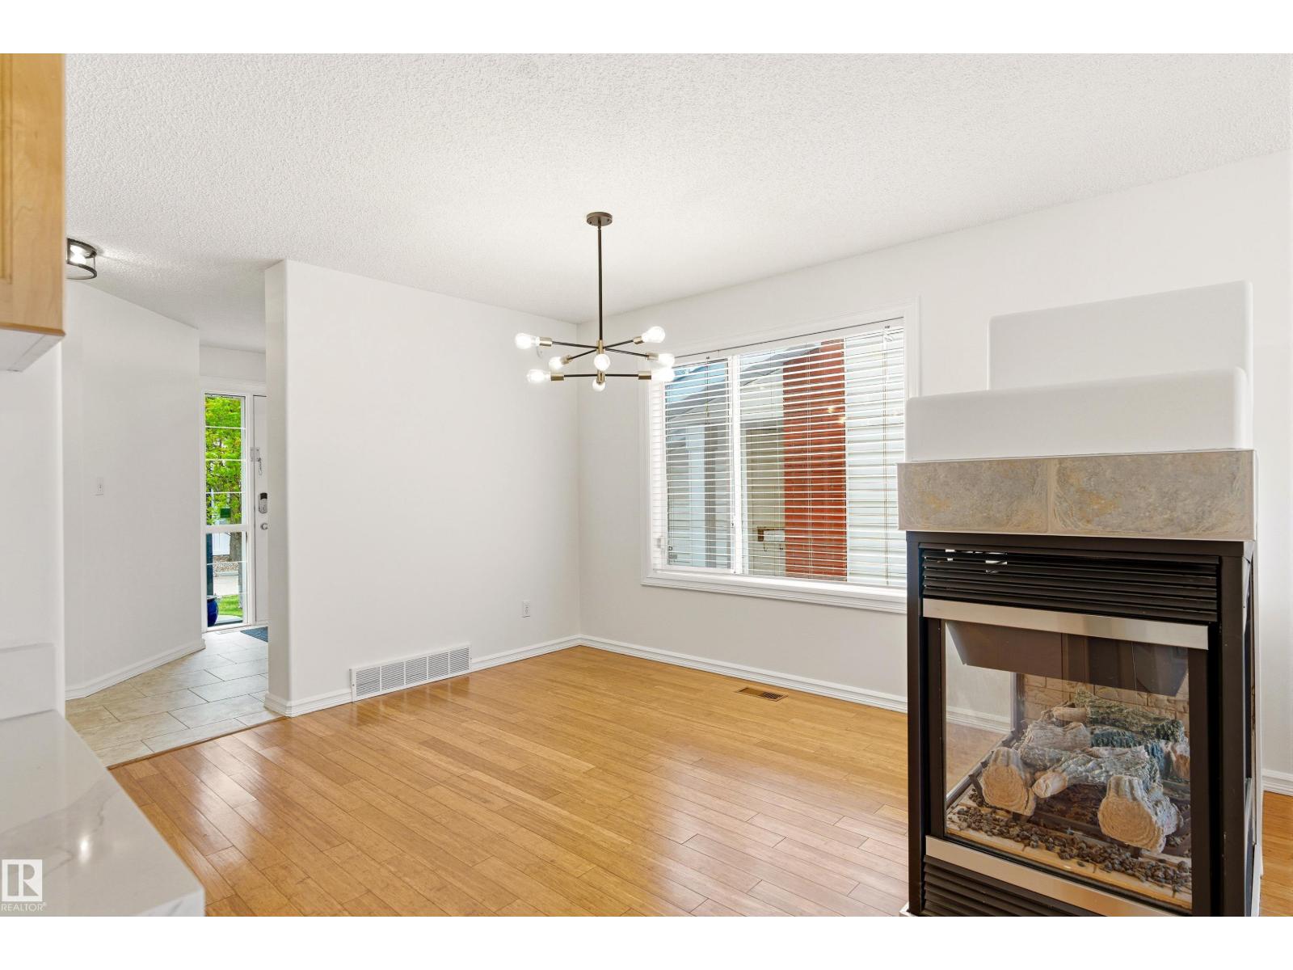
Welcome to a rare opportunity in Leger—low maintenance living without sacrificing space! Located in Renaissance Whitemud Oaks, this fully finished half duplex with attached garage offers over 2200 sq ft of total living space. The main floor features an open concept layout with dining area set apart by a stylish 3-sided gas fireplace, connecting the living room, kitchen, and breakfast nook. The kitchen showcases quartz countertops, large island, stainless steel appliances, and upgraded lighting. A 2 pc bath, garage access, and back deck overlooking the courtyard complete the main floor. Upstairs offers 3 bedrooms, including a spacious primary with walk-in closet and 4 pc ensuite, plus main bath and laundry. The finished basement adds great rec space for the family too! A/C, blinds, and an unbeatable location near transit, schools, and the rec centre, plus an easy commute to the UofA & downtown too — this one is a catch! (id:27495)
Listing courtesy of REMAX River City · Nicole Bosse
Communities.ca Inc.
Stuart Hall, REALTOR® · Licence #LIC-00651009 · Century 21 Bravo
Data from MLS® System. Deemed reliable but not guaranteed accurate by CREA. The trademarks MLS®, Multiple Listing Service® and the associated logos are owned by The Canadian Real Estate Association (CREA) and identify the quality of services provided by real estate professionals who are members of CREA.
REALTOR®, REALTORS®, and the REALTOR® logo are certification marks that are owned by REALTOR® Canada Inc. and licensed exclusively to The Canadian Real Estate Association (CREA). These certification marks identify real estate professionals who are members of CREA and who must abide by CREA’s By-Laws, Rules, and the REALTOR® Code.
Powered by CREA DDF®