Detached House for sale in Edmonton, Alberta. Listed at $585,000.
4 bedrooms · 3 bathrooms · 1847 sq ft · Built in 2014
MLS® 30180176
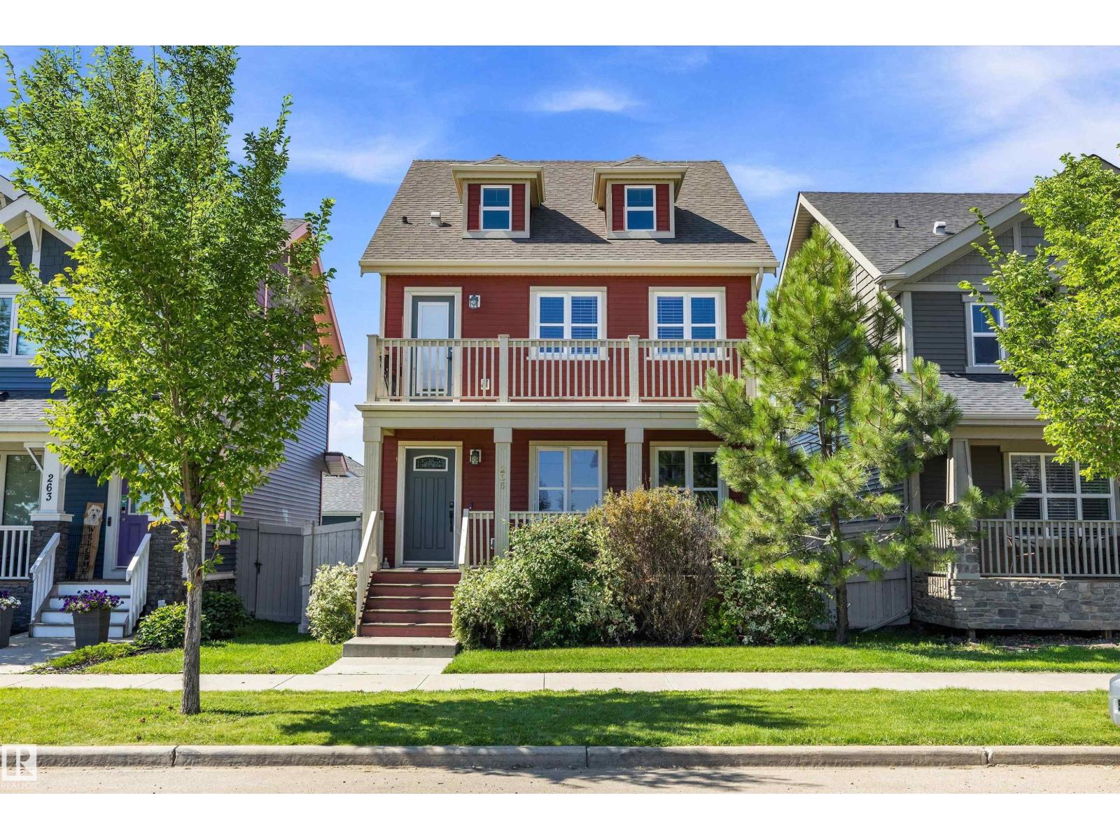
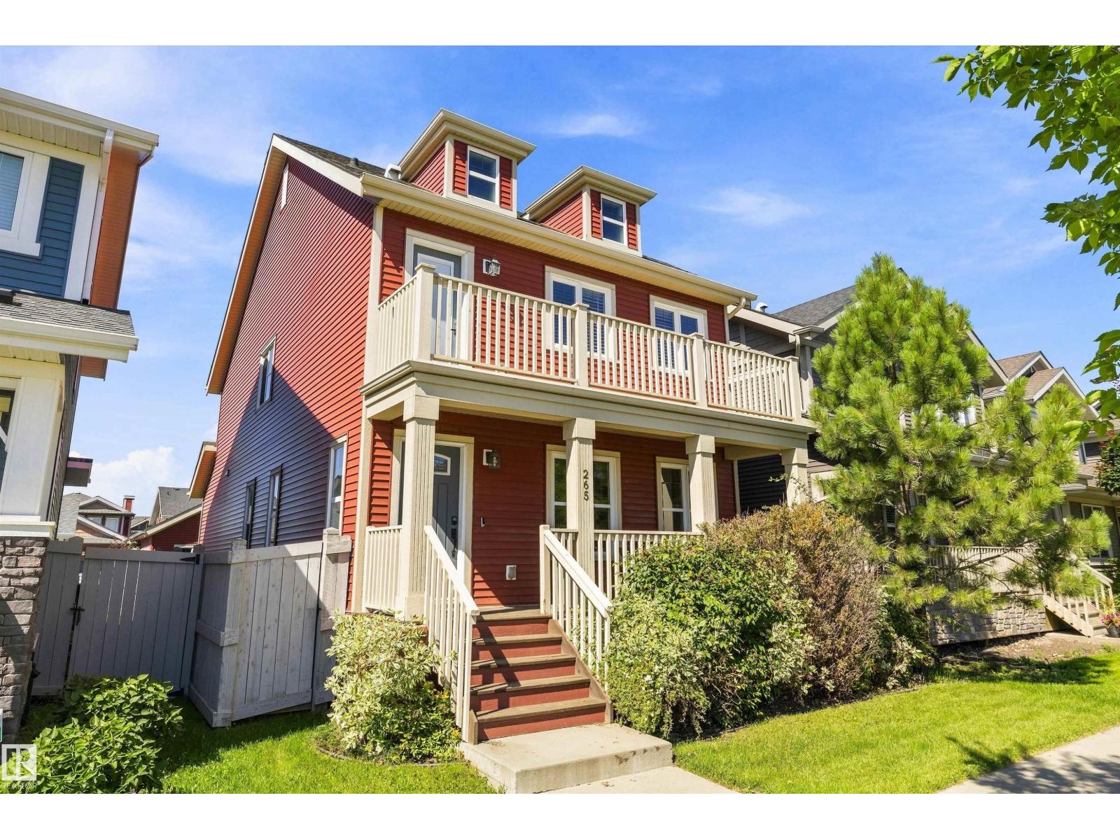
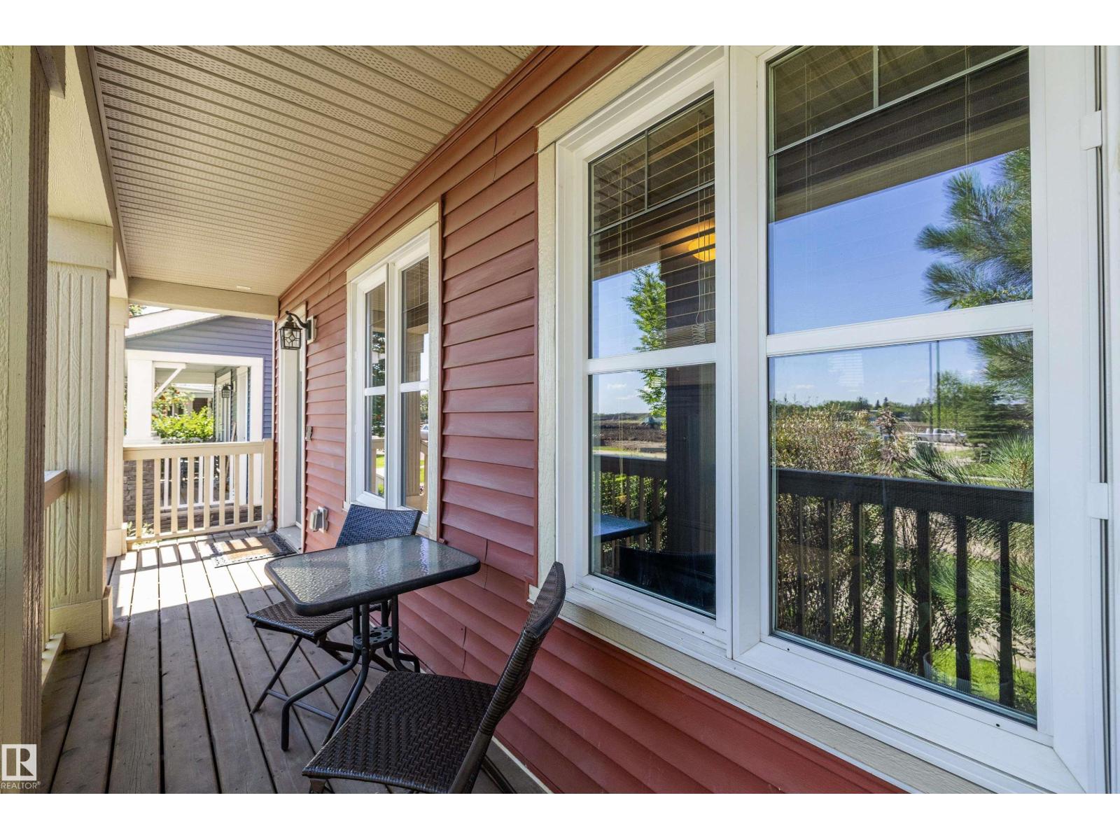
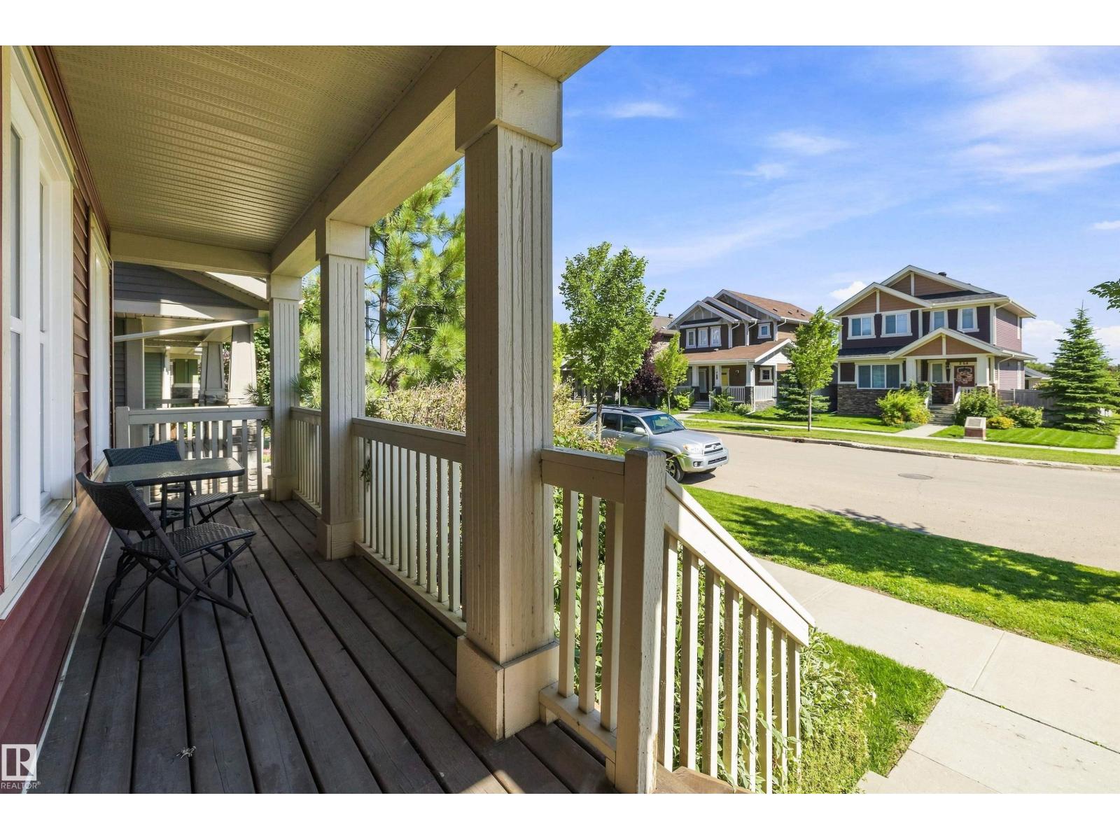
Welcome to this charming 4-bedroom home in sought-after Griesbach! From the inviting front porch to the distinctive gable roofline, this home offers character, space & a functional layout designed for family living. The main floor features a spacious living room, large dine-in kitchen with generous counter space, ample cabinetry & island, 2-piece bath, main floor bedroom ideal for an office or guest space, & large rear mudroom. Upstairs offers three additional bedrooms, including a spacious primary retreat with walk-in closet, 3-piece ensuite & private balcony—perfect for morning coffee. A full bathroom & convenient upstairs laundry complete the level. The basement features 9' ceilings & rough-in plumbing for a future bathroom. Enjoy the west-facing backyard, double detached garage & an exceptional location within walking distance to Griesbach Lake & Beaumaris Lake, plus parks, schools, shopping & walking trails! (id:27495)
Listing courtesy of REMAX River City · Keith Faria
Communities.ca Inc.
Stuart Hall, REALTOR® · Licence #LIC-00651009 · Century 21 Bravo
Data from MLS® System. Deemed reliable but not guaranteed accurate by CREA. The trademarks MLS®, Multiple Listing Service® and the associated logos are owned by The Canadian Real Estate Association (CREA) and identify the quality of services provided by real estate professionals who are members of CREA.
REALTOR®, REALTORS®, and the REALTOR® logo are certification marks that are owned by REALTOR® Canada Inc. and licensed exclusively to The Canadian Real Estate Association (CREA). These certification marks identify real estate professionals who are members of CREA and who must abide by CREA’s By-Laws, Rules, and the REALTOR® Code.
Powered by CREA DDF®