Detached House for sale in Edmonton, Alberta. Listed at $800,000.
6 bedrooms · 3 bathrooms · 2261 sq ft · Built in 2003
MLS® 30229979
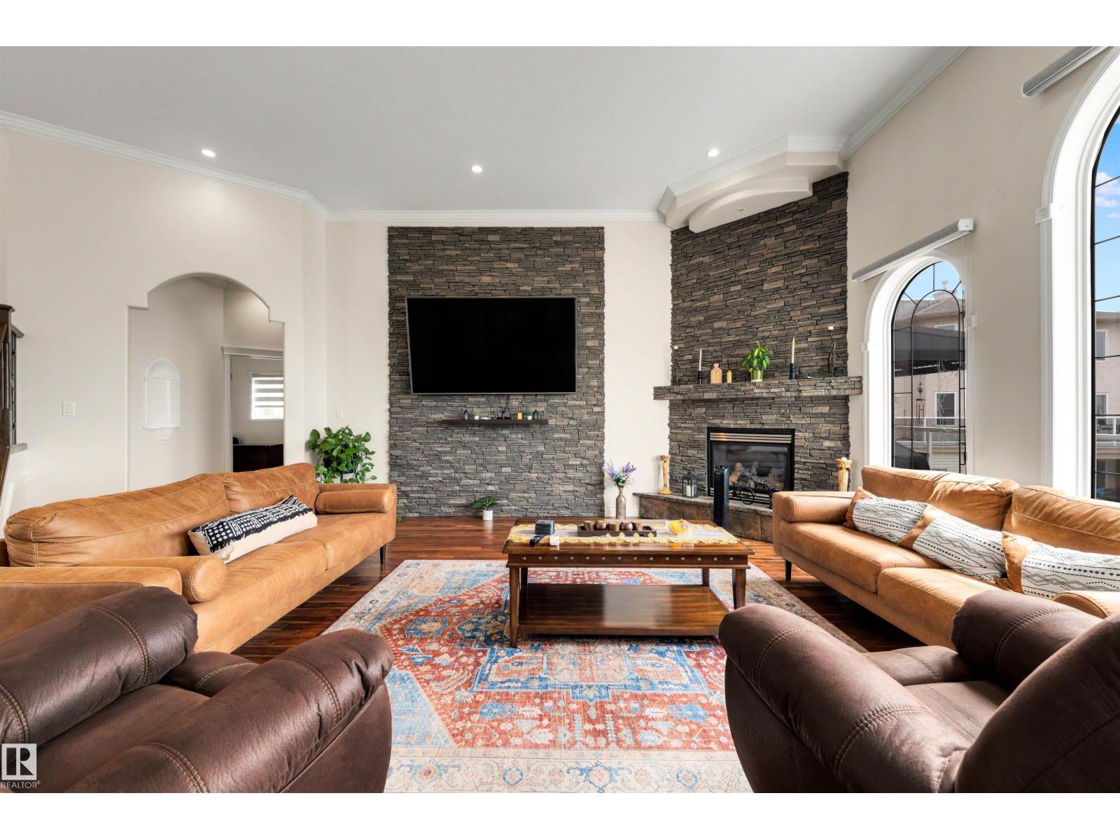
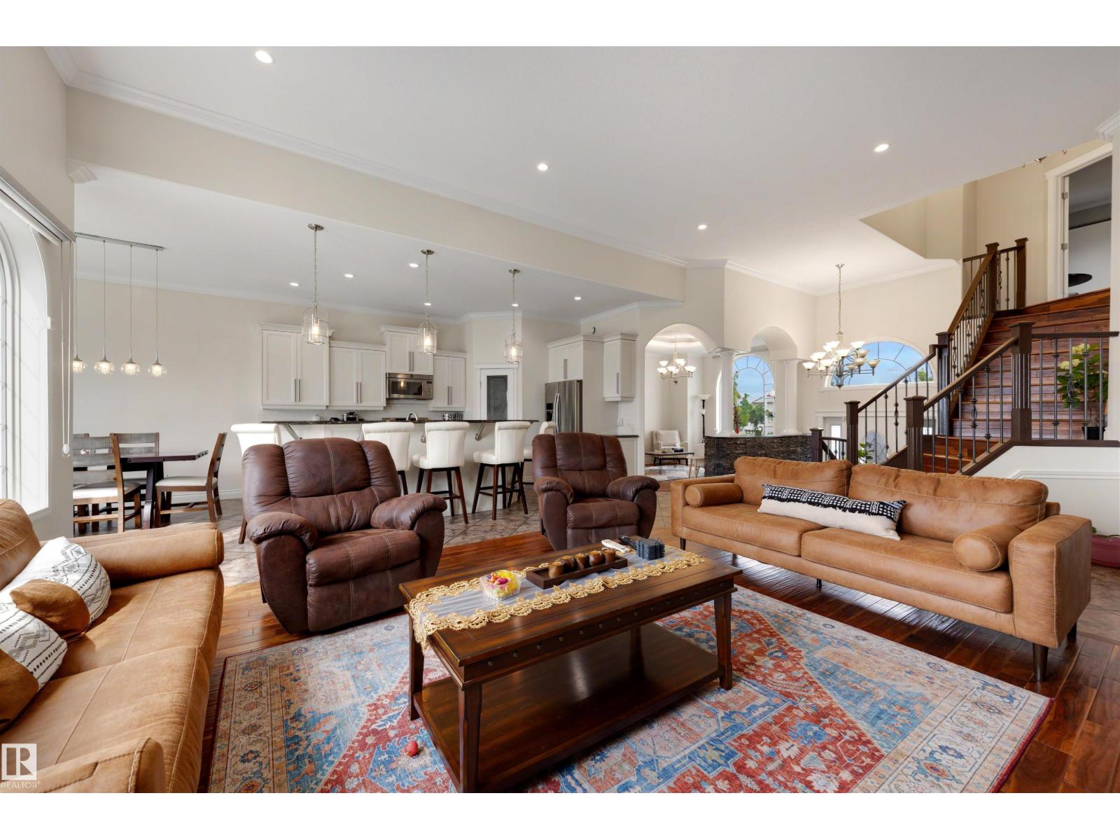
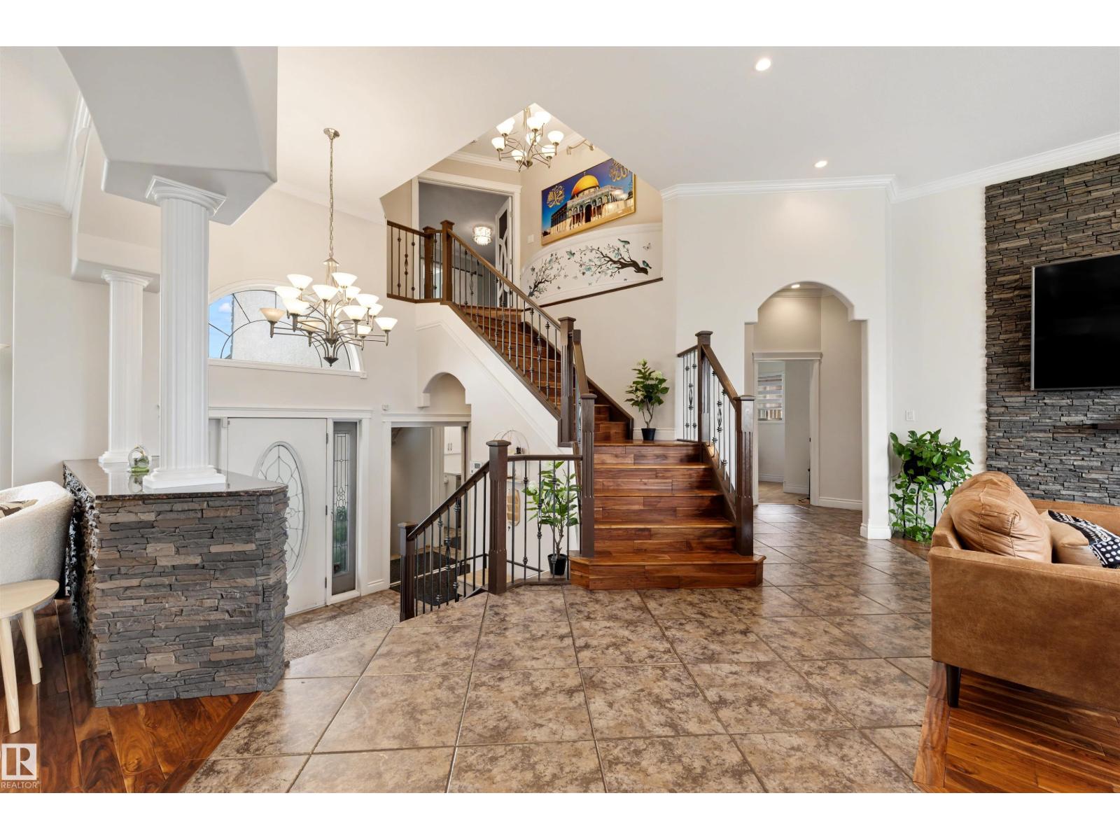
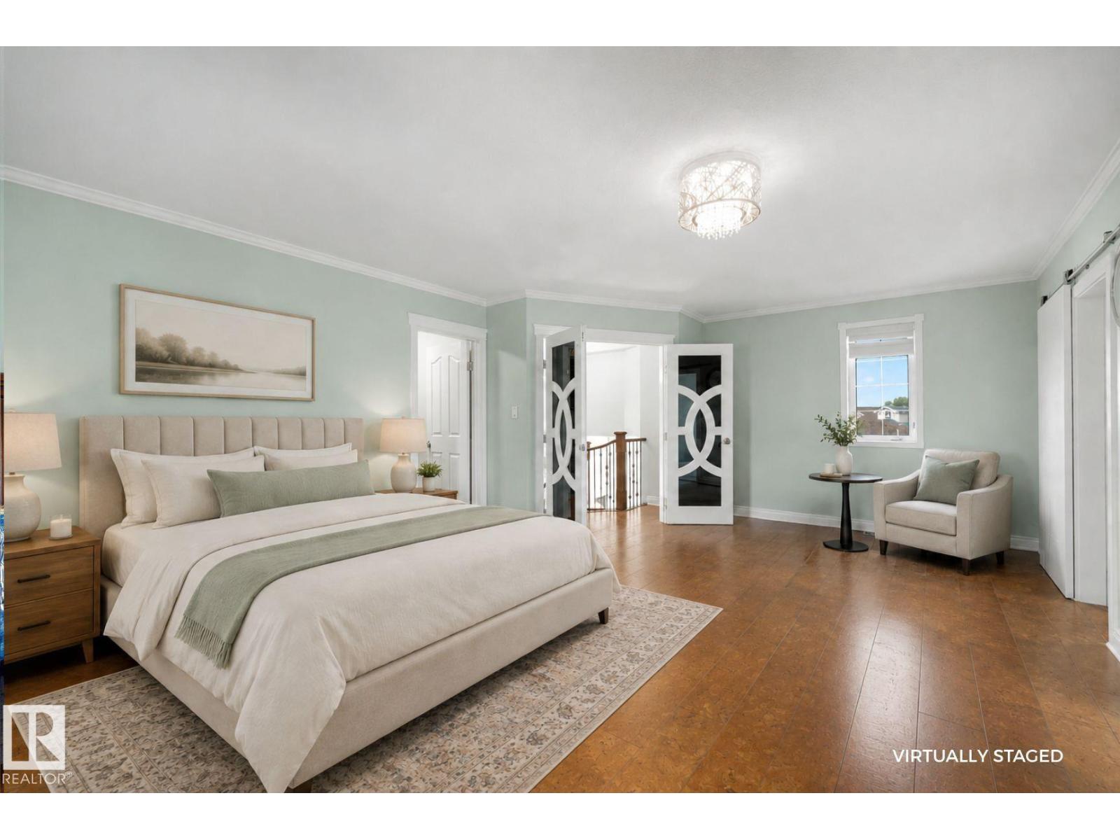
This stunning walkout home backing onto Ozerna Lake offers over 3,500 sq ft of thoughtfully designed living space. With 6 bedrooms and 3 full bathrooms, this home is perfect for growing families. Step inside to soaring 10-ft ceilings, beautiful arched windows, hardwood flooring and a bright, spacious layout. The kitchen features ample cabinetry, granite countertops, stainless steel appliances, a pantry and a large island overlooking the dining nook and living room with a fireplace. Down the hall, you’ll find two bedrooms and the main bath. Upstairs is the primary retreat, with two walk-in closets and a spa-inspired ensuite featuring in-floor heat and a steam shower. The fully finished walkout basement adds 3 bedrooms, a 4-piece bath, a spacious recreation room and a beverage station. Enjoy in-floor heating throughout, a newer boiler, central A/C, a heated double attached garage, and a beautifully landscaped yard with a deck and stone patio. All this with trails and parks just steps away! (id:27495)
Communities.ca Inc.
Stuart Hall, REALTOR® · Licence #LIC-00651009 · Century 21 Bravo
Data from MLS® System. Deemed reliable but not guaranteed accurate by CREA. The trademarks MLS®, Multiple Listing Service® and the associated logos are owned by The Canadian Real Estate Association (CREA) and identify the quality of services provided by real estate professionals who are members of CREA.
REALTOR®, REALTORS®, and the REALTOR® logo are certification marks that are owned by REALTOR® Canada Inc. and licensed exclusively to The Canadian Real Estate Association (CREA). These certification marks identify real estate professionals who are members of CREA and who must abide by CREA’s By-Laws, Rules, and the REALTOR® Code.
Powered by CREA DDF®