Detached House for sale in Edmonton, Alberta. Listed at $779,900.
4 bedrooms · 4 bathrooms · 2707 sq ft · Built in 2023
MLS® 30139411
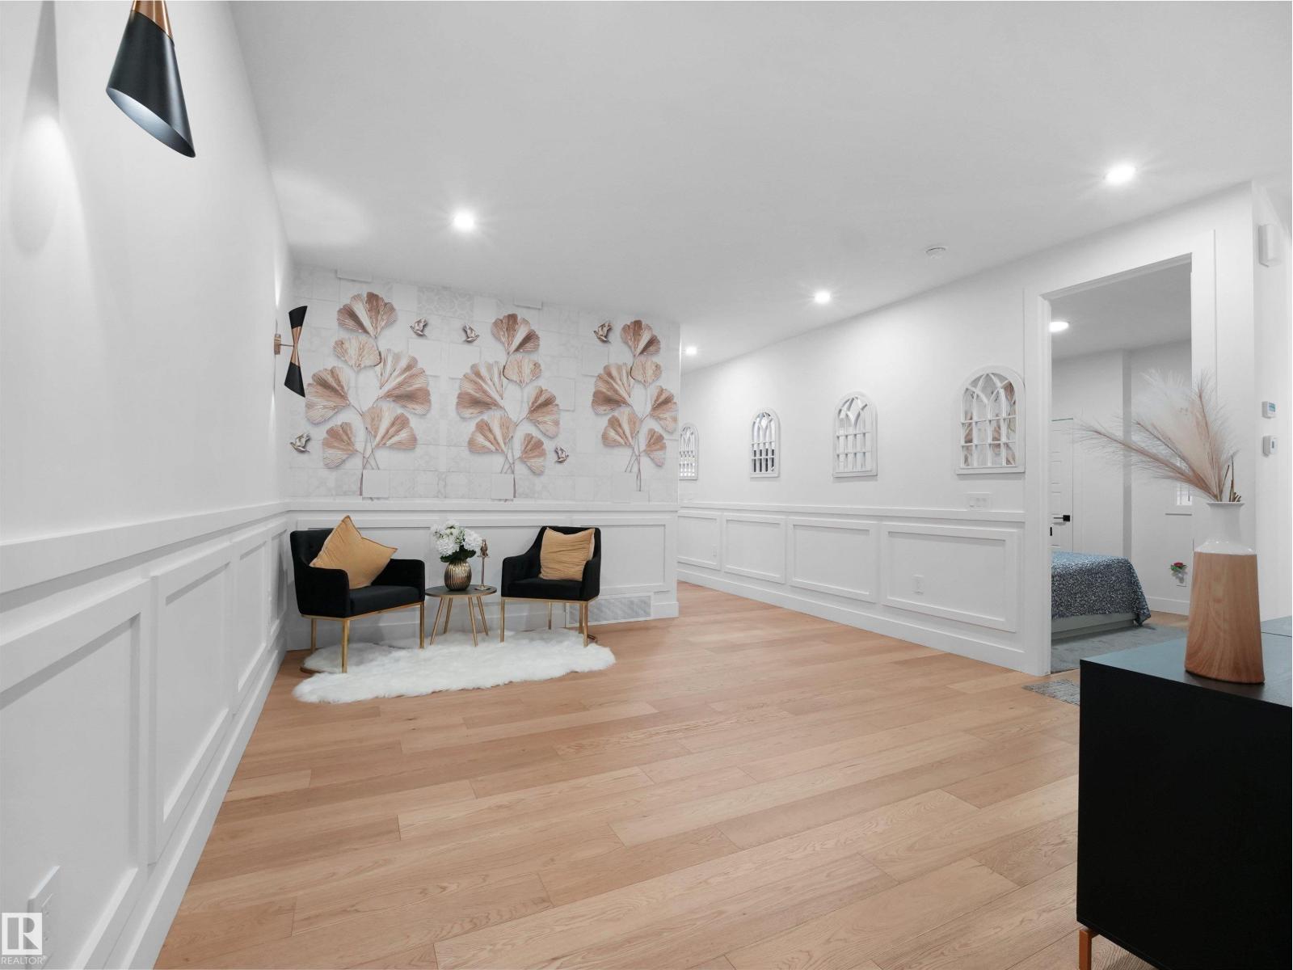
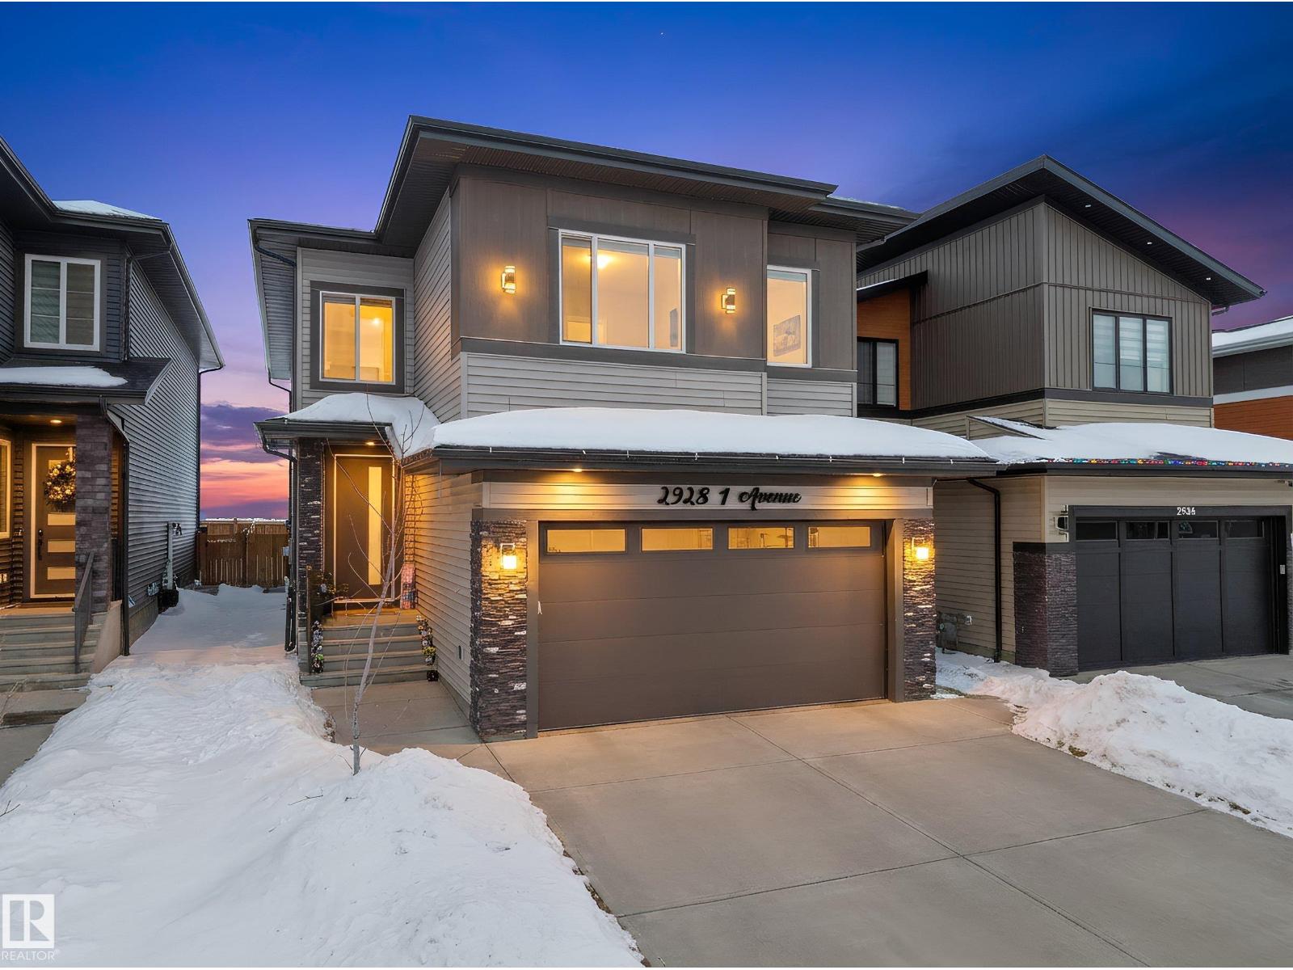
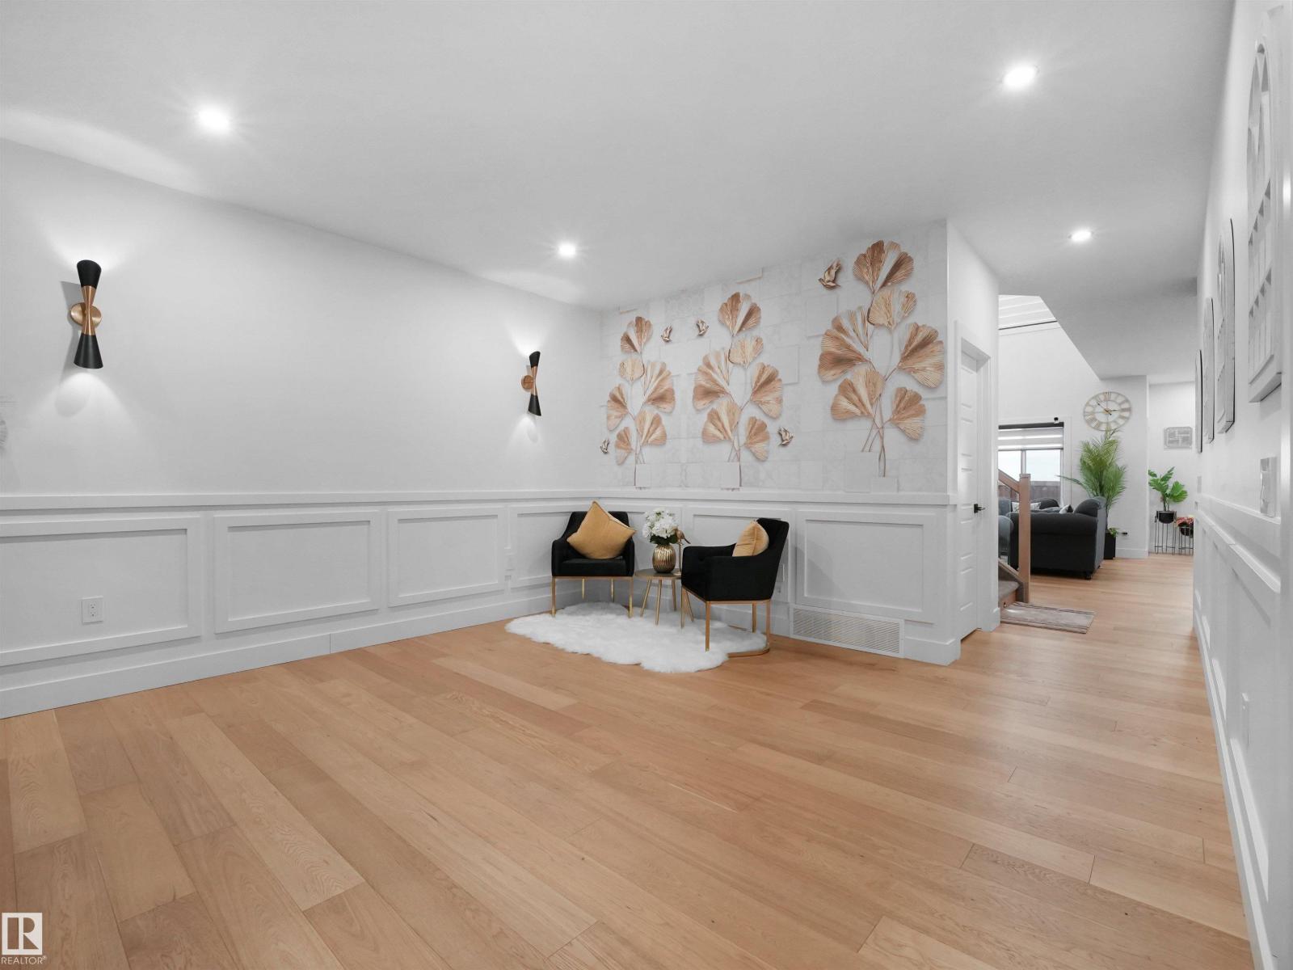
An incredible opportunity to own this beautiful custom-built home built by SINGH BUILDER in the desirable community of Alces. Built on a regular lot with no rear neighbours, this home offers privacy and modern luxury. Featuring premium upgrades including 9’ ceilings on all three levels, 8’ doors, a built-in refrigerator, and an impressive open-to-below design. The main floor offers two spacious living areas, one with open-to-below, a chef’s kitchen with oversized spice kitchen, and a main-floor bedroom with a full bathroom. Upstairs includes three generously sized bedrooms, each with its own full ensuite. The primary suite features a 5-piece ensuite and walk-in closet. A bright bonus room and a large laundry room with sink and full-size window complete the upper level. The basement has a separate entrance and awaits your personal touch. A must-see home. (id:27495)
Listing courtesy of MaxWell Polaris · . Prabhjot Kaur
Communities.ca Inc.
Stuart Hall, REALTOR® · Licence #LIC-00651009 · Century 21 Bravo
Data from MLS® System. Deemed reliable but not guaranteed accurate by CREA. The trademarks MLS®, Multiple Listing Service® and the associated logos are owned by The Canadian Real Estate Association (CREA) and identify the quality of services provided by real estate professionals who are members of CREA.
REALTOR®, REALTORS®, and the REALTOR® logo are certification marks that are owned by REALTOR® Canada Inc. and licensed exclusively to The Canadian Real Estate Association (CREA). These certification marks identify real estate professionals who are members of CREA and who must abide by CREA’s By-Laws, Rules, and the REALTOR® Code.
Powered by CREA DDF®