Townhouse for sale in Edmonton, Alberta. Listed at $309,900.
2 bedrooms · 3 bathrooms · 1353 sq ft · Built in 2009
MLS® 30077029
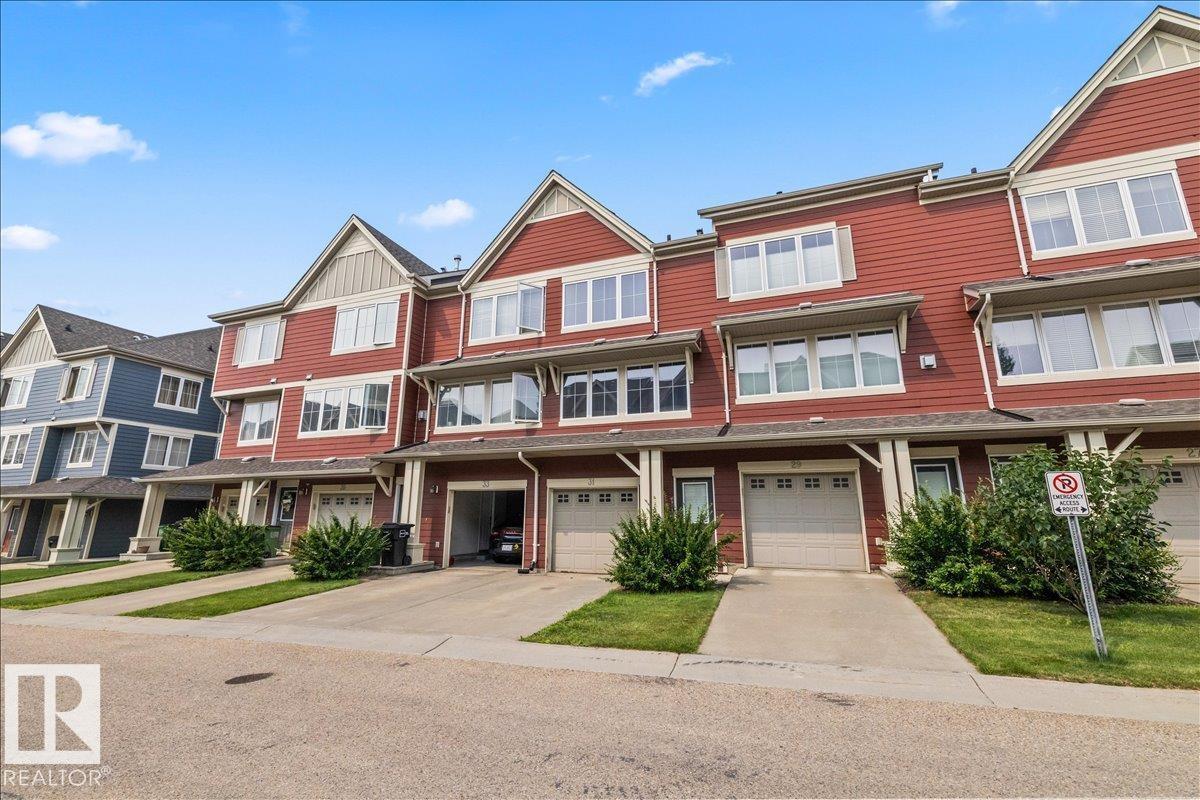
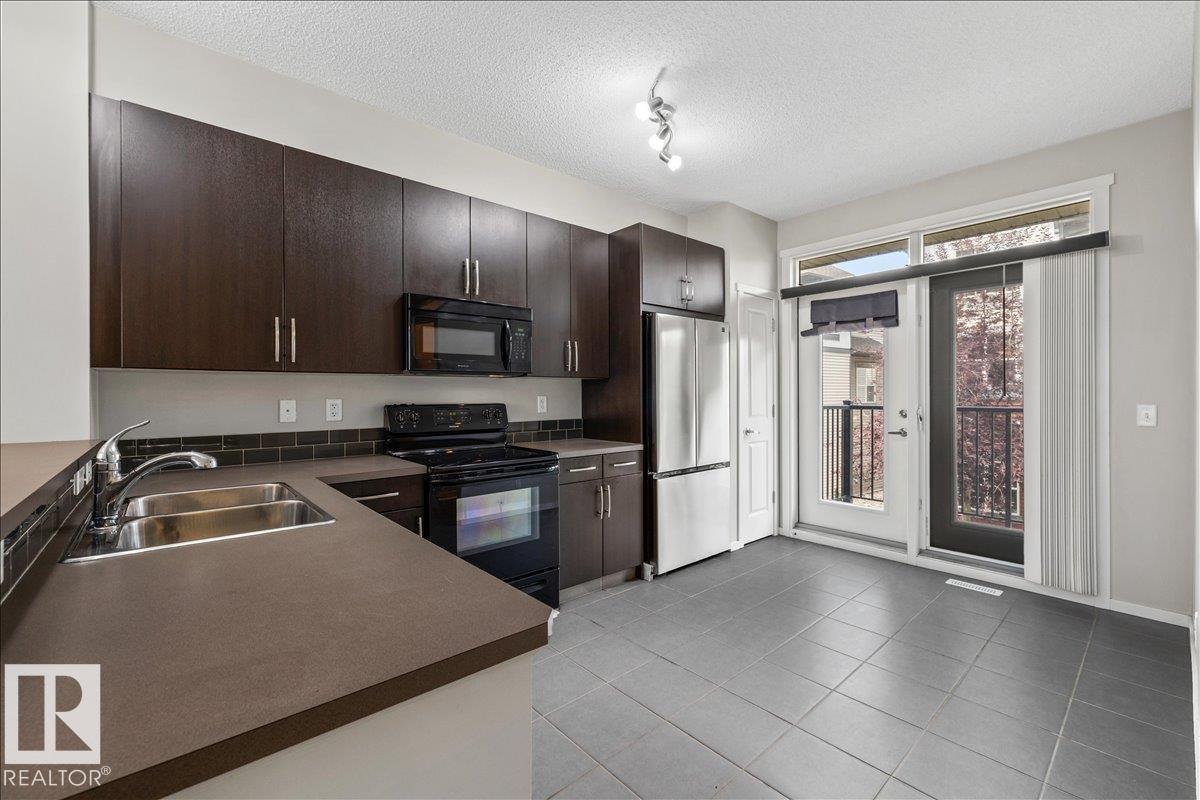
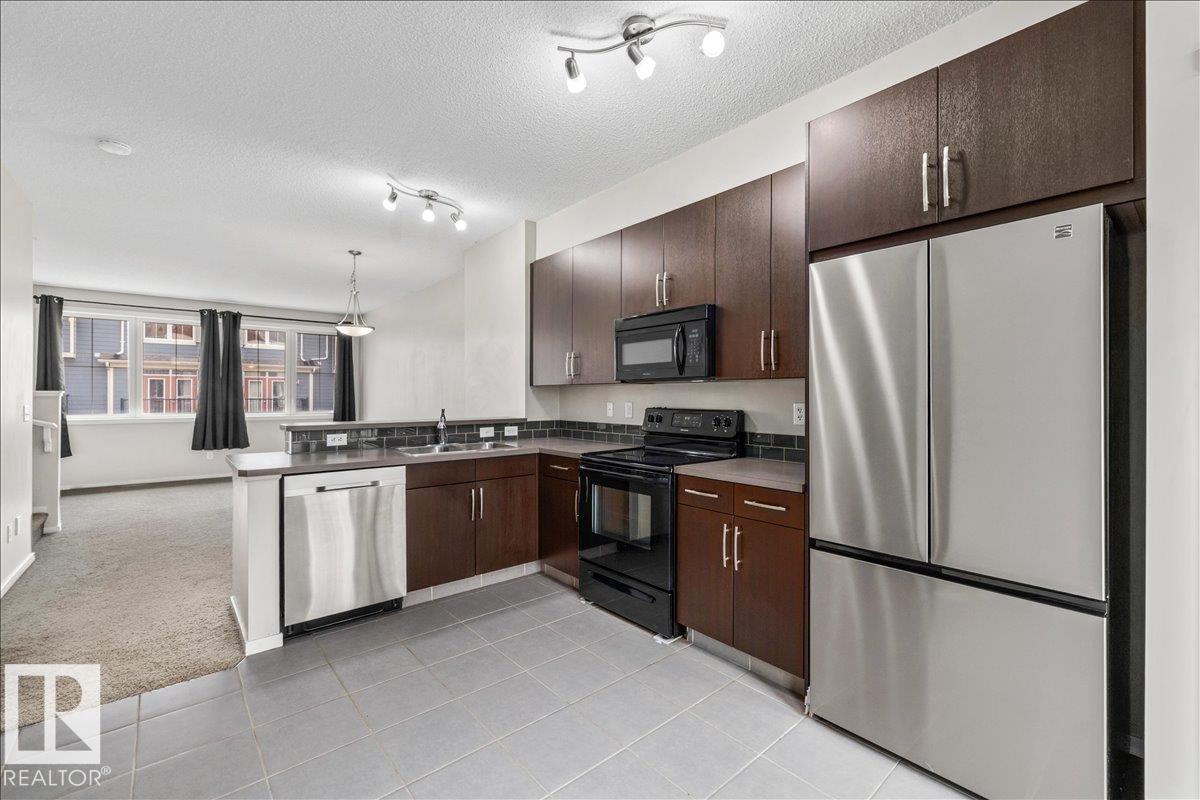
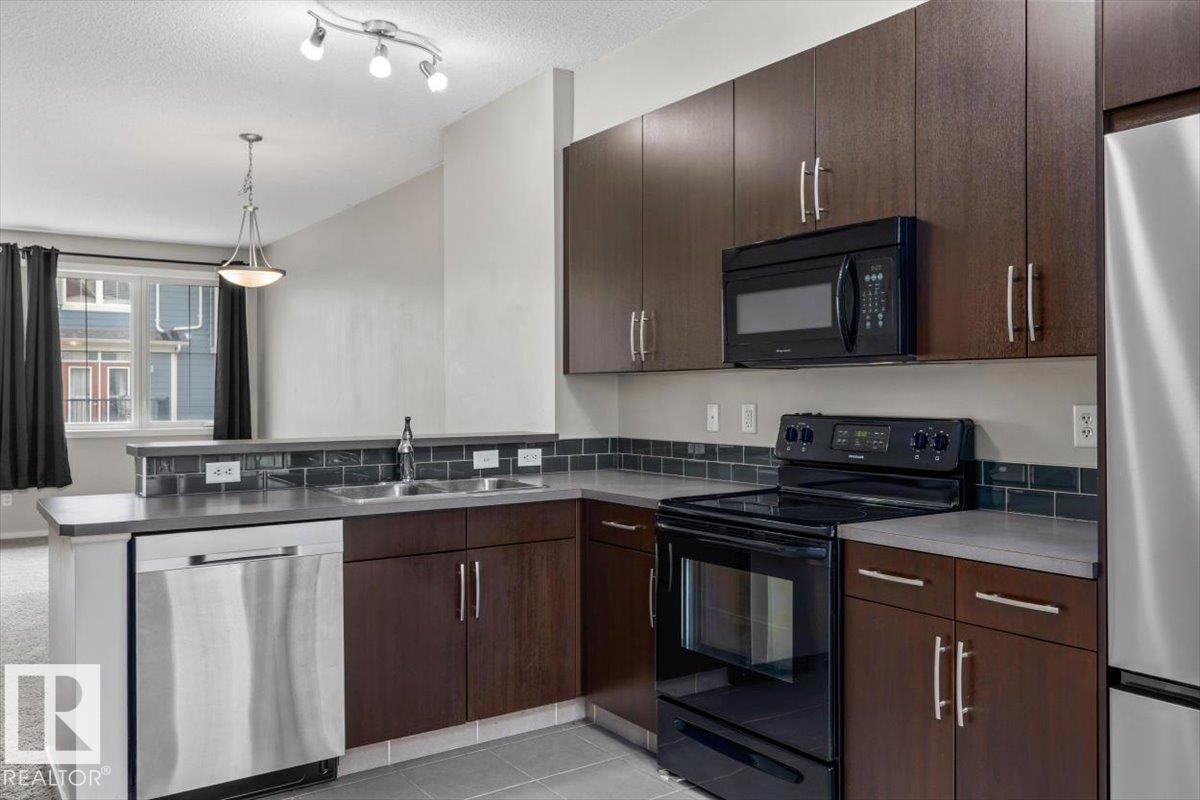
Welcome to convenient living in the desirable community of Walker! This beautifully maintained 2-bedroom townhome features an oversized tandem heated garage with driveway parking. The bright second level offers an open-concept layout with a stunning kitchen featuring extra cabinetry, black appliances, pot & pan drawers, an eat-up island, spacious dining area, 2-pc powder room, and a sun-filled living room with access to the private balcony. The upper level boasts a custom oversized primary bedroom with a stylish barn door, 3-pc ensuite, a second generous bedroom, a versatile den perfect for a home office or reading nook, convenient upper-floor laundry, linen storage, and a 4-pc main bath. Enjoy low condo fees, durable fire-resistant composite concrete siding, and an unbeatable location close to shopping, schools, parks, the Henday, EIA, and more! (id:27495)
Communities.ca Inc.
Stuart Hall, REALTOR® · Licence #LIC-00651009 · Century 21 Bravo
Data from MLS® System. Deemed reliable but not guaranteed accurate by CREA. The trademarks MLS®, Multiple Listing Service® and the associated logos are owned by The Canadian Real Estate Association (CREA) and identify the quality of services provided by real estate professionals who are members of CREA.
REALTOR®, REALTORS®, and the REALTOR® logo are certification marks that are owned by REALTOR® Canada Inc. and licensed exclusively to The Canadian Real Estate Association (CREA). These certification marks identify real estate professionals who are members of CREA and who must abide by CREA’s By-Laws, Rules, and the REALTOR® Code.
Powered by CREA DDF®