Detached House for sale in Edmonton, Alberta. Listed at $689,900.
4 bedrooms · 3 bathrooms · 2271 sq ft · Built in 2026
MLS® 30225982
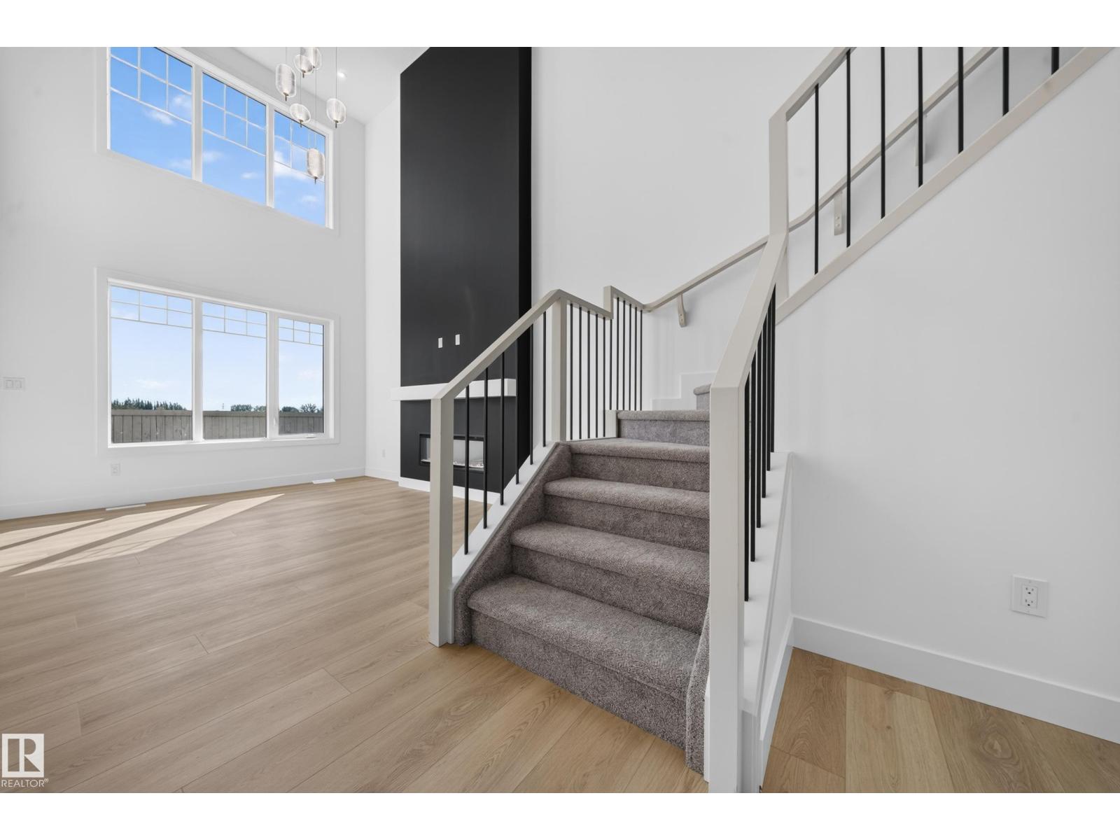
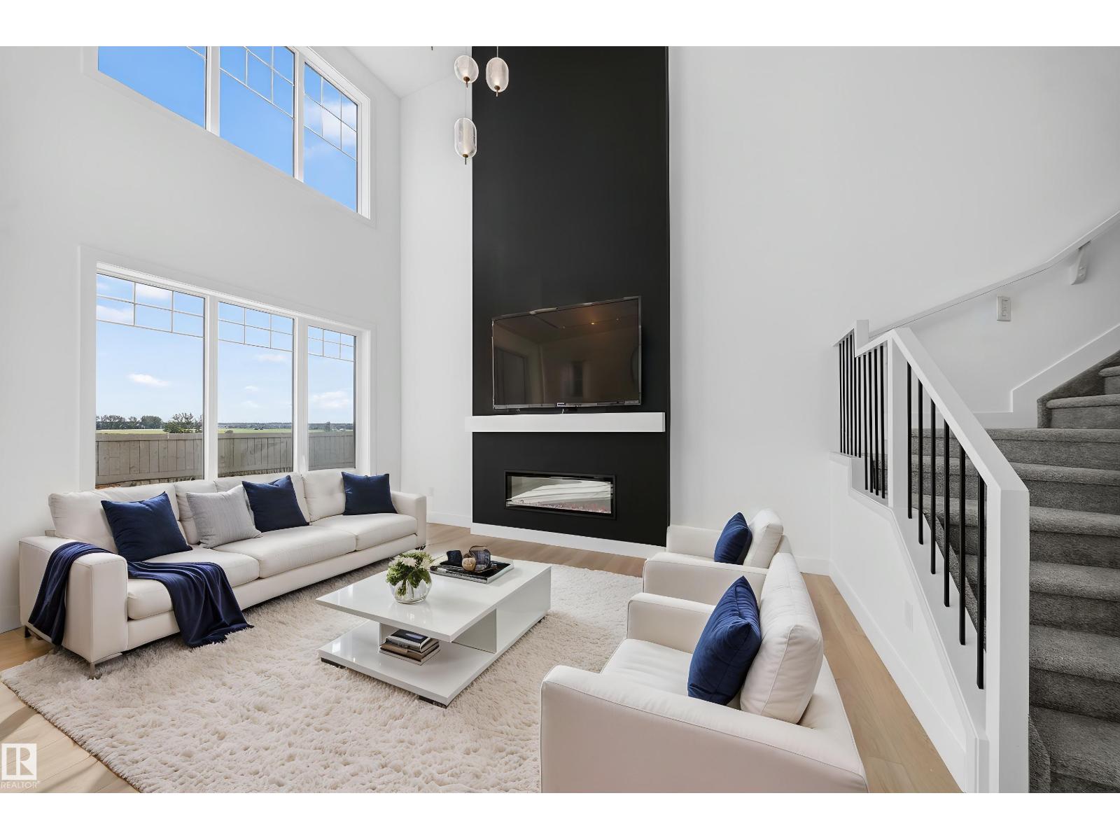
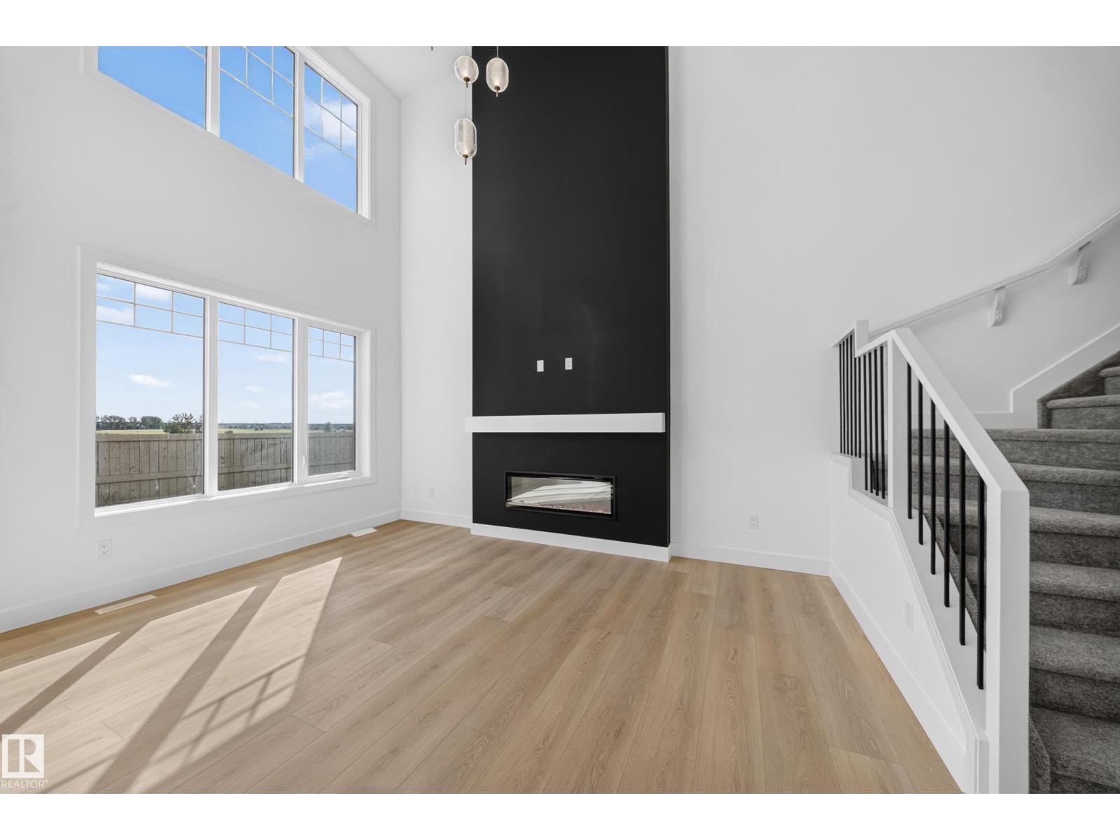
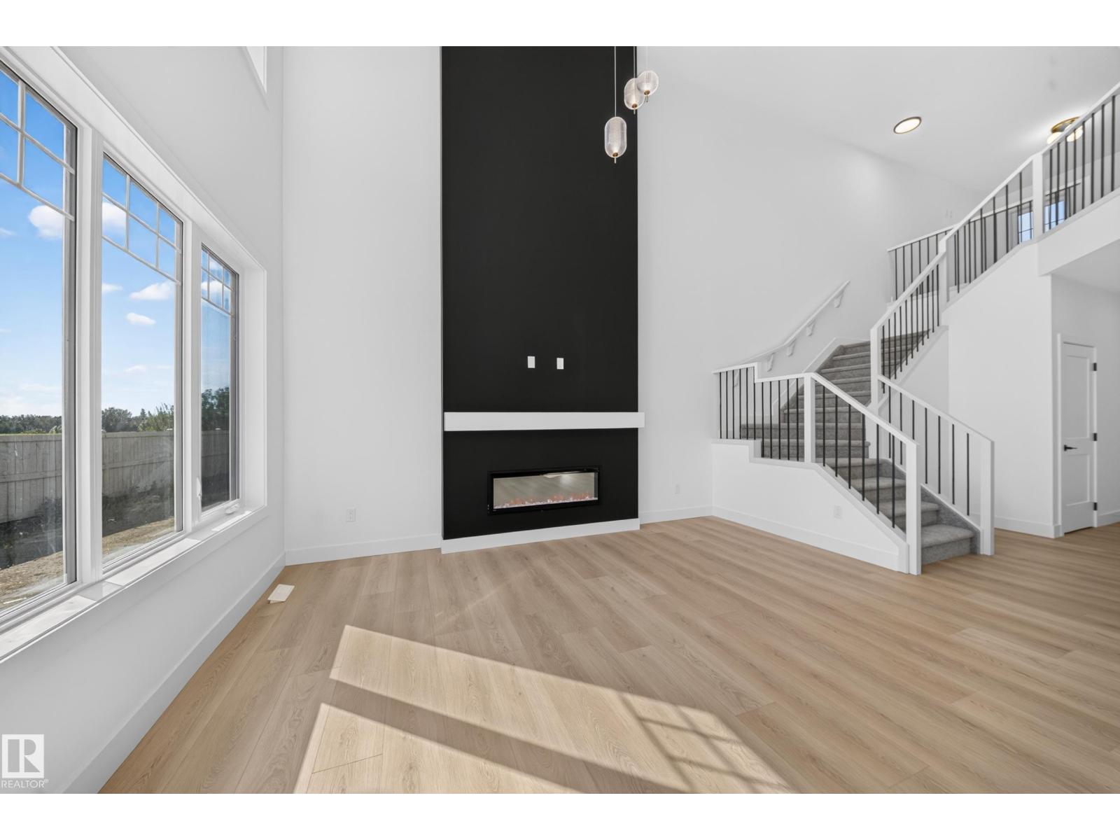
Park Backing! | Main Floor Bedroom | Spice Kitchen | Completing this December, this Park backing Lot with Main-floor Bedroom & Bath, separate side entry, and upgraded finishes designed for multi-generational living and future basement suite potential. This home is over 2200 sqft, and has 4 Bedrooms and 3 full Baths. Upgraded spindle railings that extend to the Primary Bedroom, and luxurious vinyl plank flooring that flows seamlessly throughout the house. Upgraded Two-tone matte finished cabinetry provides both style and ample storage. The gourmet Spice Kitchen is perfect for your cooking needs. The Kitchen island has been upgraded to a Black Quartz countertop. This home also includes matte black fixtures, upgraded backsplash, and a 5 piece spa like ensuite in the Primary. The open-to-below design with a custom accent wall and a mounted electric fireplace creates a cozy ambiance. (id:27495)
Listing courtesy of Royal Lepage Arteam Realty · Simraj Bains
Communities.ca Inc.
Stuart Hall, REALTOR® · Licence #LIC-00651009 · Century 21 Bravo
Data from MLS® System. Deemed reliable but not guaranteed accurate by CREA. The trademarks MLS®, Multiple Listing Service® and the associated logos are owned by The Canadian Real Estate Association (CREA) and identify the quality of services provided by real estate professionals who are members of CREA.
REALTOR®, REALTORS®, and the REALTOR® logo are certification marks that are owned by REALTOR® Canada Inc. and licensed exclusively to The Canadian Real Estate Association (CREA). These certification marks identify real estate professionals who are members of CREA and who must abide by CREA’s By-Laws, Rules, and the REALTOR® Code.
Powered by CREA DDF®