Detached House for sale in Edmonton, Alberta. Listed at $725,000.
5 bedrooms · 4 bathrooms · 2579 sq ft · Built in 2008
MLS® 30321840
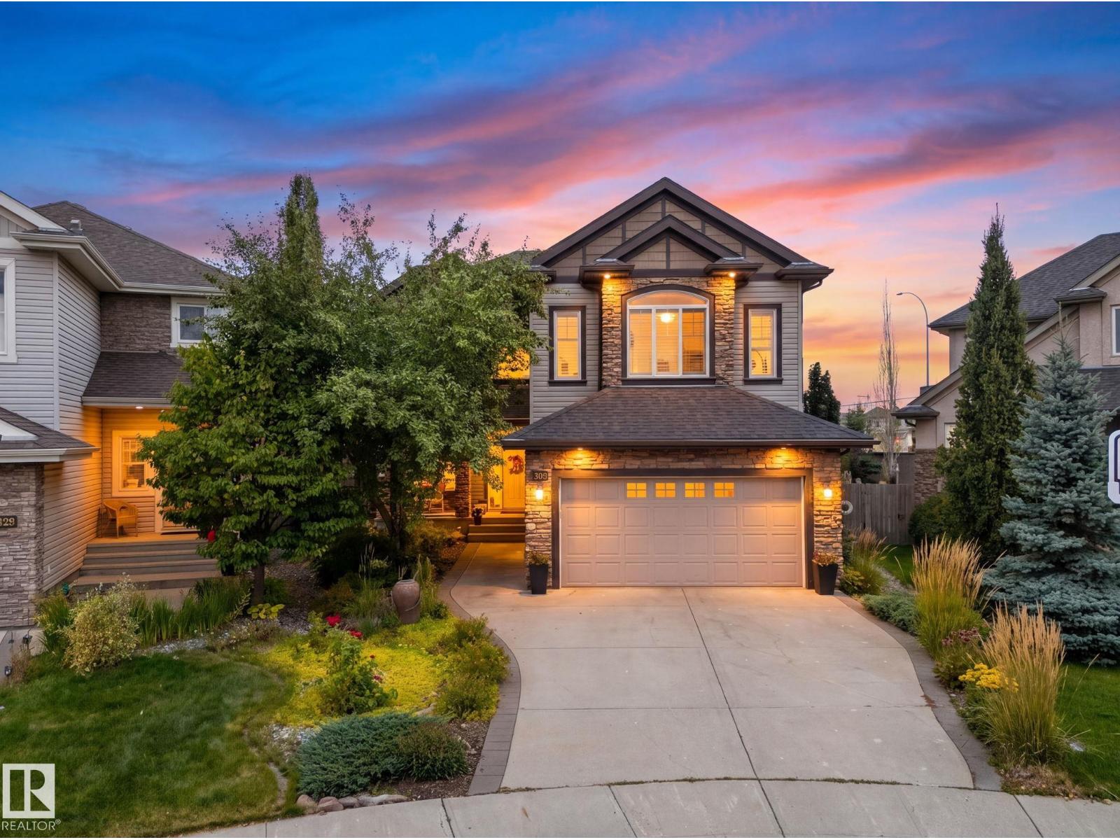
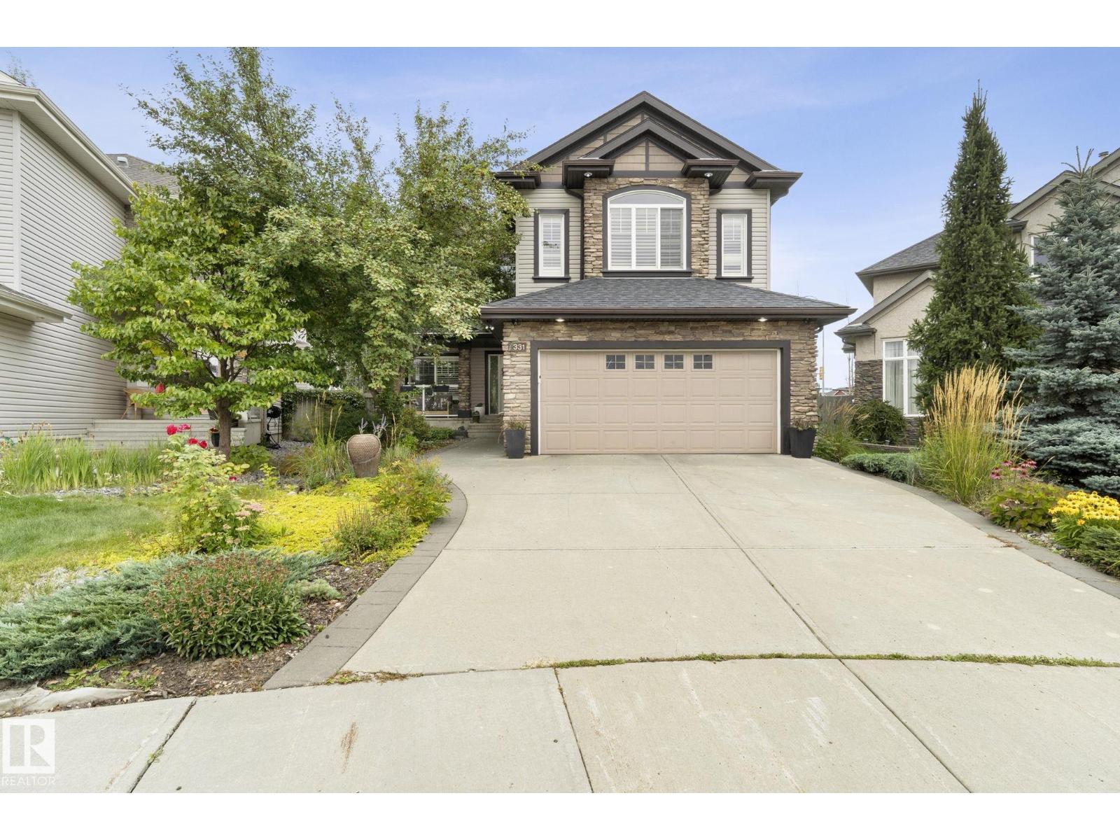
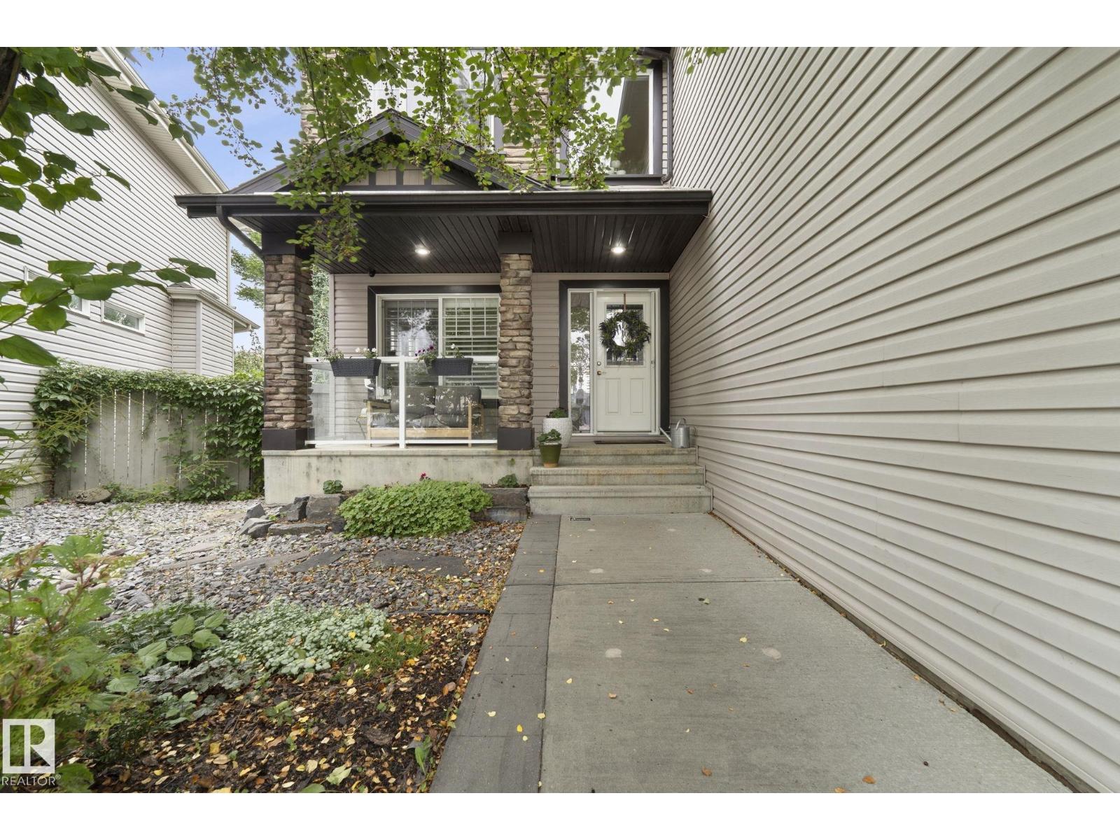
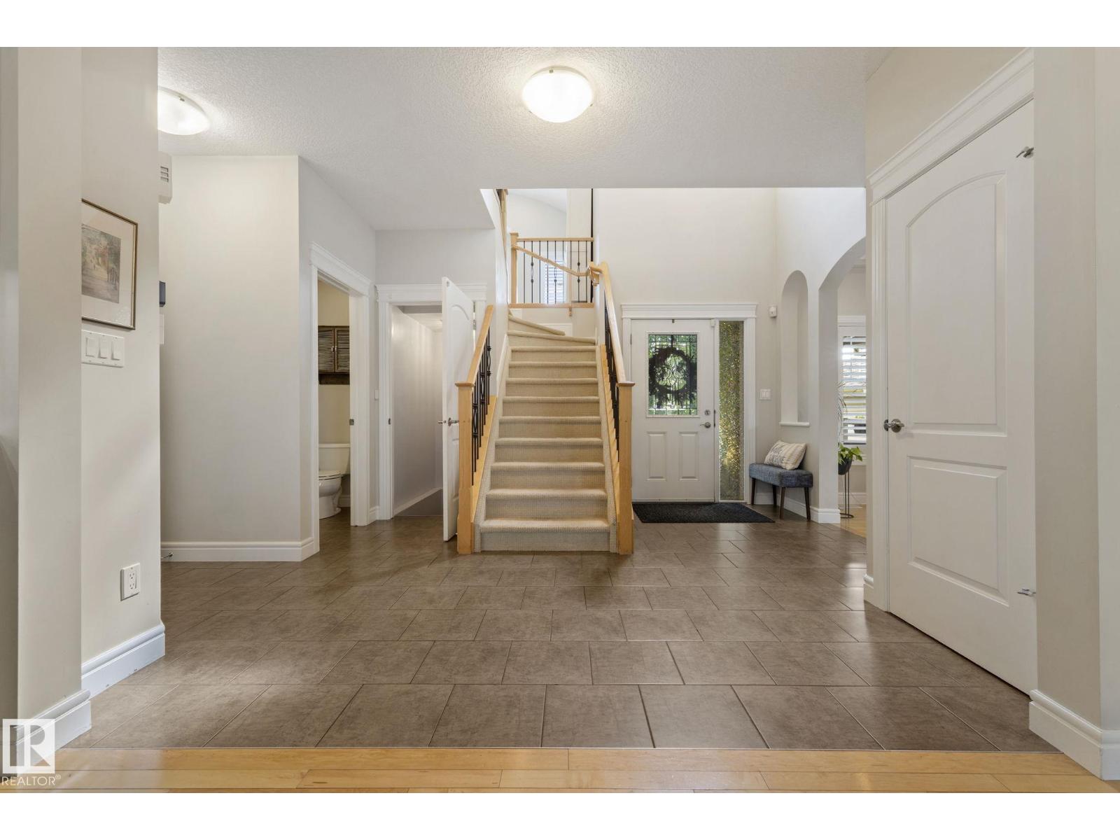
Cul-De-Sac Location in beautiful Callaghan. Steps from Blackmud Creek Ravine, walking trails, Schools and Shopping. This 2 storey home offers over 3500 sf of developed living space with a finished basement. It features 4 bedrooms upstairs, a massive bonus room with barrel ceiling and a spacious Primary suite complete with huge W/I closet and 5 piece spa like ensuite with separate luxury shower and corner soaker tub. The main floor offers a gorgeous kitchen with a walk through pantry, massive center island and granite countertops. The open concept floorplan also features a dining area, large living room complete with gas fireplace and a flex room with a coffered ceiling perfect for a reading room, office or formal dining. The Basement has a 5th bedroom, full bathroom and huge open area perfect for entertaining, a workout space, games room or theatre space. The large backyard features a composite deck, treehouse, greenhouse and ample green space. (id:27495)
Listing courtesy of RE/MAX Real Estate · Ryan Sellers
Communities.ca Inc.
Stuart Hall, REALTOR® · Licence #LIC-00651009 · Century 21 Bravo
Data from MLS® System. Deemed reliable but not guaranteed accurate by CREA. The trademarks MLS®, Multiple Listing Service® and the associated logos are owned by The Canadian Real Estate Association (CREA) and identify the quality of services provided by real estate professionals who are members of CREA.
REALTOR®, REALTORS®, and the REALTOR® logo are certification marks that are owned by REALTOR® Canada Inc. and licensed exclusively to The Canadian Real Estate Association (CREA). These certification marks identify real estate professionals who are members of CREA and who must abide by CREA’s By-Laws, Rules, and the REALTOR® Code.
Powered by CREA DDF®