Detached House for sale in Edmonton, Alberta. Listed at $799,000.
4 bedrooms · 4 bathrooms · 2325 sq ft · Built in 2022
MLS® 30233805
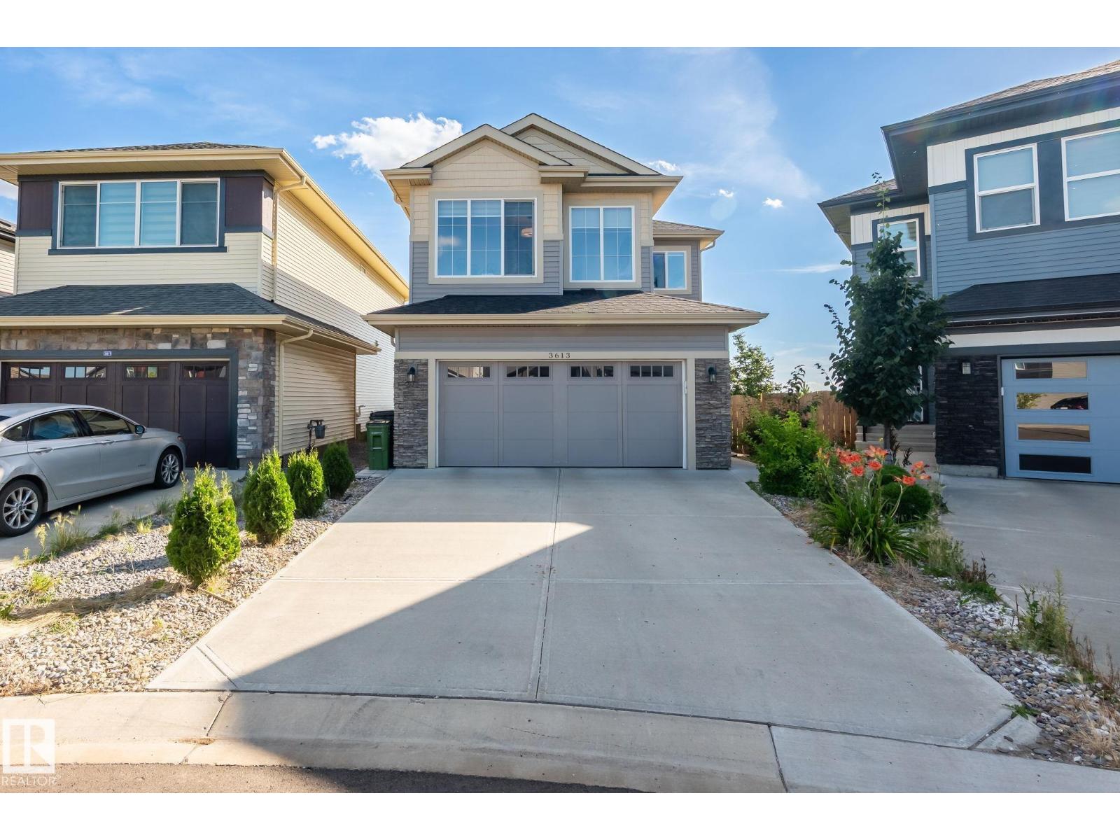
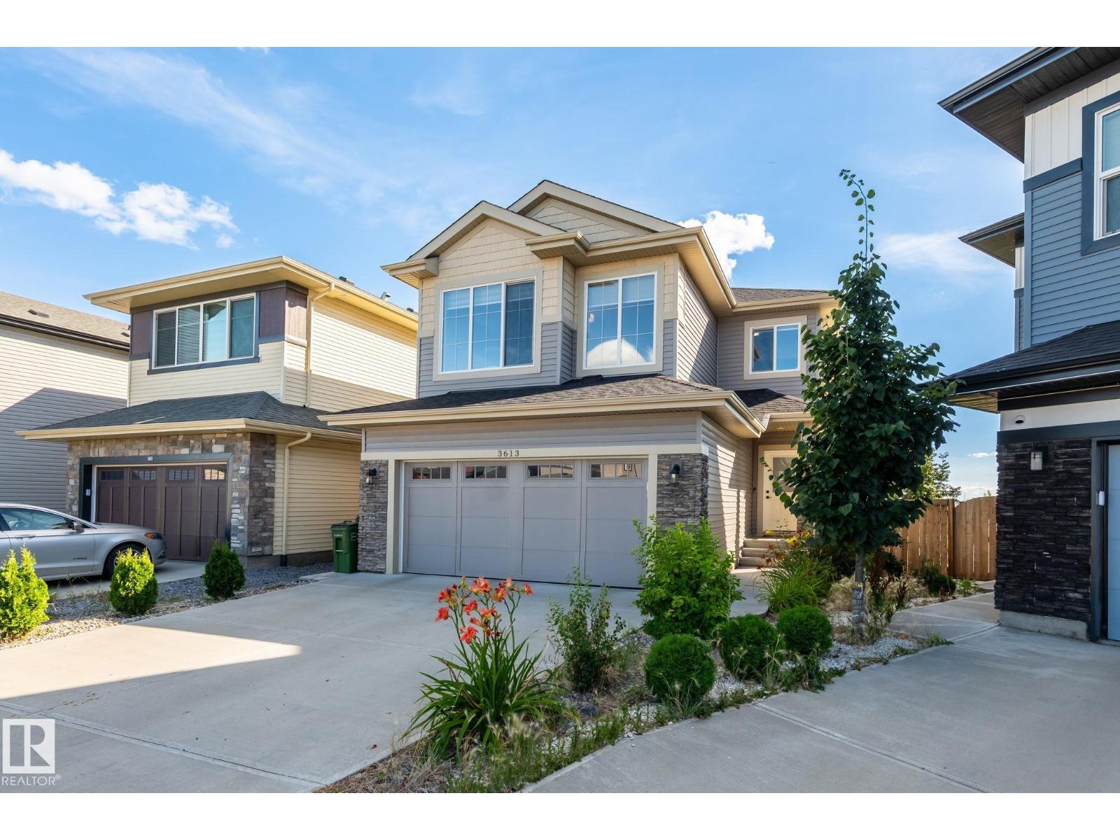
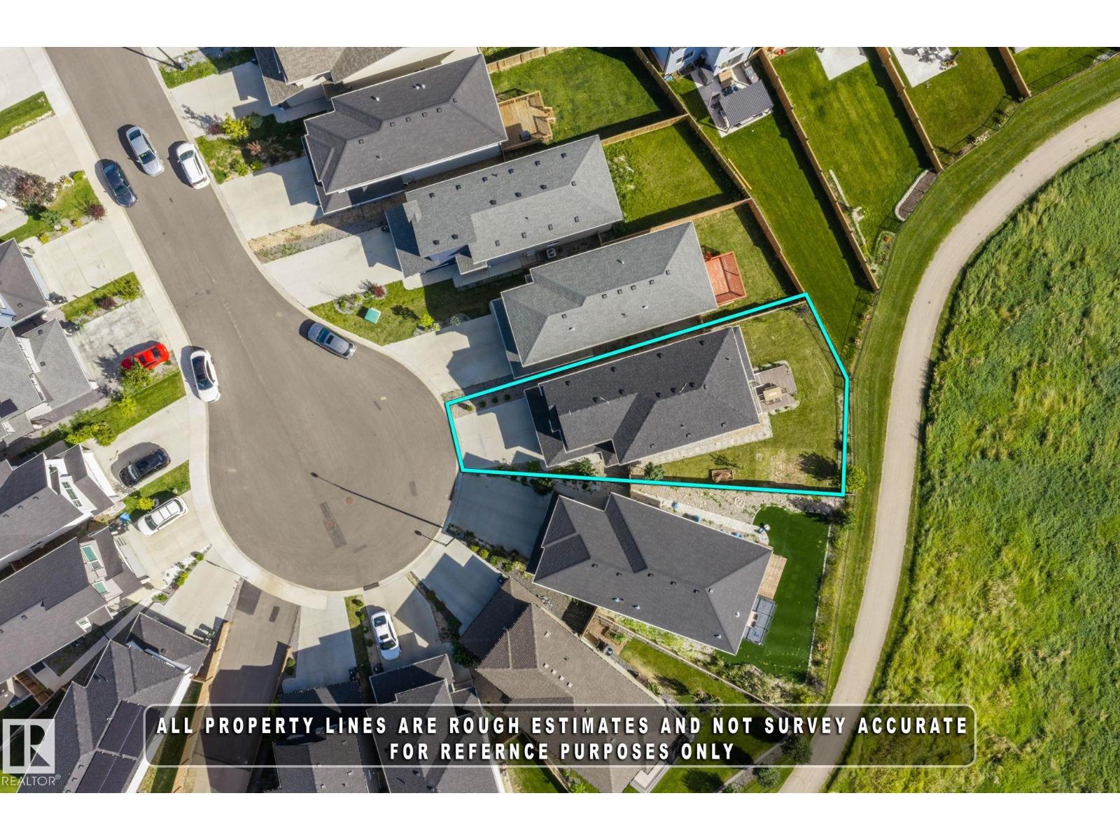
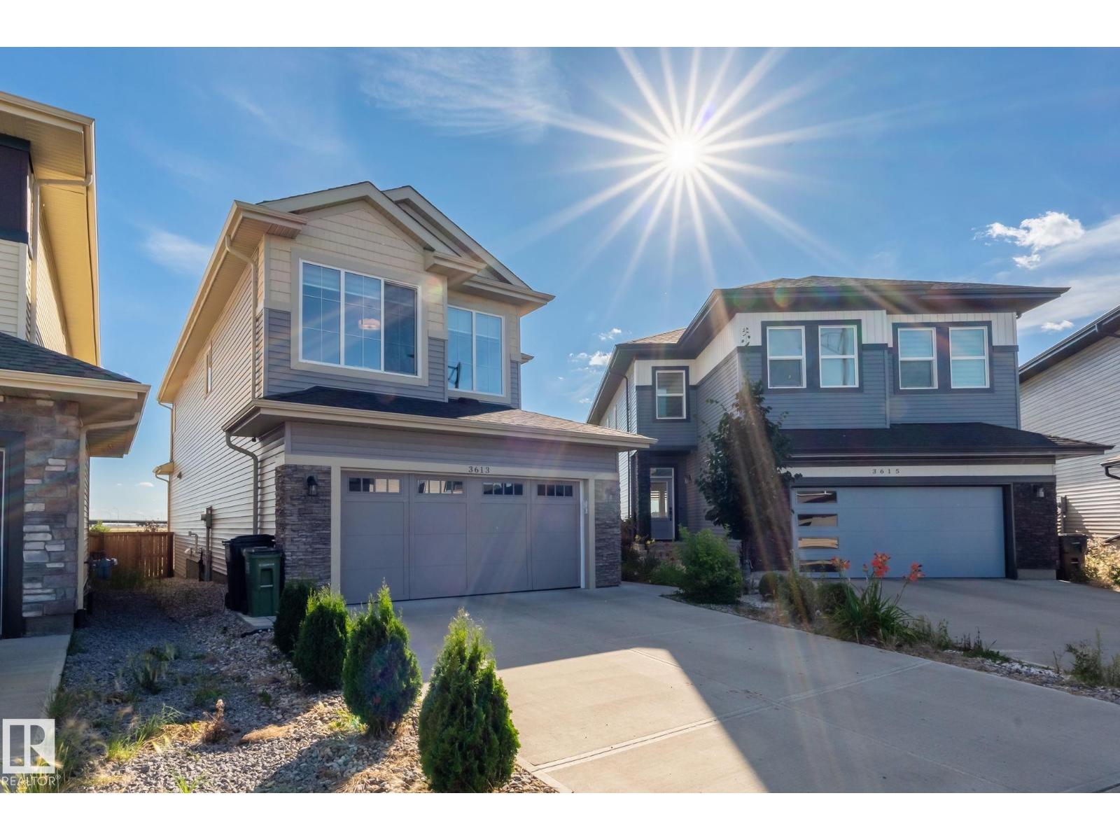
RAVINE BACKING | SCENIC VIEWS | CUL-DE-SAC | FINISHED BASEMENT | 7.2-CHANNEL HOME THEATRE RO | PET SHOWER | TONS OF UPGRADES. Welcome to this meticulously maintained, move-in-ready home, tucked away in a quiet cul-de-sac with no through traffic and backing onto a beautiful ravine with breathtaking scenic views. The main level offers an impressive and functional layout featuring two living areas, a spacious kitchen and dining area, mudroom, dedicated pet shower, and numerous upgrades throughout. Step outside onto the deck and enjoy peaceful ravine views right from your own backyard. Upstairs features three spacious bedrooms, a bonus room, and a common full bathroom. The primary retreat is complete with a luxurious 5-piece ensuite and walk-in closet. The professionally finished basement takes this home to another level, featuring an incredible 7.2-channel home theatre , an additional bedroom, full bathroom, and plenty of storage space. A must see property. SHOWS 10/10 (id:27495)
Listing courtesy of MaxWell Devonshire Realty · Jogy Mathew
Communities.ca Inc.
Stuart Hall, REALTOR® · Licence #LIC-00651009 · Century 21 Bravo
Data from MLS® System. Deemed reliable but not guaranteed accurate by CREA. The trademarks MLS®, Multiple Listing Service® and the associated logos are owned by The Canadian Real Estate Association (CREA) and identify the quality of services provided by real estate professionals who are members of CREA.
REALTOR®, REALTORS®, and the REALTOR® logo are certification marks that are owned by REALTOR® Canada Inc. and licensed exclusively to The Canadian Real Estate Association (CREA). These certification marks identify real estate professionals who are members of CREA and who must abide by CREA’s By-Laws, Rules, and the REALTOR® Code.
Powered by CREA DDF®