Detached House for sale in Edmonton, Alberta. Listed at $578,900.
6 bedrooms · 4 bathrooms · 1978 sq ft · Built in 1993
MLS® 30175224
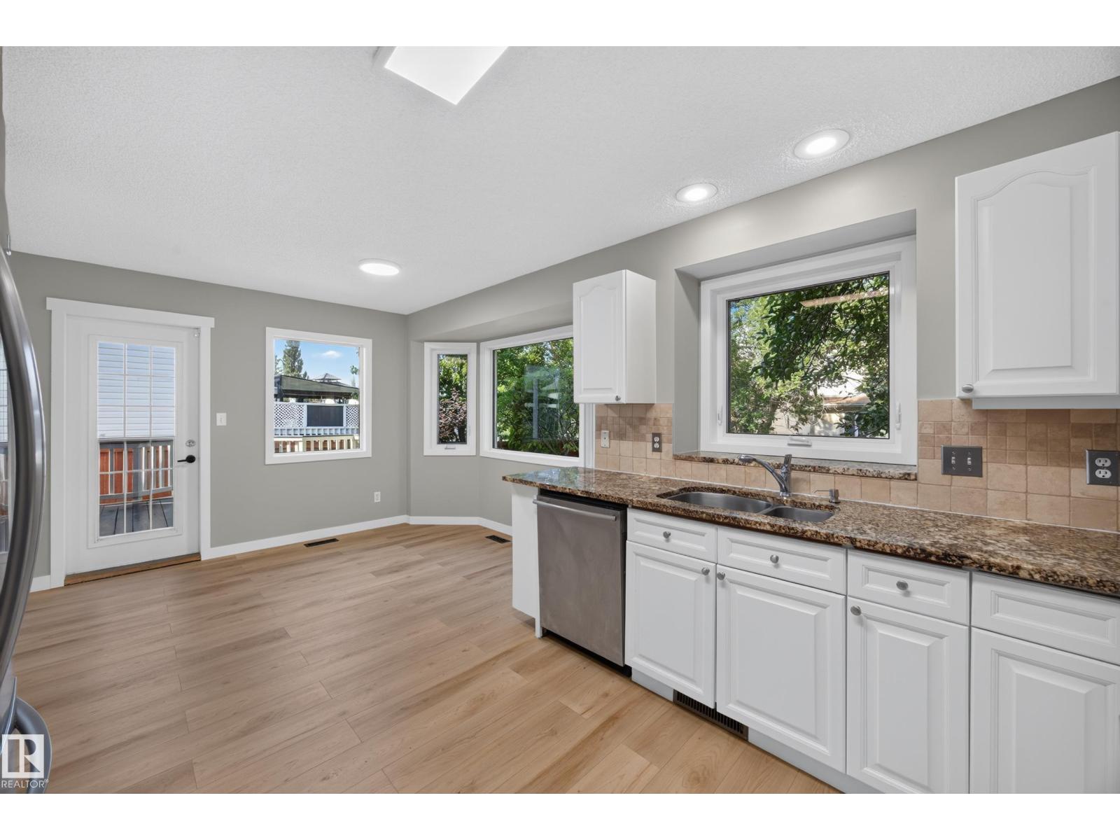
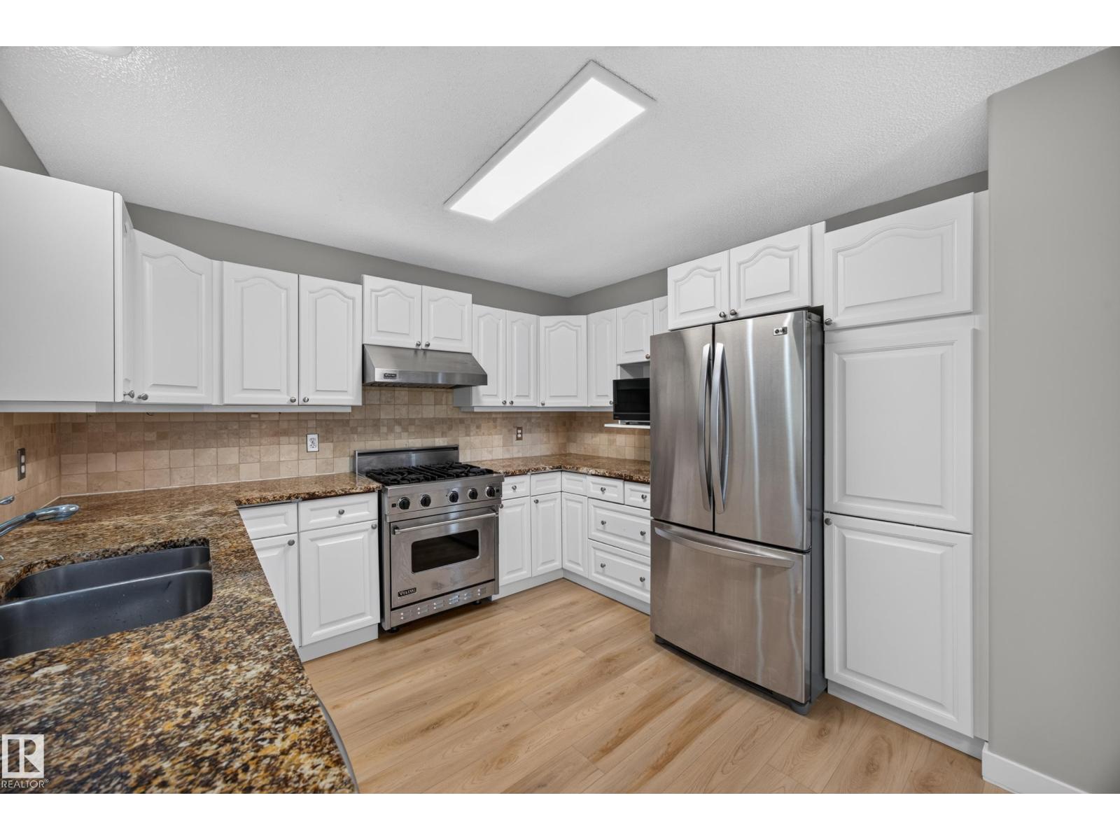
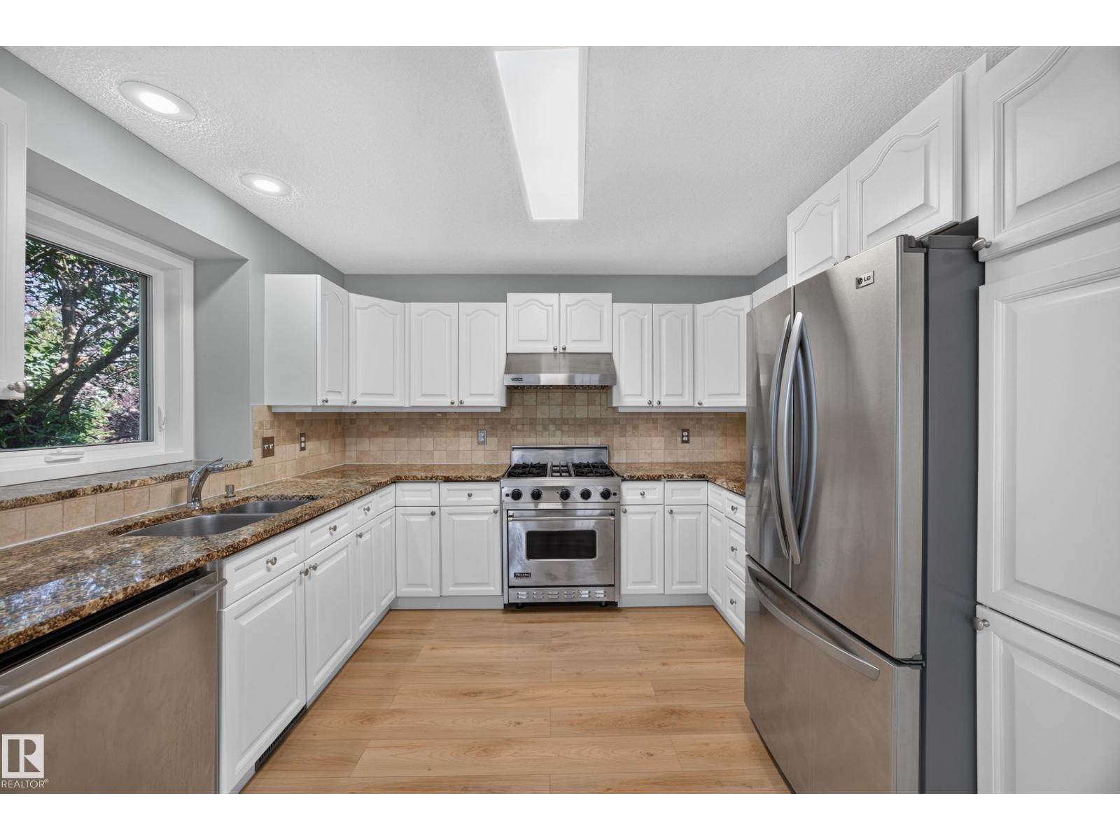
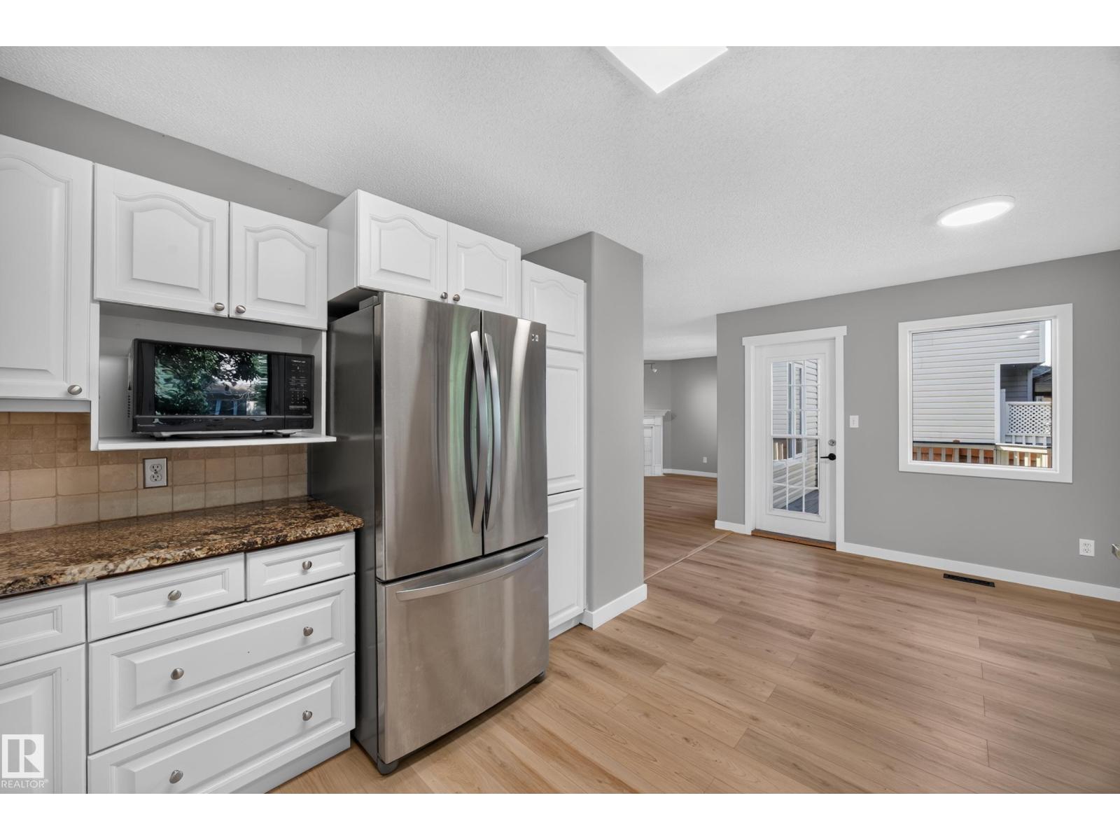
WONDERFUL WILD ROSE! Spacious family home newly RENOVATED. White Kitchen w/ GRANITE COUNTERS, ample Cabinetry & Stainless Steel Appliances incl. GAS STOVE. Enjoy multiple living spaces - formal Living Room, Family Room, formal Dining Room & Nook. Main & Upper Floors are CARPET-FREE (Luxury Vinyl Plank & Hardwood)! Bonus: GAS FIREPLACE & MAIN FLOOR LAUNDRY. Large Primary Bedroom w/ ENSUITE & Walk-In Closet. FULLY FINISHED BASEMENT w/ rec room & workshop. Upgrades: NEW PEX PLUMBING 2026 (no poly-b), HWT 2023, NINE WINDOWS REPLACED 2026. WEST FACING Backyard is fully fenced. Gorgeous yard w/ fruit trees, patio & deck. DOUBLE ATTACHED GARAGE: 19'5 x 21' (395 sq ft). Easy access to Whitemud Drive & Henday. Downtown only a 25 min commute. Short walk, bike or drive to Trails, Parks, Schools, Groceries & Public Transit. Located on a quiet cul-de-sac! (id:27495)
Listing courtesy of REMAX River City · Sarah Leib
Communities.ca Inc.
Stuart Hall, REALTOR® · Licence #LIC-00651009 · Century 21 Bravo
Data from MLS® System. Deemed reliable but not guaranteed accurate by CREA. The trademarks MLS®, Multiple Listing Service® and the associated logos are owned by The Canadian Real Estate Association (CREA) and identify the quality of services provided by real estate professionals who are members of CREA.
REALTOR®, REALTORS®, and the REALTOR® logo are certification marks that are owned by REALTOR® Canada Inc. and licensed exclusively to The Canadian Real Estate Association (CREA). These certification marks identify real estate professionals who are members of CREA and who must abide by CREA’s By-Laws, Rules, and the REALTOR® Code.
Powered by CREA DDF®