Detached House for sale in Edmonton, Alberta. Listed at $450,000.
3 bedrooms · 2 bathrooms · 1617 sq ft · Built in 2005
MLS® 30167324
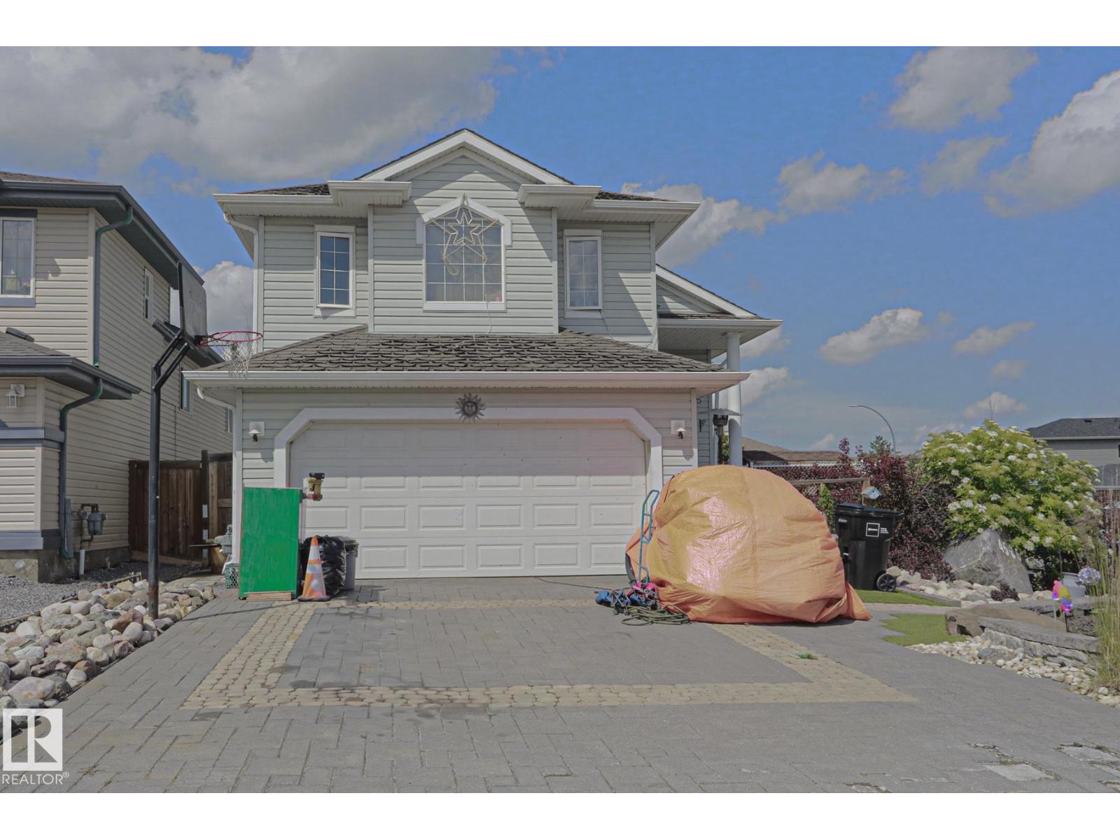
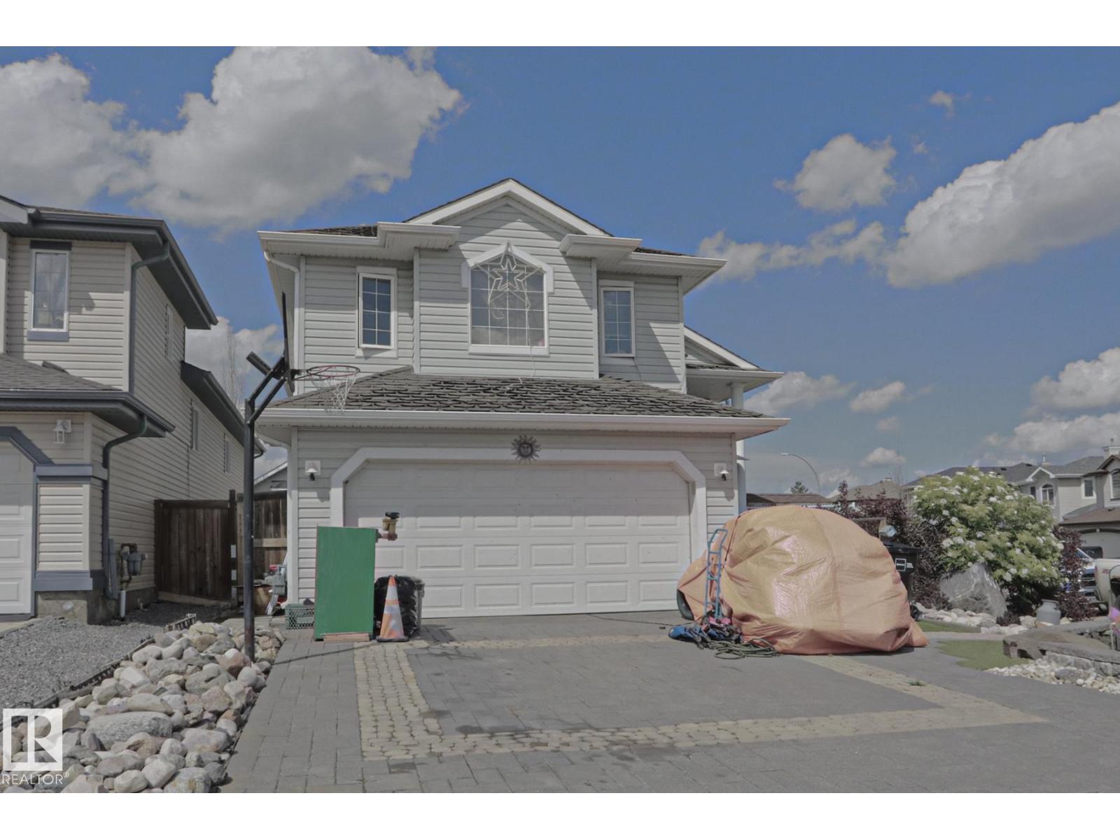
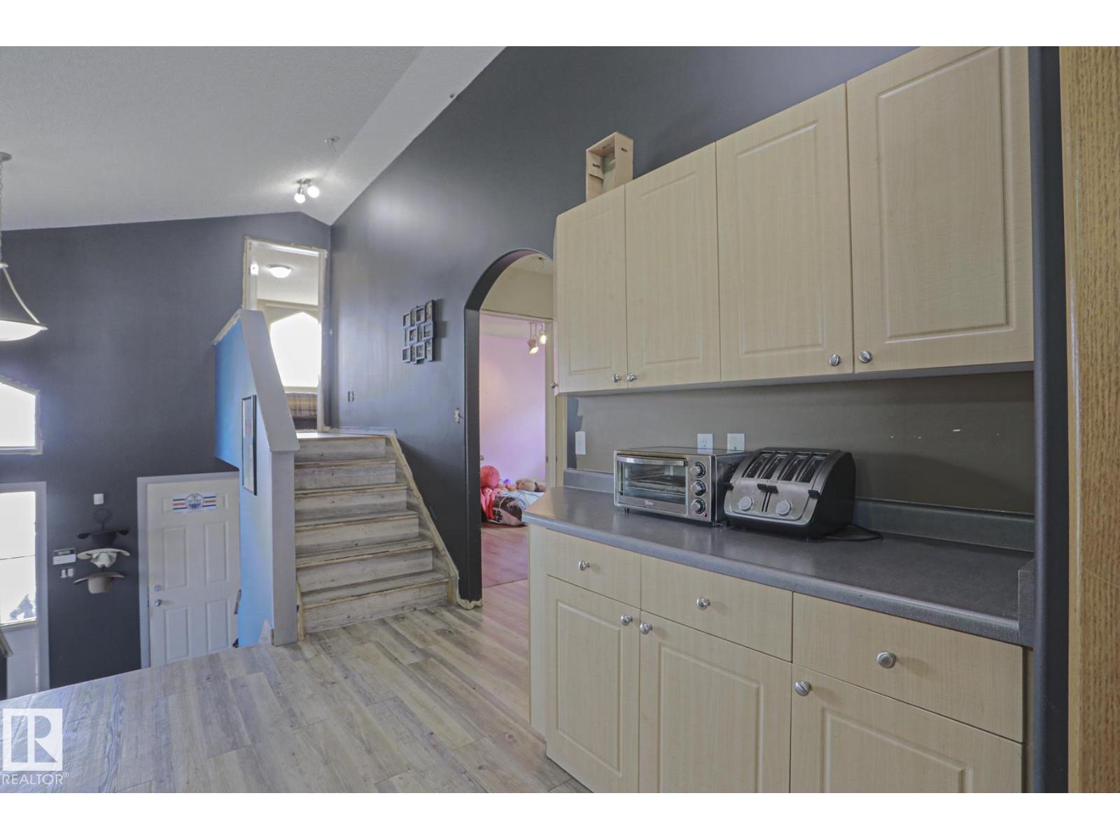
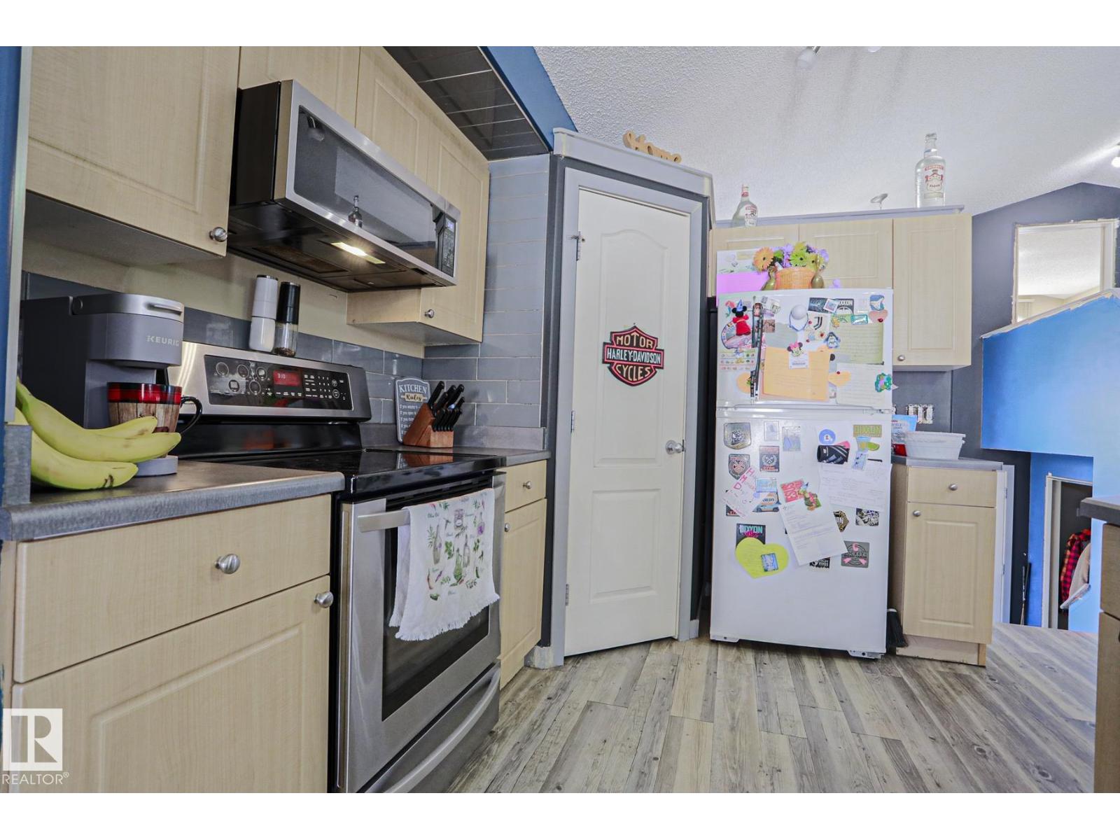
Welcome to this spacious bi-level in Brintnell offering over 1,600 sq. ft. on a corner lot. The main floor has vaulted ceilings, a large living room with a gas fireplace, and a kitchen with a handy coffee bar. The primary bedroom features a walk-in closet and private ensuite, along with two additional bedrooms and a second full bathroom. Downstairs, there’s plenty of extra space with a large rec room, bar area, office, and an unfinished bathroom that’s ready for the final fixtures and toilet. Custom stone accents throughout the home add some character, and the newer hot water tank is another nice bonus. Outside, you’ll find a landscaped yard, hot tub, custom brick driveway, and double attached garage. There’s a good amount of space here for a family, entertaining, or just spreading out. The home is close to schools, parks, ponds, walking trails, shopping, transit, and Anthony Henday Drive. (id:27495)
Listing courtesy of Exp Realty · Carlos Lunty
Communities.ca Inc.
Stuart Hall, REALTOR® · Licence #LIC-00651009 · Century 21 Bravo
Data from MLS® System. Deemed reliable but not guaranteed accurate by CREA. The trademarks MLS®, Multiple Listing Service® and the associated logos are owned by The Canadian Real Estate Association (CREA) and identify the quality of services provided by real estate professionals who are members of CREA.
REALTOR®, REALTORS®, and the REALTOR® logo are certification marks that are owned by REALTOR® Canada Inc. and licensed exclusively to The Canadian Real Estate Association (CREA). These certification marks identify real estate professionals who are members of CREA and who must abide by CREA’s By-Laws, Rules, and the REALTOR® Code.
Powered by CREA DDF®