Townhouse for sale in Edmonton, Alberta. Listed at $598,800.
3 bedrooms · 4 bathrooms · 2646 sq ft · Built in 2016
MLS® 30187224
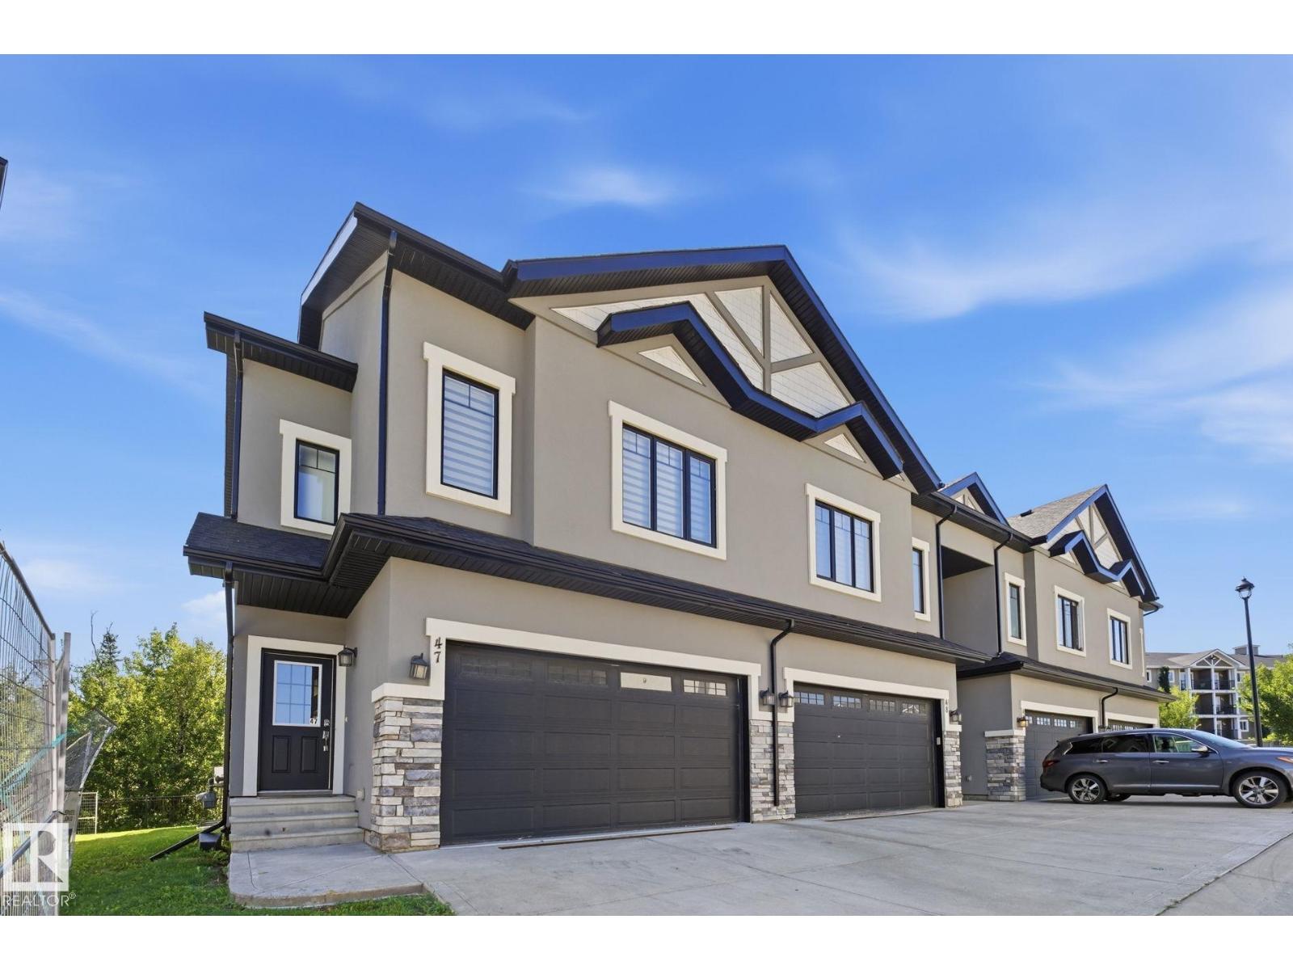
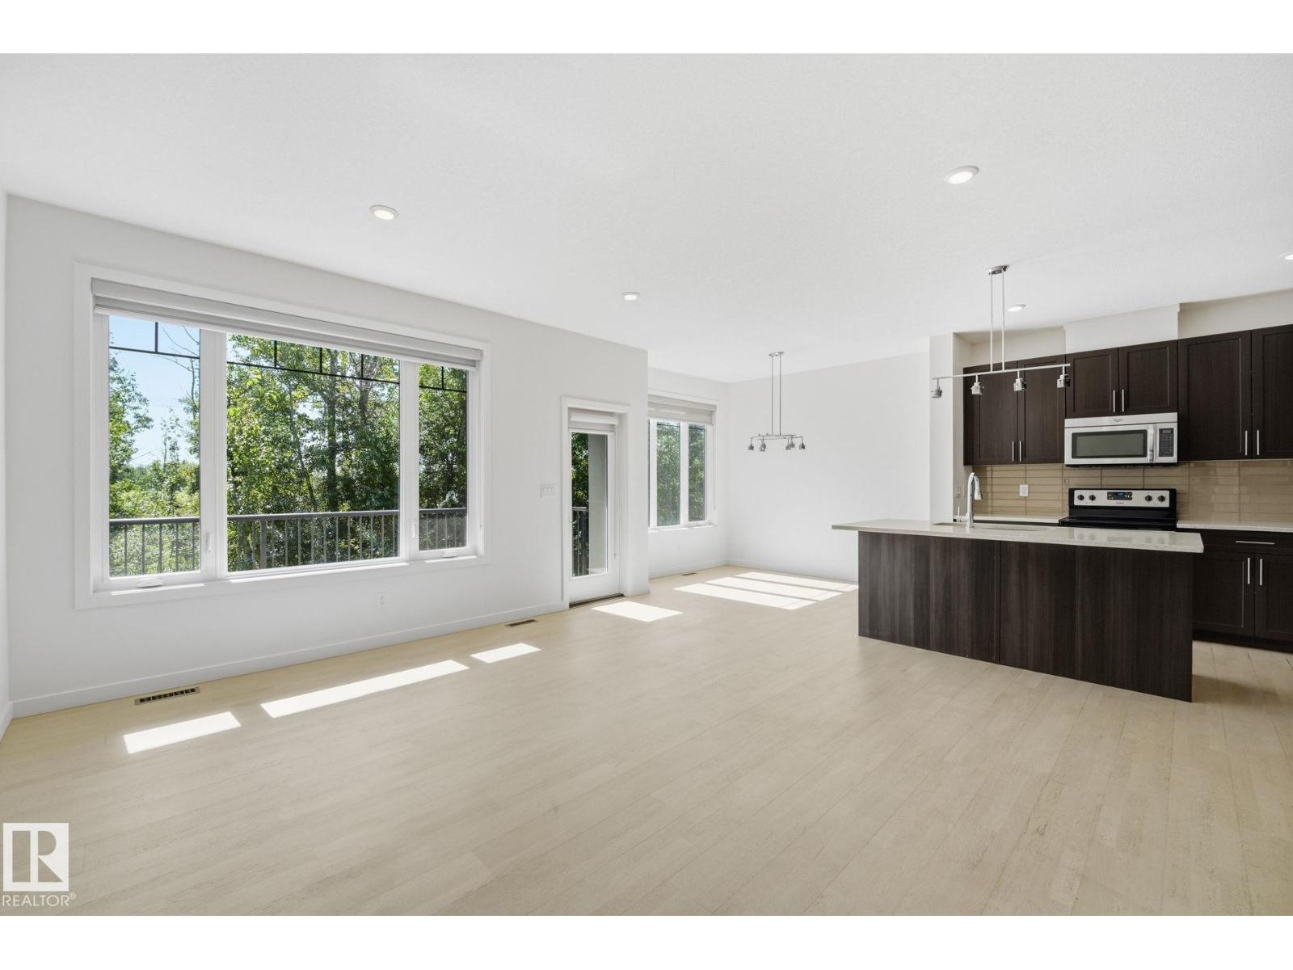
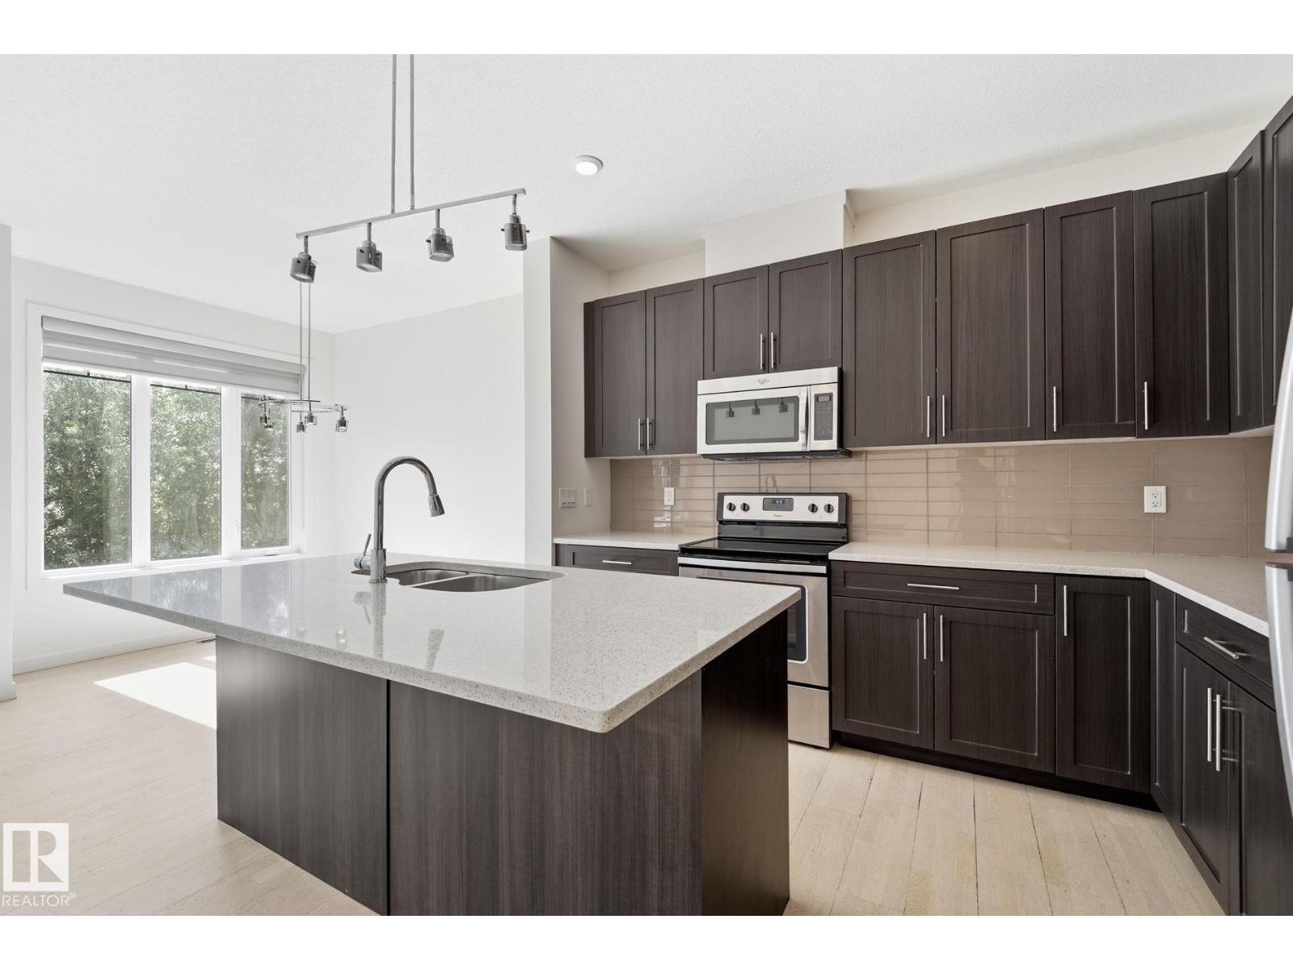
Modern style meets exceptional space in this impressive three-storey home in MacTaggart! Offering 2,645 sq. ft. of above-grade living space, this bright and beautifully appointed residence features soaring ceilings, abundant natural light and a versatile layout. The main floor showcases a bright living room, stylish kitchen with large island, dining area and 2-piece bath. Upstairs, the generous primary suite offers a walk-in closet and 4-piece ensuite, while the second bedroom features its own walk-in closet and 5-piece ensuite. A convenient laundry room completes the level. The third floor delivers an expansive loft with a 3-piece bath—ideal for a family room, home office, media space or studio. The unfinished basement provides excellent storage, while the double attached garage adds convenience. Enjoy the outdoors from the balcony/deck on each level of this home, overlooking greenery, with walking trails, parks, schools, shopping, transit and major routes nearby. (id:27495)
Listing courtesy of Real Broker · Adam Benke
Communities.ca Inc.
Stuart Hall, REALTOR® · Licence #LIC-00651009 · Century 21 Bravo
Data from MLS® System. Deemed reliable but not guaranteed accurate by CREA. The trademarks MLS®, Multiple Listing Service® and the associated logos are owned by The Canadian Real Estate Association (CREA) and identify the quality of services provided by real estate professionals who are members of CREA.
REALTOR®, REALTORS®, and the REALTOR® logo are certification marks that are owned by REALTOR® Canada Inc. and licensed exclusively to The Canadian Real Estate Association (CREA). These certification marks identify real estate professionals who are members of CREA and who must abide by CREA’s By-Laws, Rules, and the REALTOR® Code.
Powered by CREA DDF®