Detached House for sale in Edmonton, Alberta. Listed at $569,900.
3 bedrooms · 3 bathrooms · 2124 sq ft · Built in 2007
MLS® 30189450
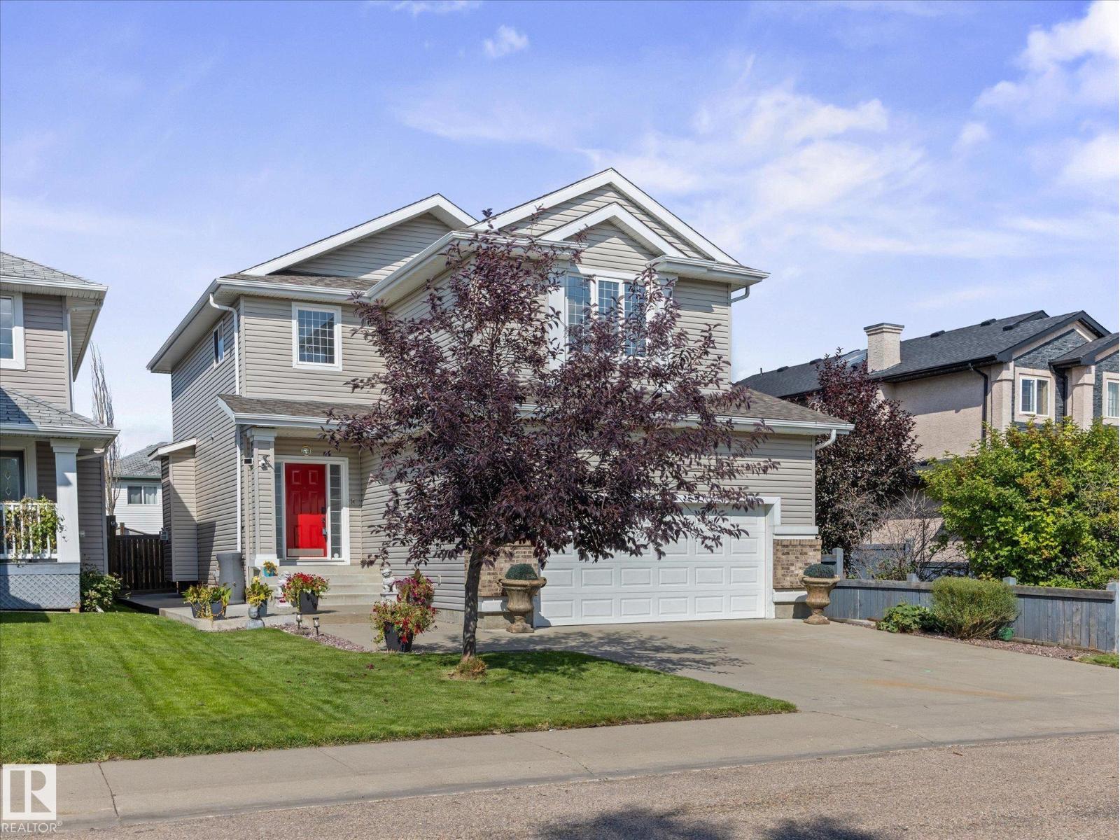
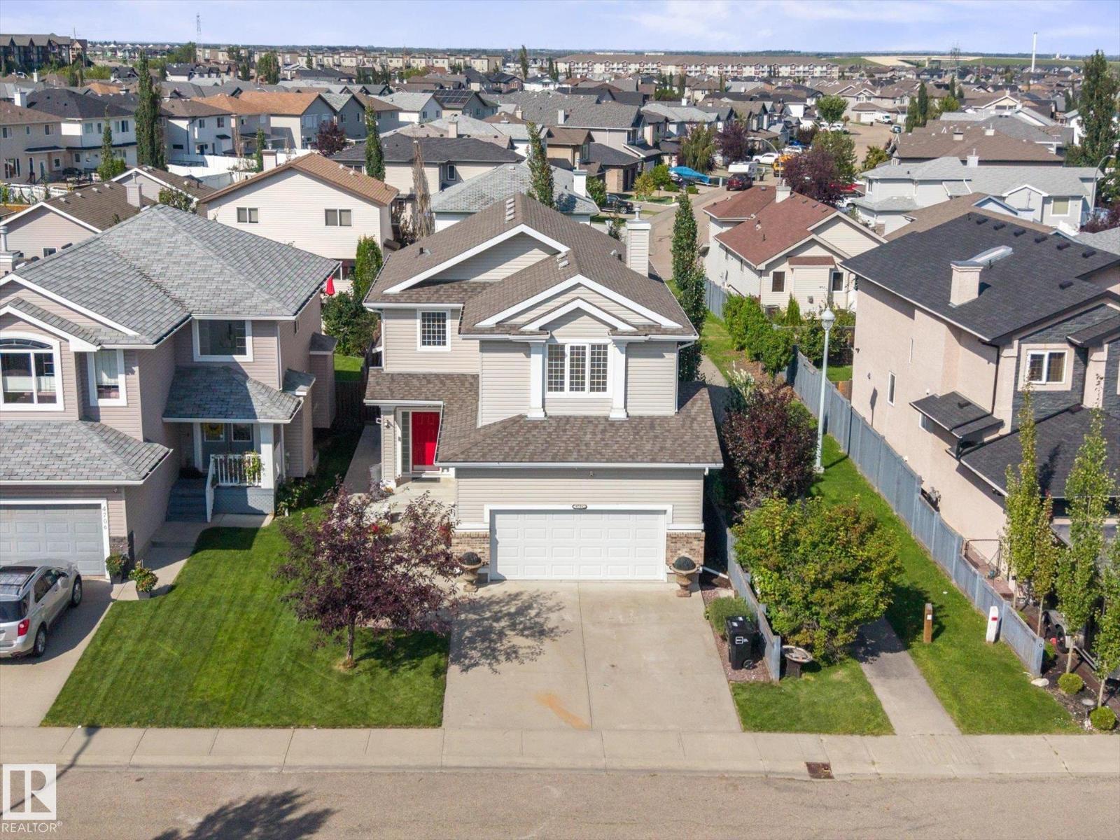
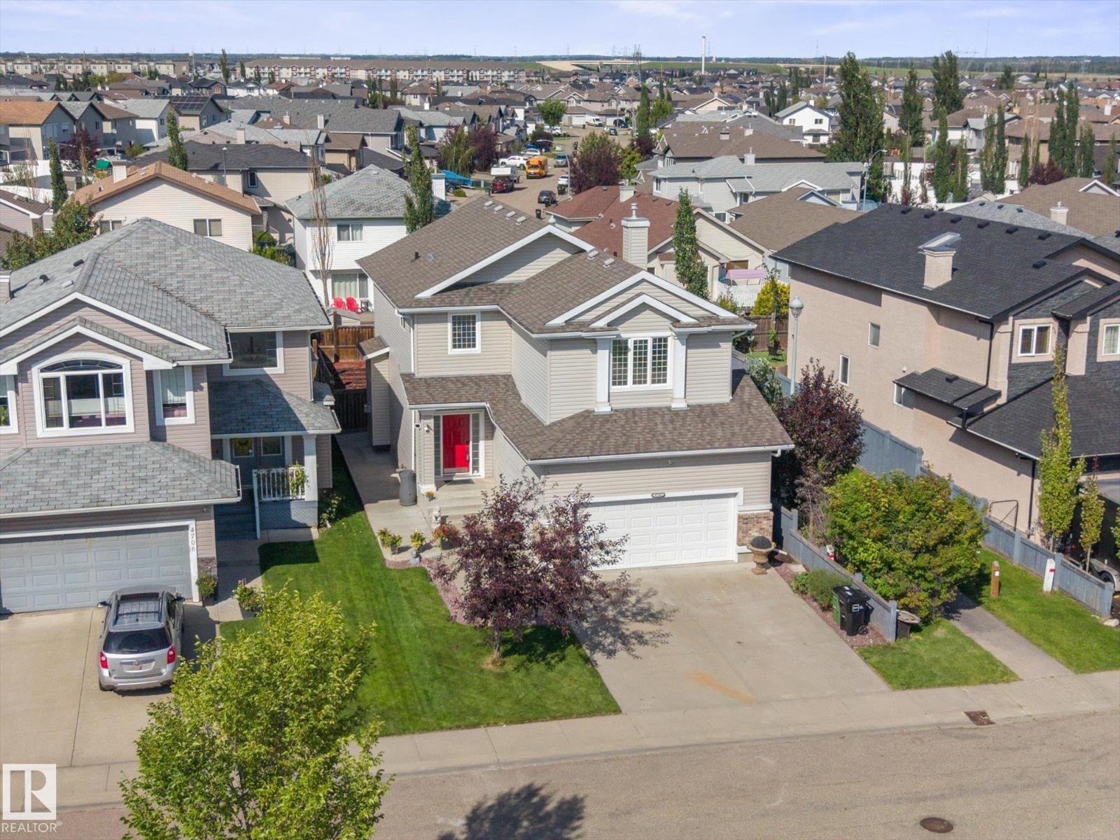
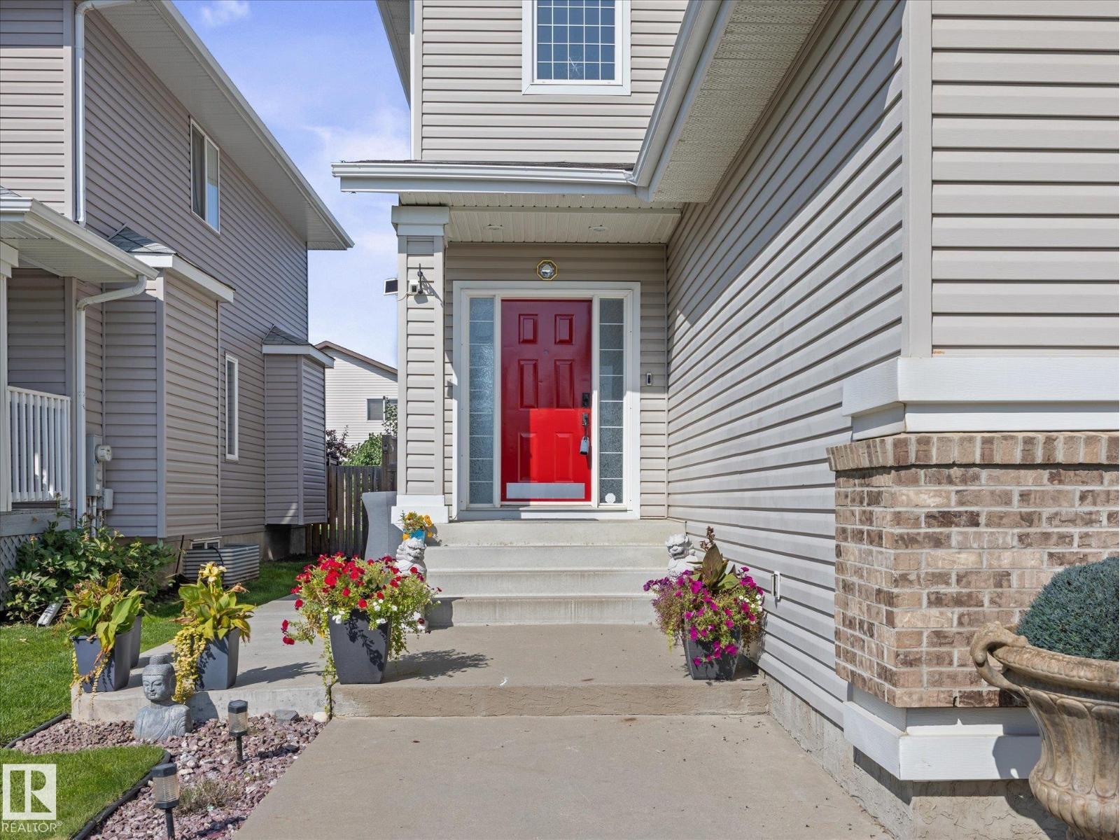
Walk in and a soaring, open-to-above entrance stops buyers cold: bigger, brighter, more luxurious than anything else on the market. This mint-condition two-storey — 3 beds, 2.5 baths — sits on the quiet crescent everyone wants and almost nobody leaves. Main floor: rich hardwood flows through an open-concept living, dining, and island kitchen — stainless appliances, ample cabinetry, corner pantry. Renovated half bath and an oversized laundry room complete a main level with zero compromises. Upstairs: a show stopping bonus room begging to be your media lounge, office, or playroom. Three spacious bedrooms, headlined by a primary retreat with a spa-like ensuite, plus a second full bath for busy mornings. Outside: a fully fenced, landscaped yard, large deck, and aggregate patio — instant summer living. Double attached garage, extra parking, and parks, schools, and shopping minutes away. New hot water tank; furnace freshly updated with new motor, flame sensor, and control board. This is the total package. (id:27495)
Listing courtesy of MaxWell Challenge Realty · Che Taylor
Communities.ca Inc.
Stuart Hall, REALTOR® · Licence #LIC-00651009 · Century 21 Bravo
Data from MLS® System. Deemed reliable but not guaranteed accurate by CREA. The trademarks MLS®, Multiple Listing Service® and the associated logos are owned by The Canadian Real Estate Association (CREA) and identify the quality of services provided by real estate professionals who are members of CREA.
REALTOR®, REALTORS®, and the REALTOR® logo are certification marks that are owned by REALTOR® Canada Inc. and licensed exclusively to The Canadian Real Estate Association (CREA). These certification marks identify real estate professionals who are members of CREA and who must abide by CREA’s By-Laws, Rules, and the REALTOR® Code.
Powered by CREA DDF®