Detached House for sale in Edmonton, Alberta. Listed at $865,000.
5 bedrooms · 4 bathrooms · 2766 sq ft · Built in 2024
MLS® 30165833
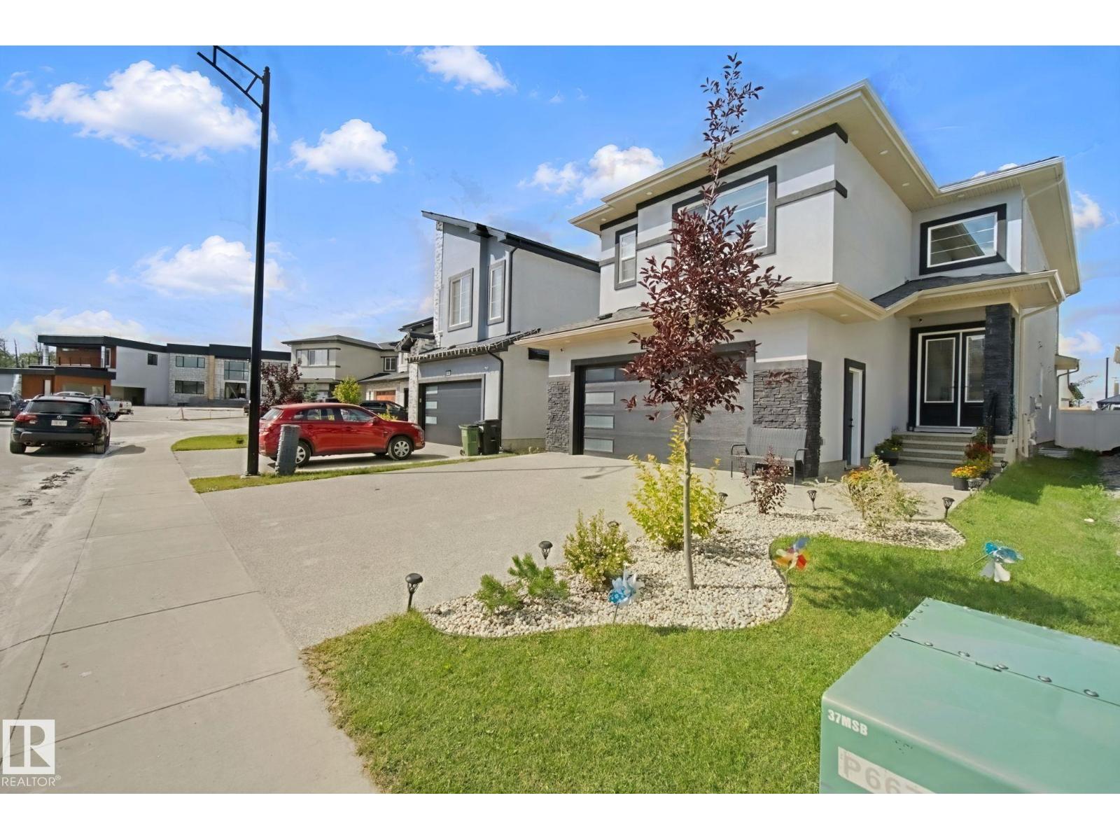
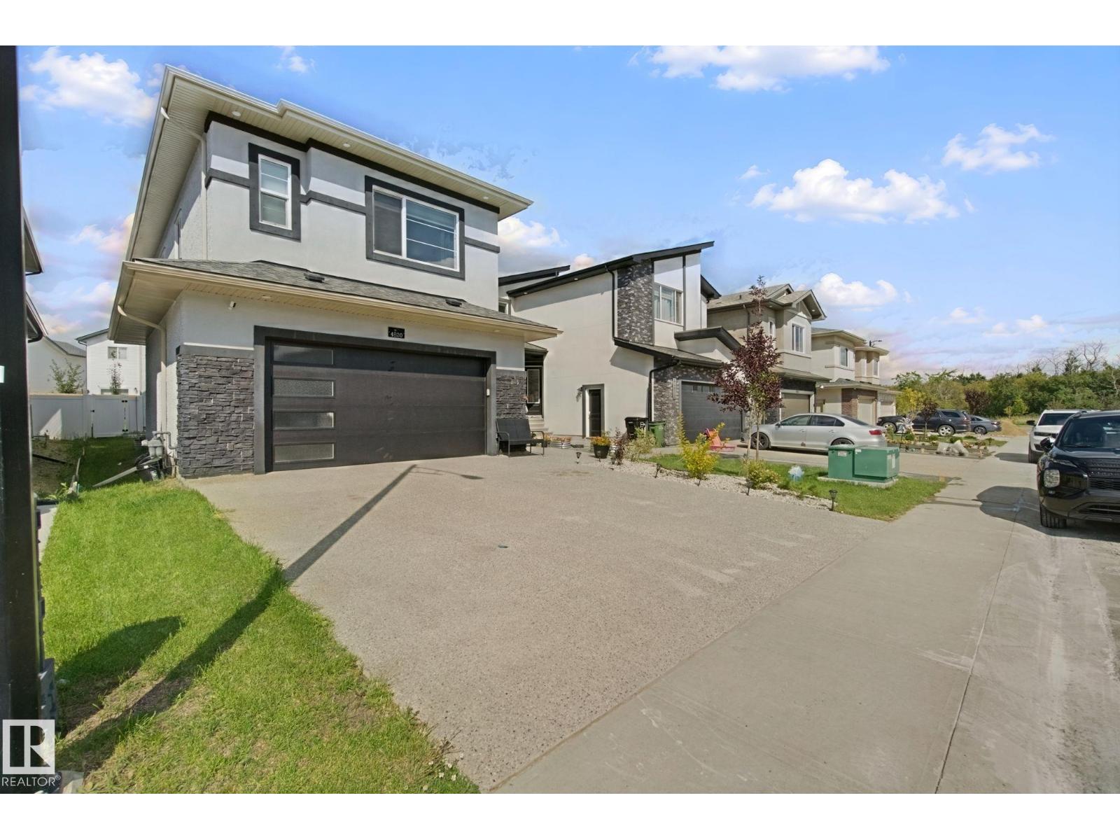
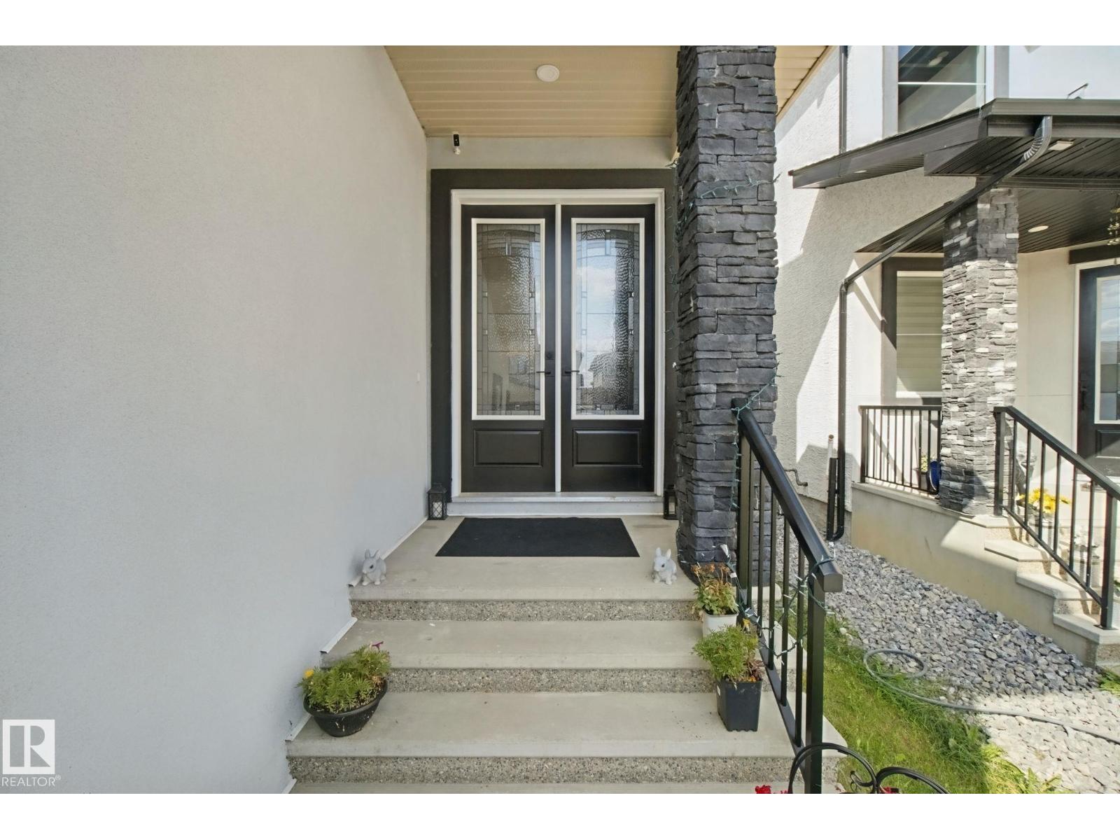
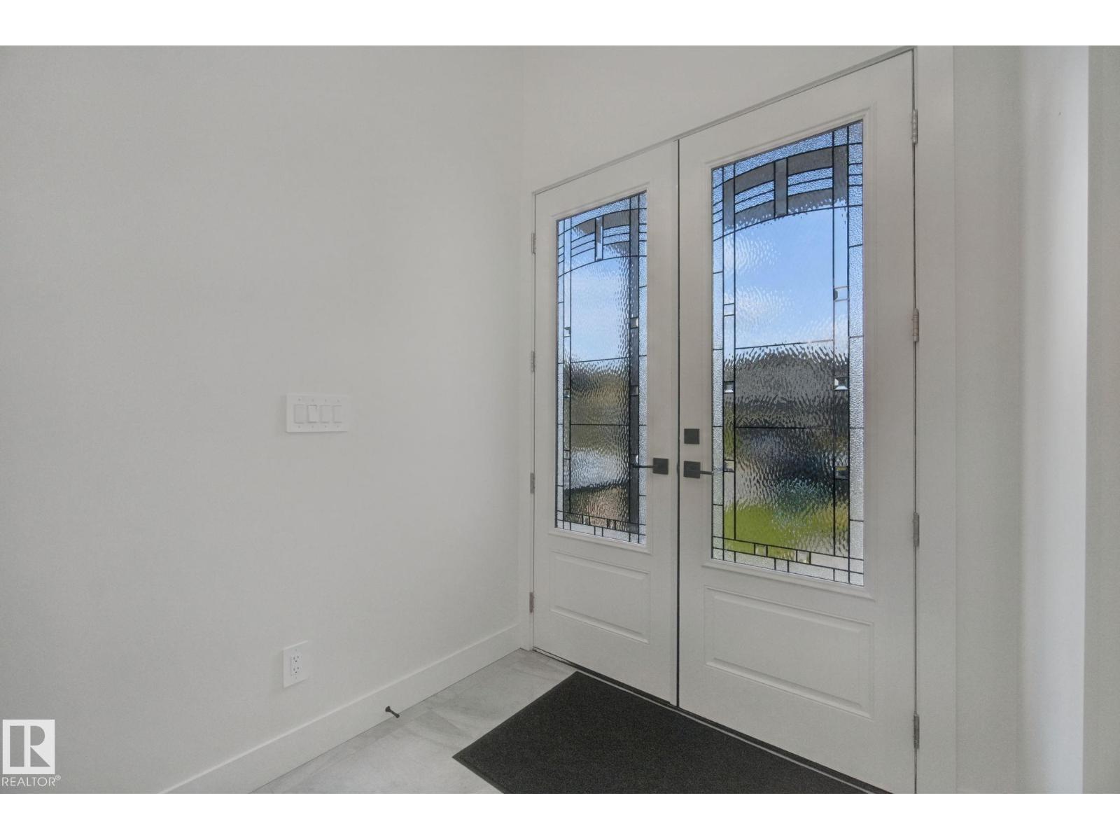
Welcome to this fully custom & upgraded home in Cy Becker! Offering 2,765 sq. ft. above grade, this stunning home features 5 bedrooms & 5 full bathrooms. The main floor boasts an open-to-above living area with elegant glass railings, 9-ft ceilings, family room, expansive kitchen, spice kitchen, dining area with deck access, full bedroom with full bath, spacious mudroom & upgraded storage cabinetry. Upstairs features 2 primary bedrooms with ensuites, 2 additional bedrooms, bonus room & second-floor laundry. Built-in speakers in the family room & primary bedroom, oversized doors, stucco exterior, and a legal side entrance for potential future basement legal suite development. Fully fenced & landscaped yard completes this exceptional home! (id:27495)
Listing courtesy of Century 21 All Stars Realty Ltd · Mandeep Kandola
Communities.ca Inc.
Stuart Hall, REALTOR® · Licence #LIC-00651009 · Century 21 Bravo
Data from MLS® System. Deemed reliable but not guaranteed accurate by CREA. The trademarks MLS®, Multiple Listing Service® and the associated logos are owned by The Canadian Real Estate Association (CREA) and identify the quality of services provided by real estate professionals who are members of CREA.
REALTOR®, REALTORS®, and the REALTOR® logo are certification marks that are owned by REALTOR® Canada Inc. and licensed exclusively to The Canadian Real Estate Association (CREA). These certification marks identify real estate professionals who are members of CREA and who must abide by CREA’s By-Laws, Rules, and the REALTOR® Code.
Powered by CREA DDF®