Duplex for sale in Edmonton, Alberta. Listed at $455,000.
4 bedrooms · 4 bathrooms · 1468 sq ft · Built in 2010
MLS® 30181183
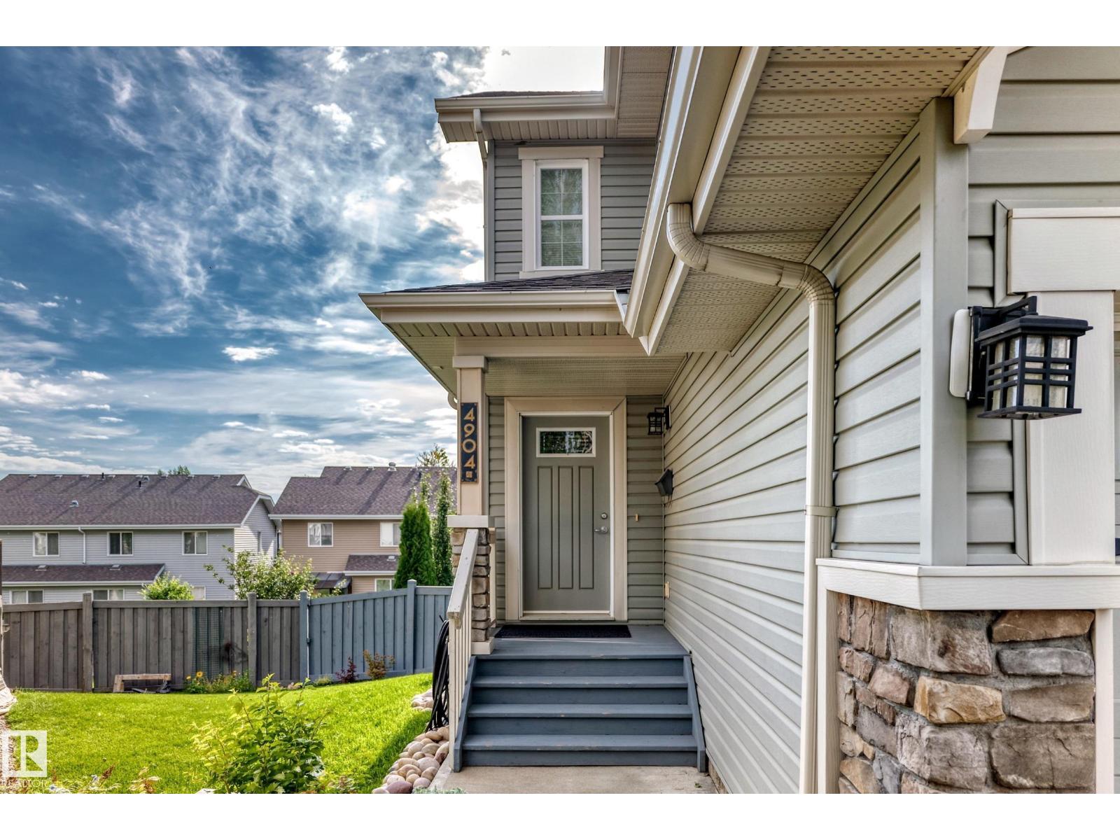
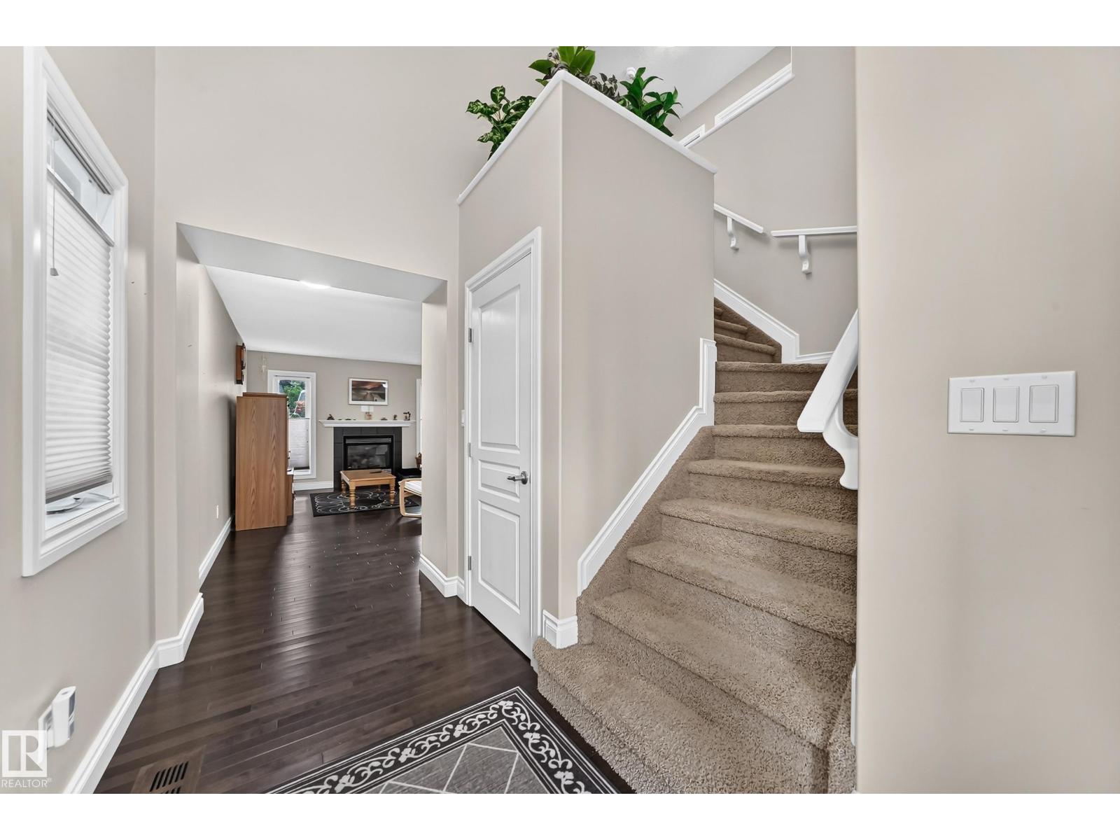
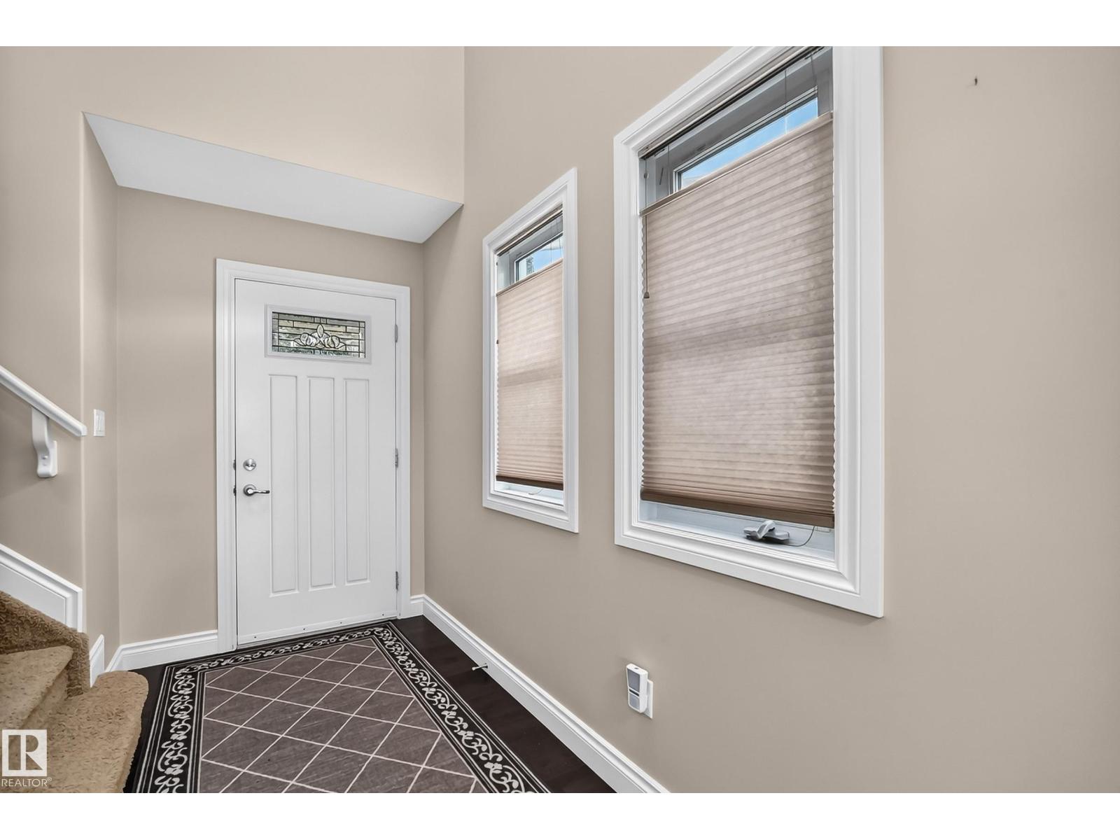
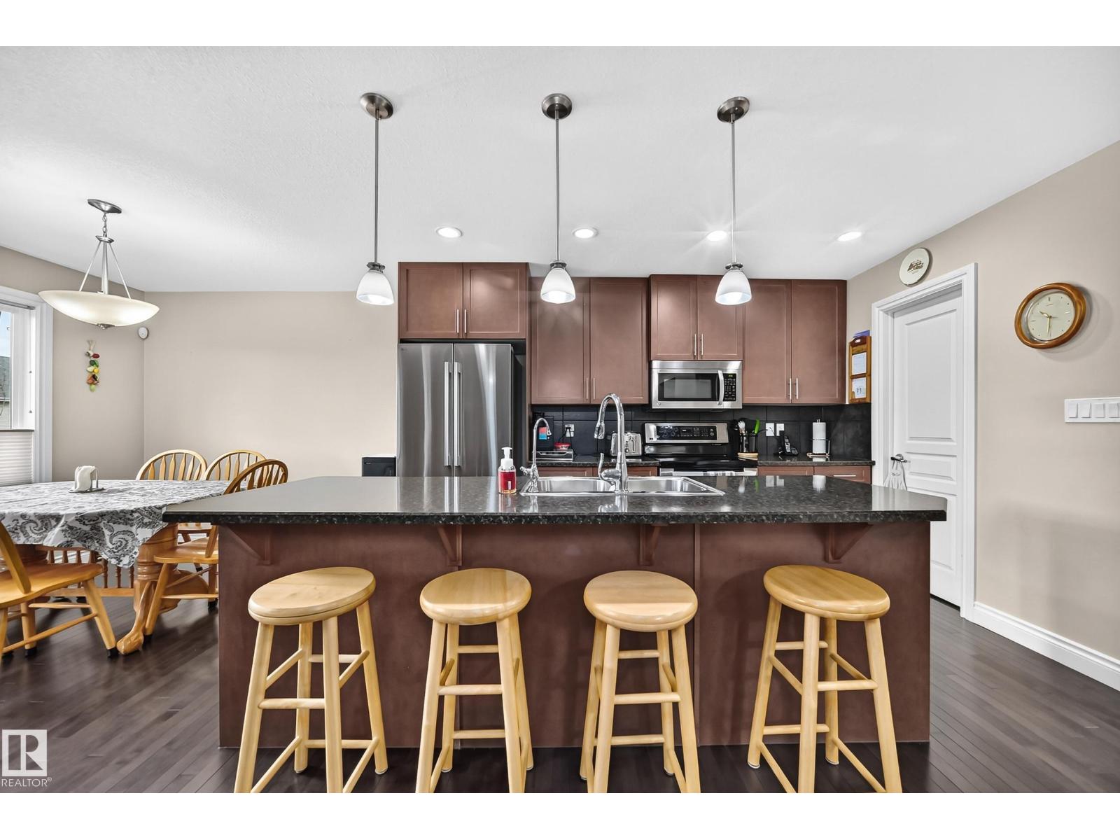
Call home to sought after Copperwood in the Hamptons. Discover this beautiful 2-storey, 4-bedroom duplex w/ A/C, offering over 2,000 sq. ft. of developed living space & an excellent use of space throughout! The open-concept main floor is designed for modern living, featuring like-new maple hardwood & a stylish kitchen w/ a large island, dark solid maple cabinetry & a convenient corner pantry.The bright dining and living areas flow seamlessly together, creating the perfect space for family living & entertaining. Upstairs, the spacious primary bedroom offers a walk-in closet & private 4-piece ensuite. The additional bedrooms are generously sized with large closets. The fully developed basement adds even more living space w/ a bedroom, rumpus room * 3-piece bathroom. Enjoy a double attached garage, low-maintenance landscaping front & back, plus a huge 2-tiered deck in the Southeast facing backyard! Quiet crescent location w/ quick access to Anthony Henday & Whitemud Drive. Walking distance to schools. (id:27495)
Listing courtesy of RE/MAX Real Estate · Karen Stanko
Communities.ca Inc.
Stuart Hall, REALTOR® · Licence #LIC-00651009 · Century 21 Bravo
Data from MLS® System. Deemed reliable but not guaranteed accurate by CREA. The trademarks MLS®, Multiple Listing Service® and the associated logos are owned by The Canadian Real Estate Association (CREA) and identify the quality of services provided by real estate professionals who are members of CREA.
REALTOR®, REALTORS®, and the REALTOR® logo are certification marks that are owned by REALTOR® Canada Inc. and licensed exclusively to The Canadian Real Estate Association (CREA). These certification marks identify real estate professionals who are members of CREA and who must abide by CREA’s By-Laws, Rules, and the REALTOR® Code.
Powered by CREA DDF®