Townhouse for sale in Edmonton, Alberta. Listed at $395,000.
3 bedrooms · 4 bathrooms · 1713 sq ft · Built in 2009
MLS® 30225501
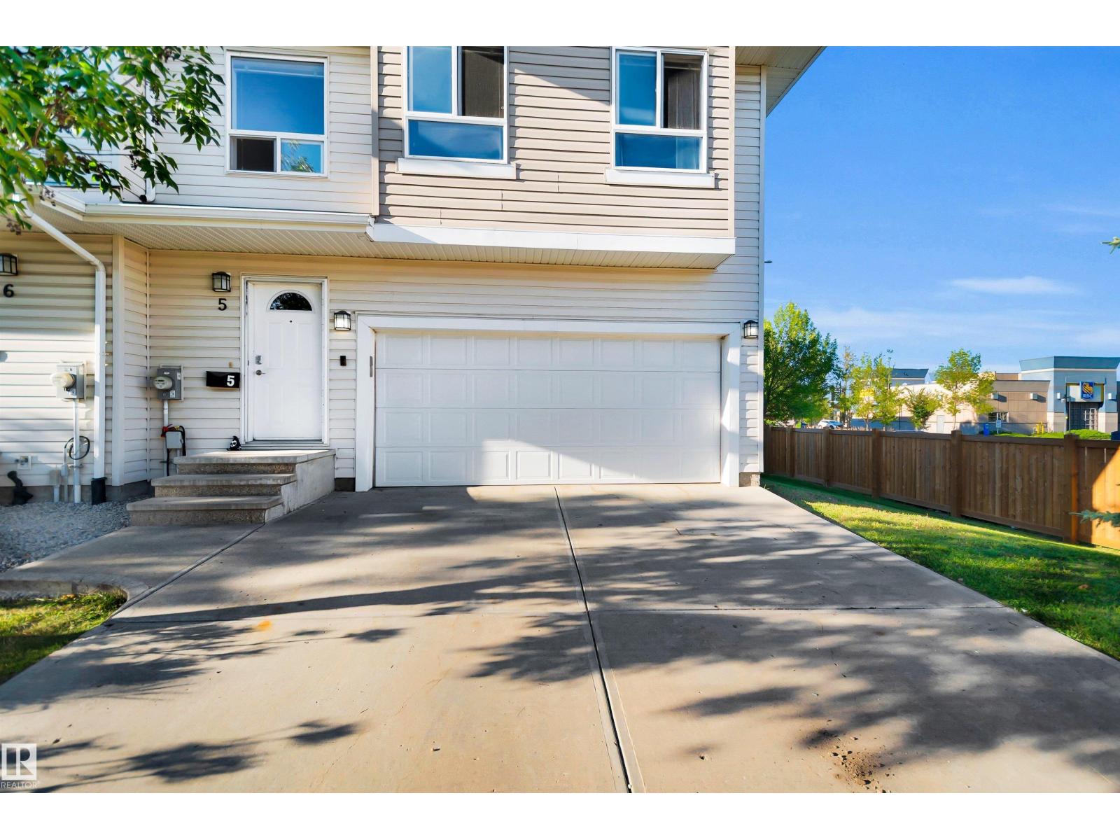
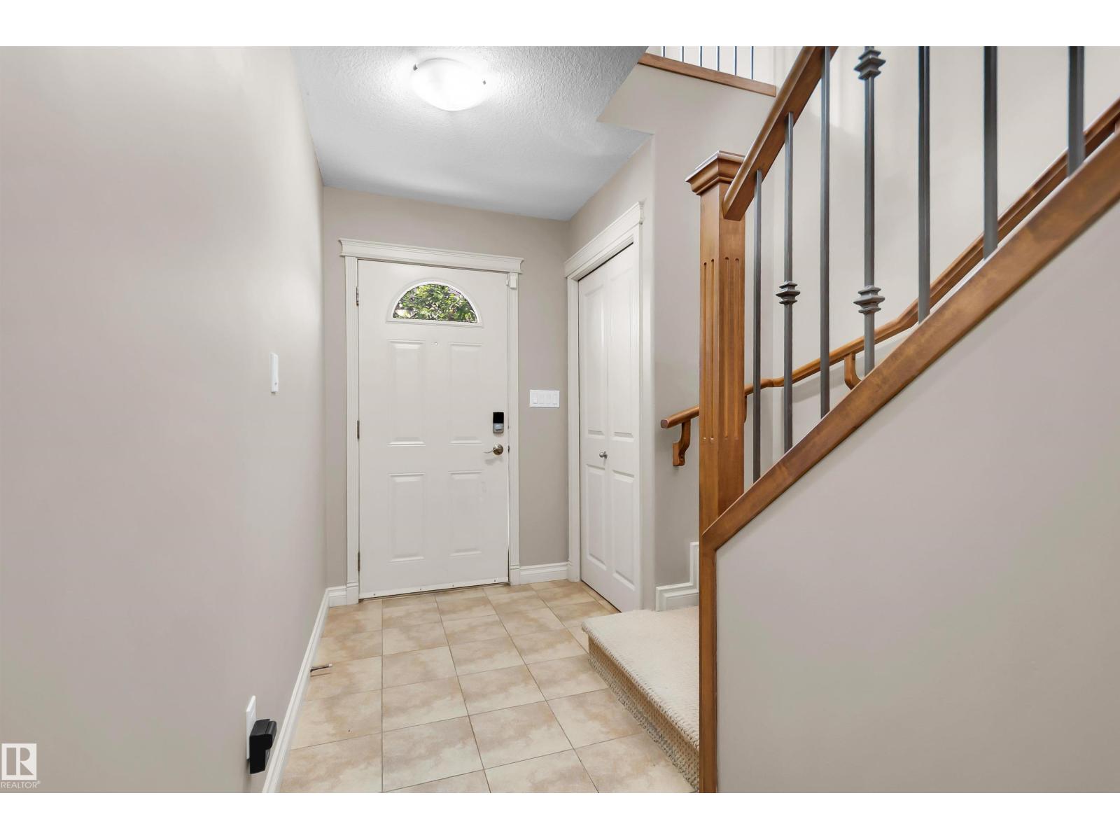
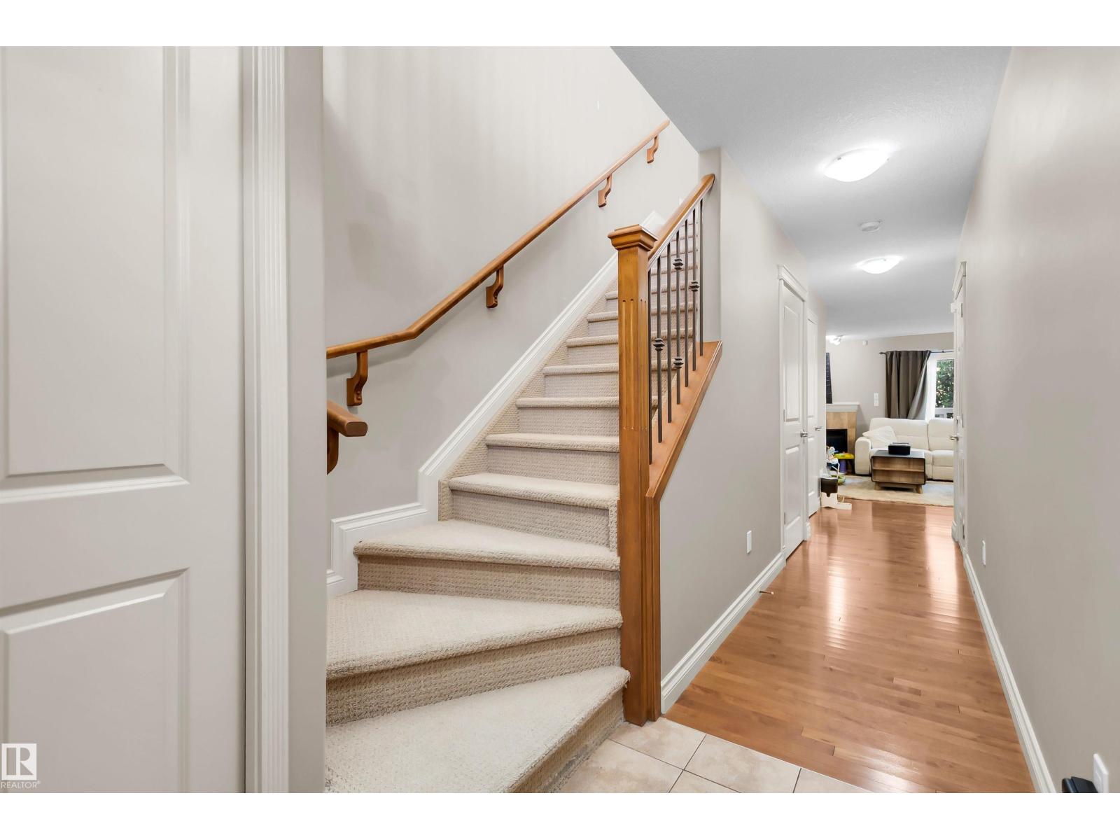
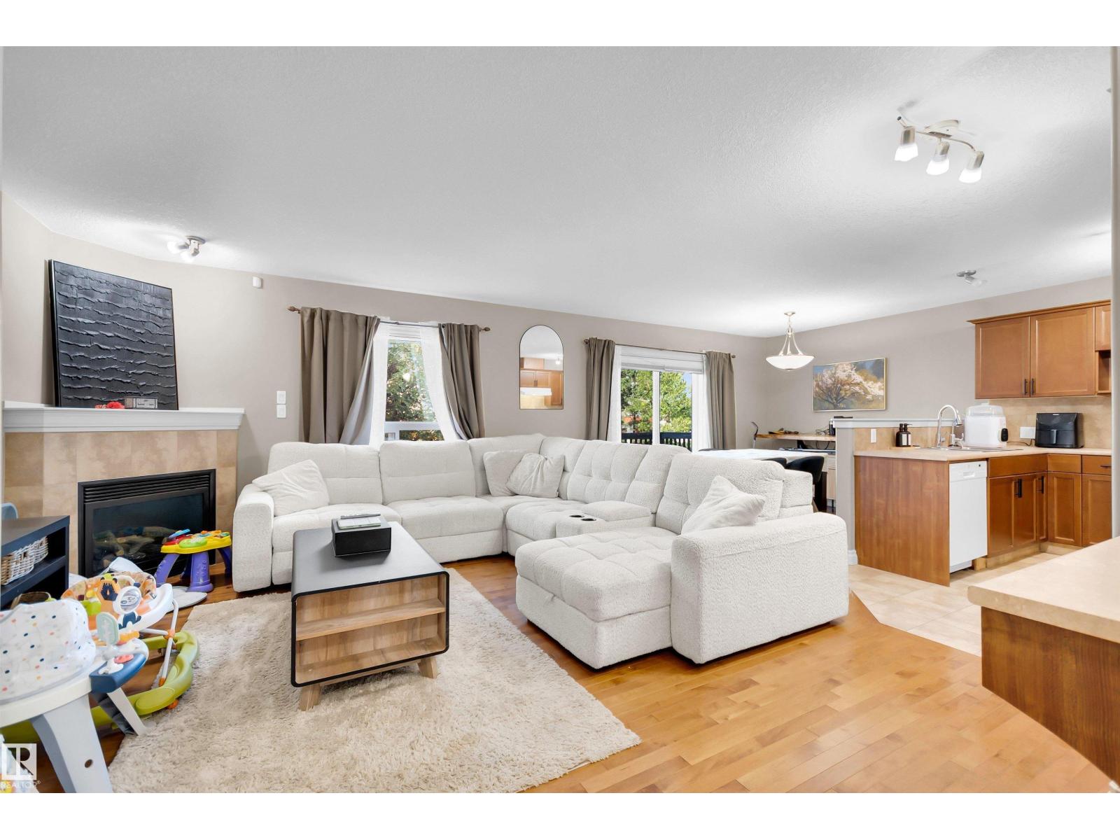
SPACIOUS END-UNIT TOWN HOME in the desirable north east Edmonton community of HOLLICK-KENYON! With over 1,700 SQ FT ABOVE GRADE, a FULLY FINISHED BASEMENT and a DOUBLE ATTACHED GARAGE, this END-UNIT IS SPACIOUS. The main floor features a bright living room with FIREPLACE, a functional kitchen, dining area and convenient 2PC BATH. Upstairs you'll find THREE GENEROUS BEDROOMS, including a spacious PRIMARY SUITE with WALK-IN CLOSET and 4PC ENSUITE, plus another 4PC BATH and convenient UPSTAIRS LAUNDRY. The FULLY FINISHED BASEMENT adds even more living space with a LARGE REC ROOM, 2PC BATH and plenty of storage. Ideally located close to SCHOOLS, PARKS, SHOPPING and PUBLIC TRANSPORTATION, this home delivers plenty of space across all three levels in a fantastic HOLLICK-KENYON location. THIS ONE IS READY TO WELCOME YOU HOME! (id:27495)
Listing courtesy of Royal LePage Noralta Real Estate · Mike Brown
Communities.ca Inc.
Stuart Hall, REALTOR® · Licence #LIC-00651009 · Century 21 Bravo
Data from MLS® System. Deemed reliable but not guaranteed accurate by CREA. The trademarks MLS®, Multiple Listing Service® and the associated logos are owned by The Canadian Real Estate Association (CREA) and identify the quality of services provided by real estate professionals who are members of CREA.
REALTOR®, REALTORS®, and the REALTOR® logo are certification marks that are owned by REALTOR® Canada Inc. and licensed exclusively to The Canadian Real Estate Association (CREA). These certification marks identify real estate professionals who are members of CREA and who must abide by CREA’s By-Laws, Rules, and the REALTOR® Code.
Powered by CREA DDF®