Duplex for sale in Edmonton, Alberta. Listed at $450,000.
3 bedrooms · 3 bathrooms · 1463 sq ft · Built in 2017
MLS® 30154027
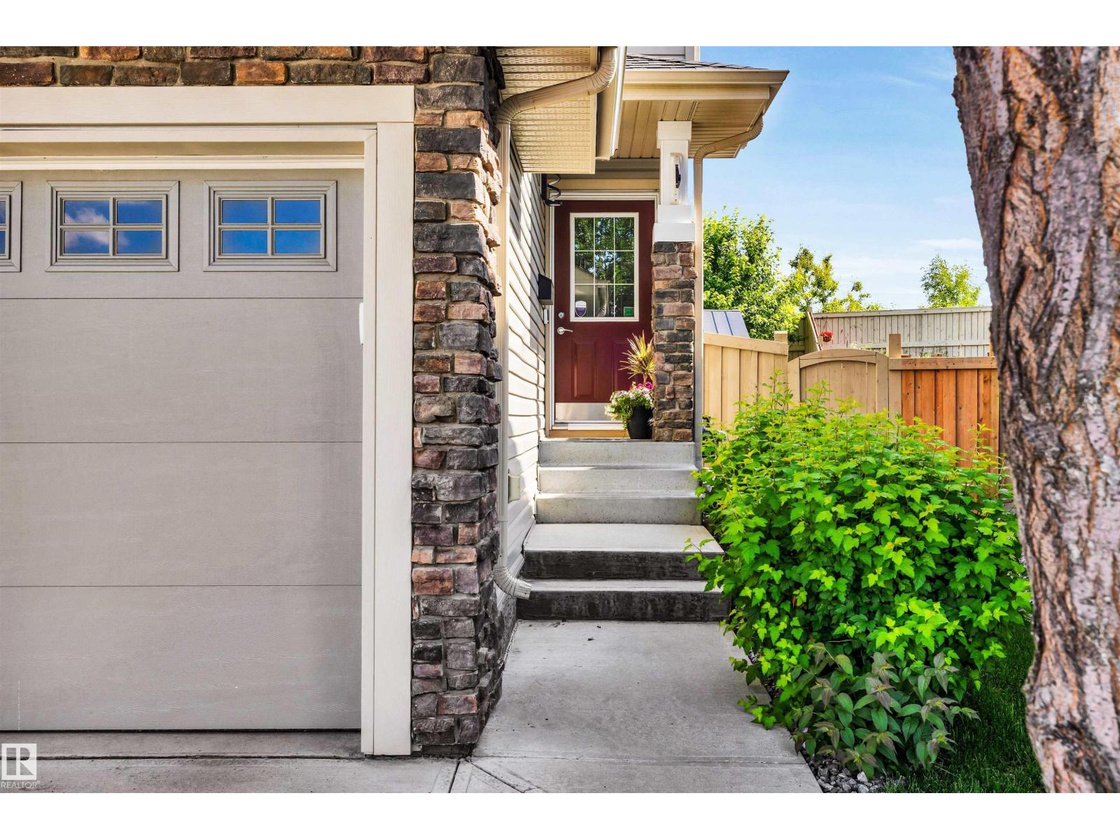
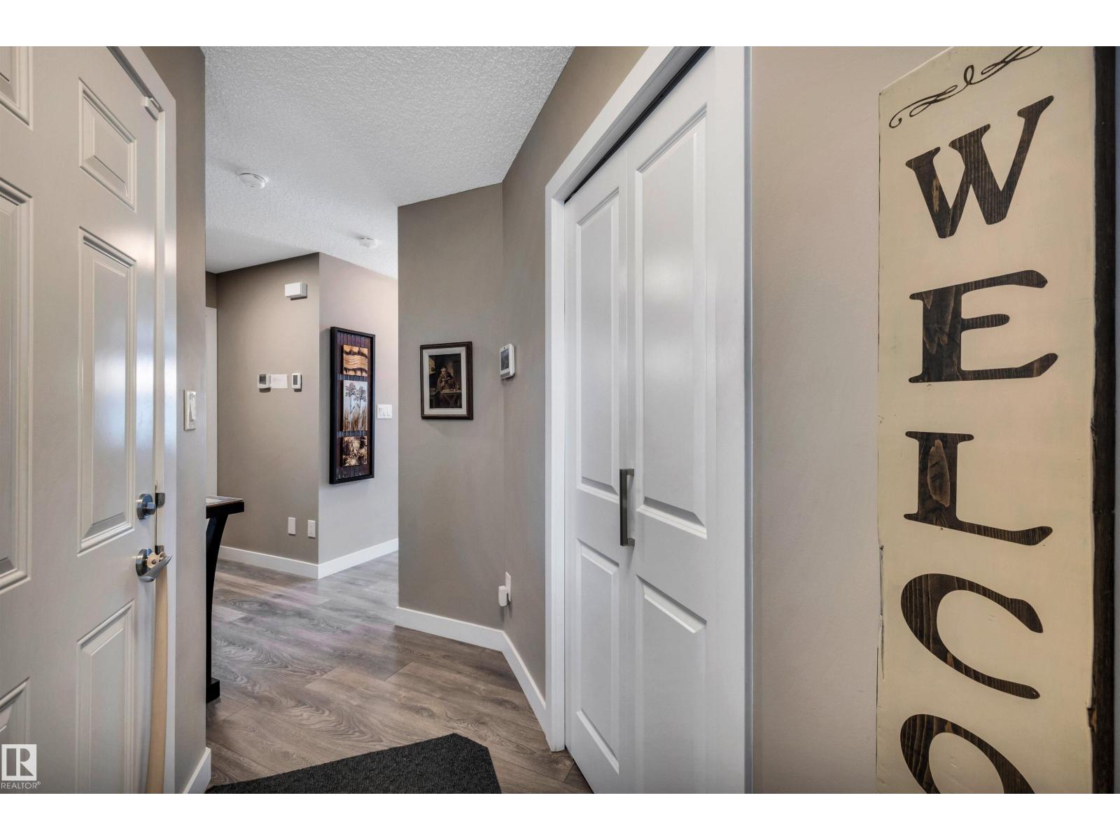
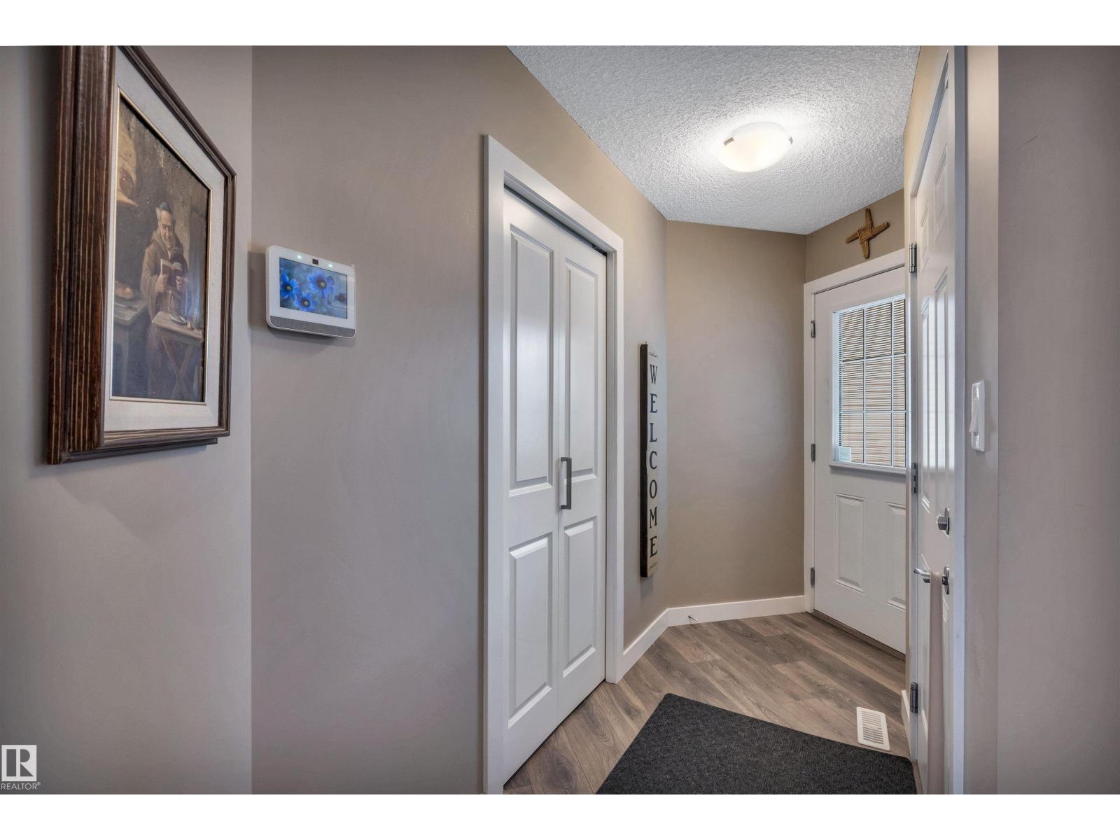
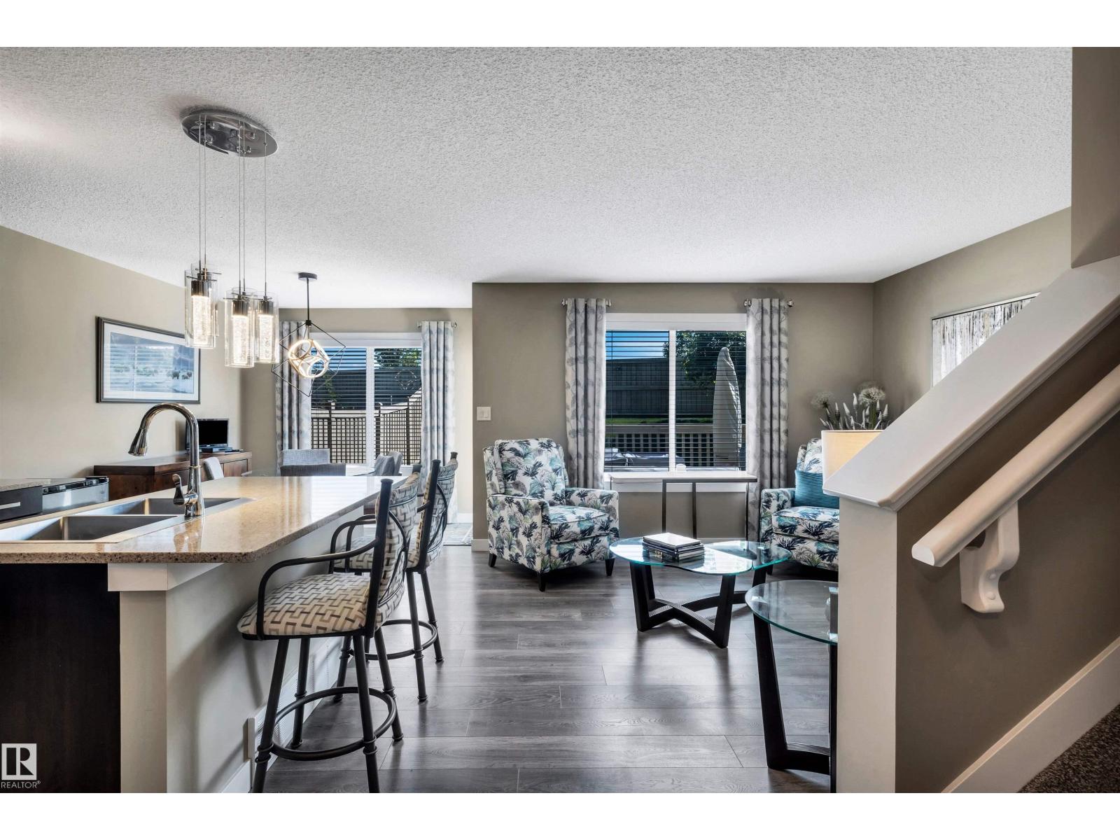
Affordable in Allard! Offering almost 1500 sqft this beauty boasts a super functional floor plan with 3 bedrooms & 3 bathrooms! Gourmet kitchen with sleek dark cabinets to the ceiling, QUARTZ cabinets, stainless appliances, big island with extended eating bar, bonus butlers pantry with additional cabinets and counter space, kitchen open to dining nook with Garden door access to the attached back deck and fenced and landscaped back yard, living room with nice view of the back yard and 1/2 bath complete the main level. The 2nd level offers a cozy bonus room 3 good sized bedrooms, primary with walk in closet and private 3 piece ensuite, the additional 2 bedrooms share a full 4 piece bath, convenient laundry completes the upper level, basement is unspoiled with some framing completed. Double attached garage completes the package. Great location in popular SW Edmonton with easy access to connector routes, all major amenities and schools. Meticulously maintained, add this one to your must see list. (id:27495)
Listing courtesy of 2% Realty Pro · Jacquie Smith
Communities.ca Inc.
Stuart Hall, REALTOR® · Licence #LIC-00651009 · Century 21 Bravo
Data from MLS® System. Deemed reliable but not guaranteed accurate by CREA. The trademarks MLS®, Multiple Listing Service® and the associated logos are owned by The Canadian Real Estate Association (CREA) and identify the quality of services provided by real estate professionals who are members of CREA.
REALTOR®, REALTORS®, and the REALTOR® logo are certification marks that are owned by REALTOR® Canada Inc. and licensed exclusively to The Canadian Real Estate Association (CREA). These certification marks identify real estate professionals who are members of CREA and who must abide by CREA’s By-Laws, Rules, and the REALTOR® Code.
Powered by CREA DDF®