Detached House for sale in Edmonton, Alberta. Listed at $479,999.
4 bedrooms · 4 bathrooms · 1479 sq ft · Built in 2011
MLS® 30185590
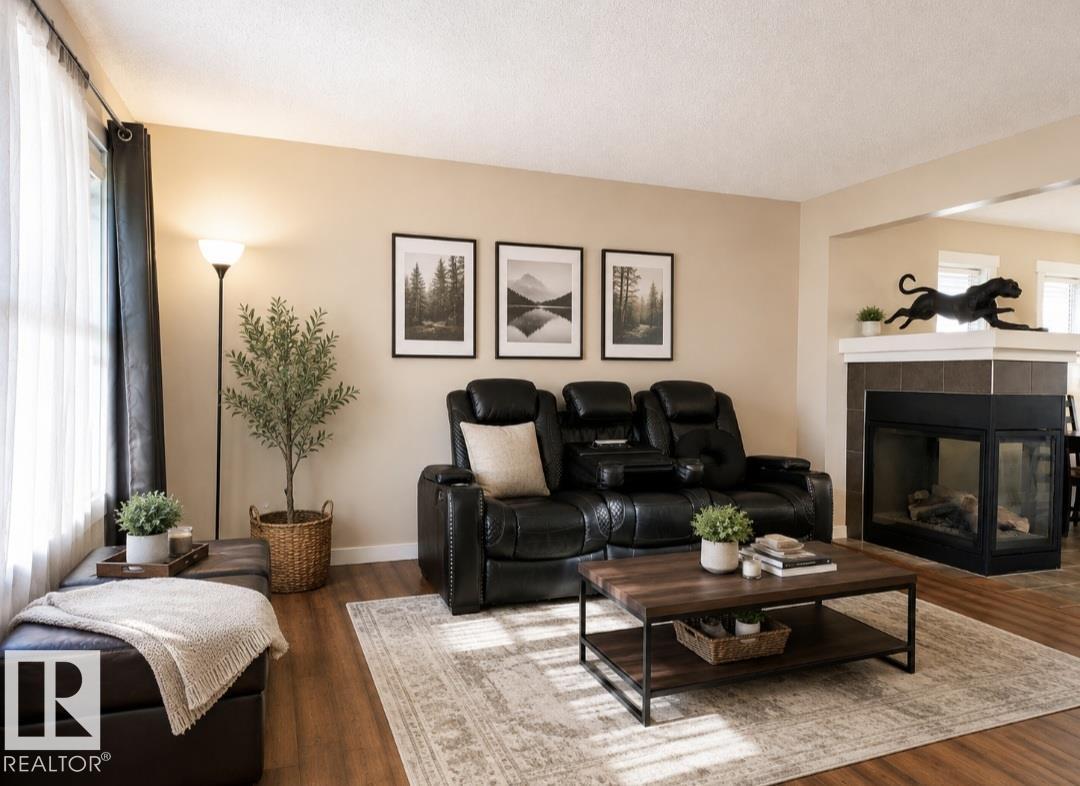
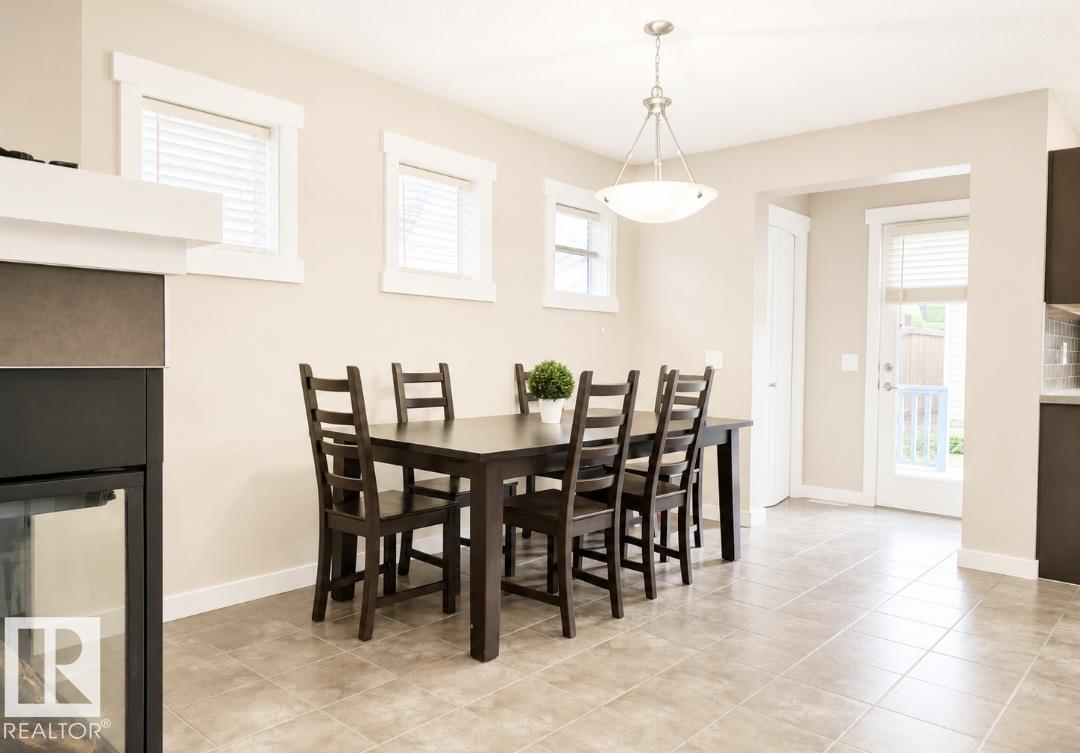
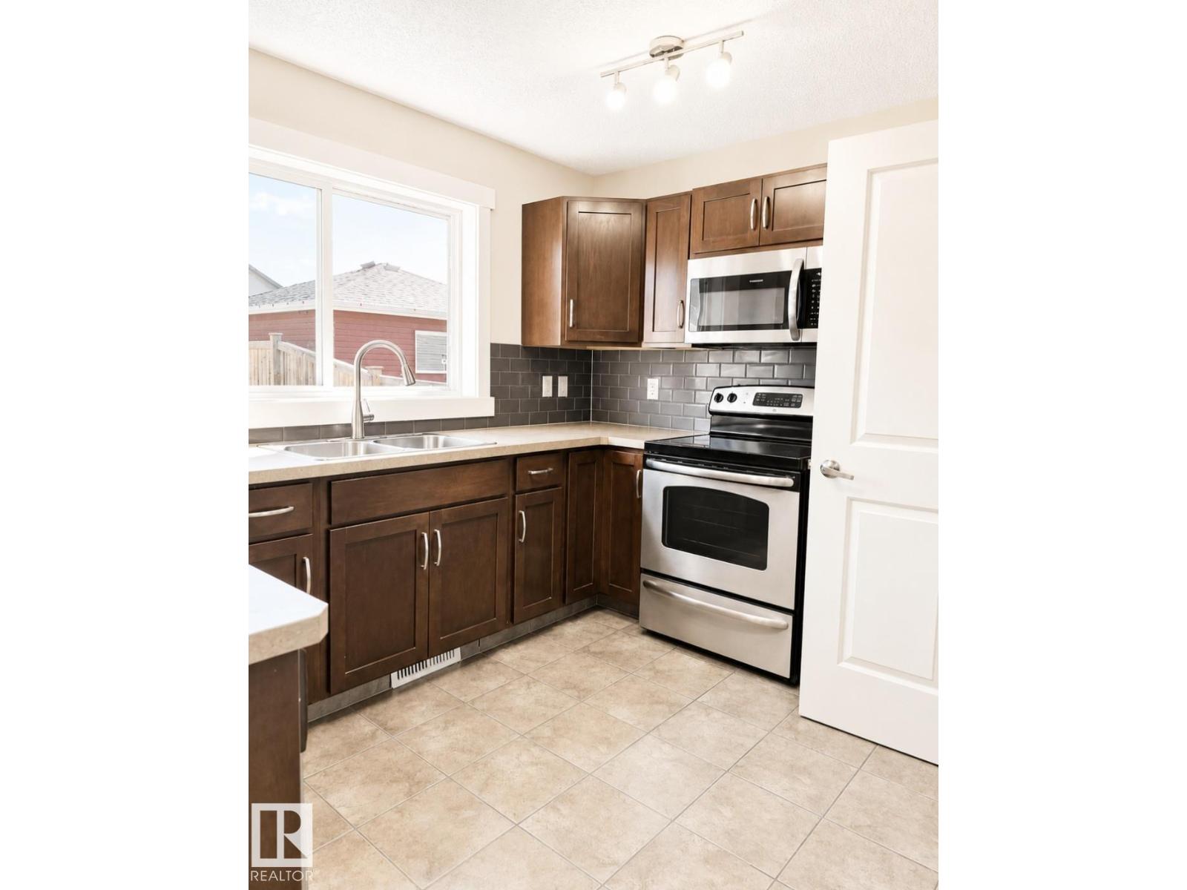
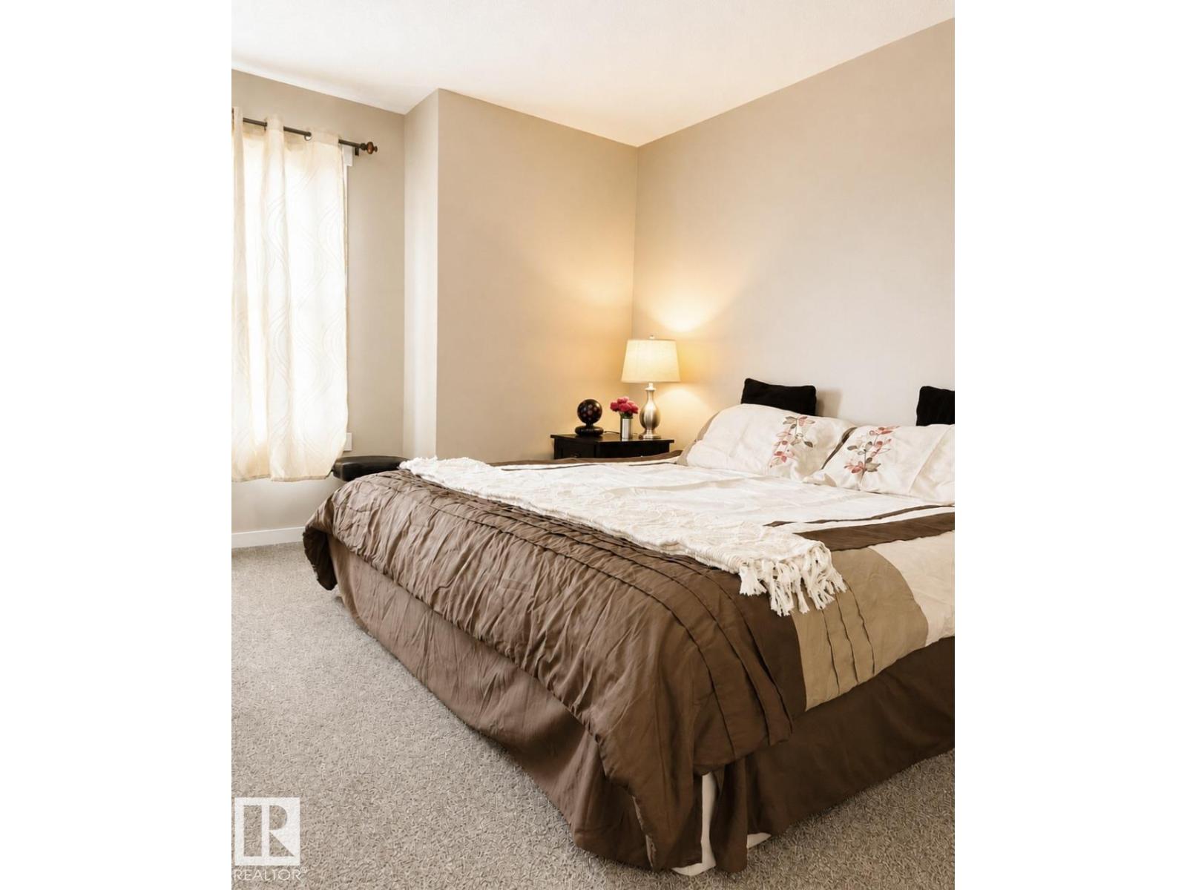
Welcome to this BEAUTIFULLY UPDATED 2-STOREY HOME in the desirable community of Charlesworth! This MOVE-IN READY property offers 4 BEDROOMS, 3.5 BATHROOMS & a DOUBLE DETACHED GARAGE. Step inside to FRESH PAINT, NEW FLOORING & a BRIGHT, OPEN-CONCEPT MAIN FLOOR with a functional layout ideal for everyday living & entertaining. Upstairs features 3 BEDROOMS, including a spacious PRIMARY SUITE with WALK-IN CLOSET & PRIVATE ENSUITE, plus a FULL BATHROOM & convenient UPPER-FLOOR LAUNDRY. The FULLY FINISHED BASEMENT adds valuable living space with a GENEROUS FAMILY ROOM, 4TH BEDROOM & FULL BATHROOM—perfect for guests, a home office or recreation space. Enjoy the FULLY FENCED BACKYARD & a convenient location near SHOPPING, SCHOOLS, PARKS, PLAYGROUNDS, PUBLIC TRANSIT & ANTHONY HENDAY DRIVE. A wonderful opportunity to call Charlesworth home! (id:27495)
Listing courtesy of Exp Realty · Jennilyn de Leon
Communities.ca Inc.
Stuart Hall, REALTOR® · Licence #LIC-00651009 · Century 21 Bravo
Data from MLS® System. Deemed reliable but not guaranteed accurate by CREA. The trademarks MLS®, Multiple Listing Service® and the associated logos are owned by The Canadian Real Estate Association (CREA) and identify the quality of services provided by real estate professionals who are members of CREA.
REALTOR®, REALTORS®, and the REALTOR® logo are certification marks that are owned by REALTOR® Canada Inc. and licensed exclusively to The Canadian Real Estate Association (CREA). These certification marks identify real estate professionals who are members of CREA and who must abide by CREA’s By-Laws, Rules, and the REALTOR® Code.
Powered by CREA DDF®