Detached House for sale in Edmonton, Alberta. Listed at $460,000.
3 bedrooms · 3 bathrooms · 1482 sq ft · Built in 2012
MLS® 30212422
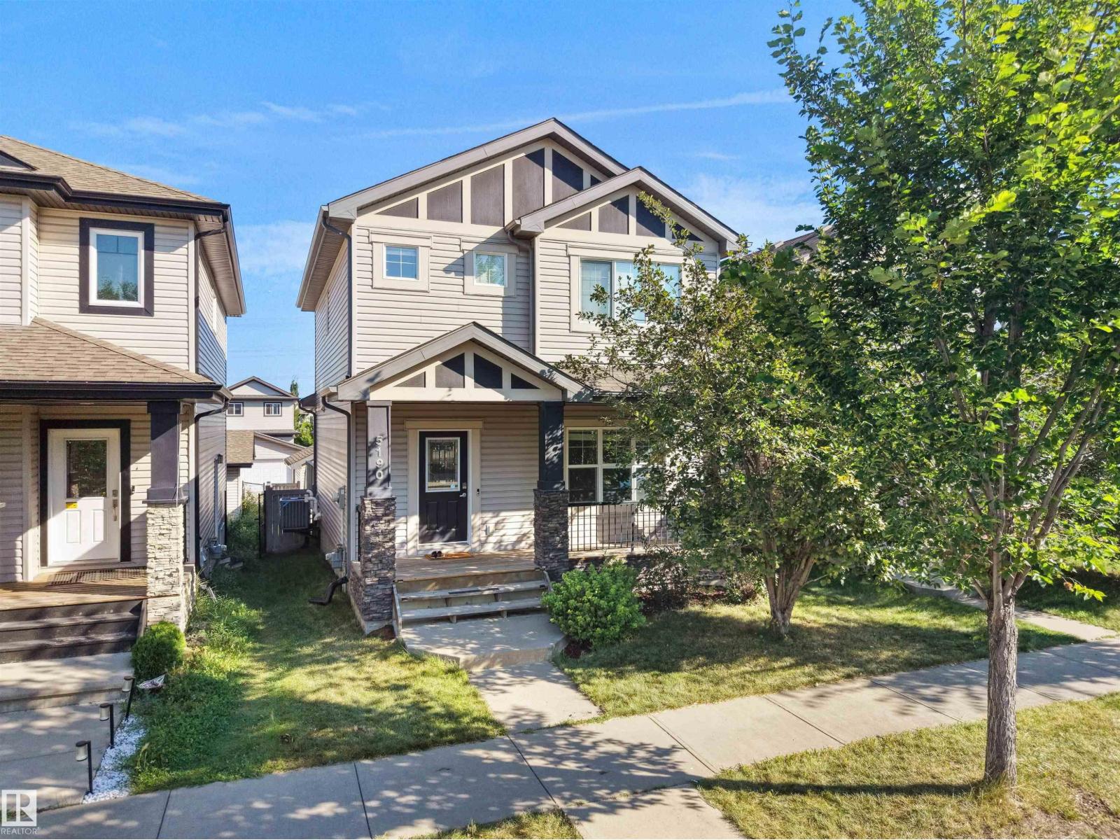
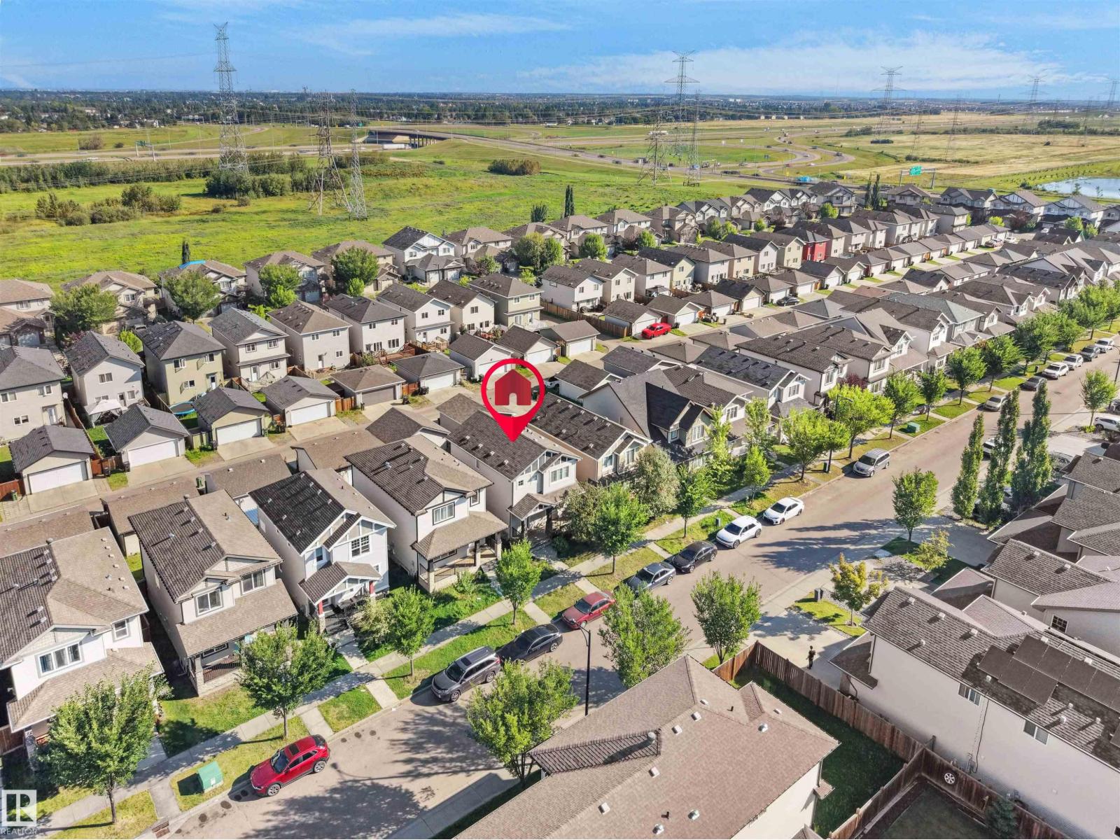
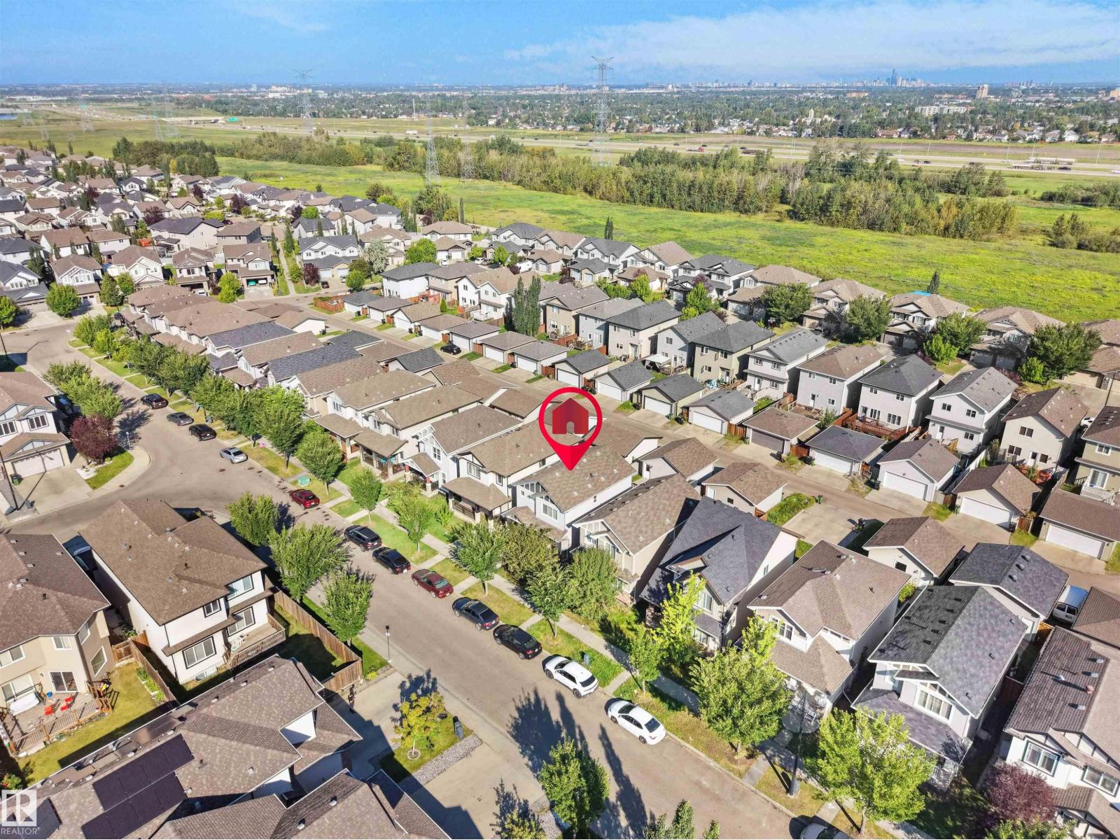
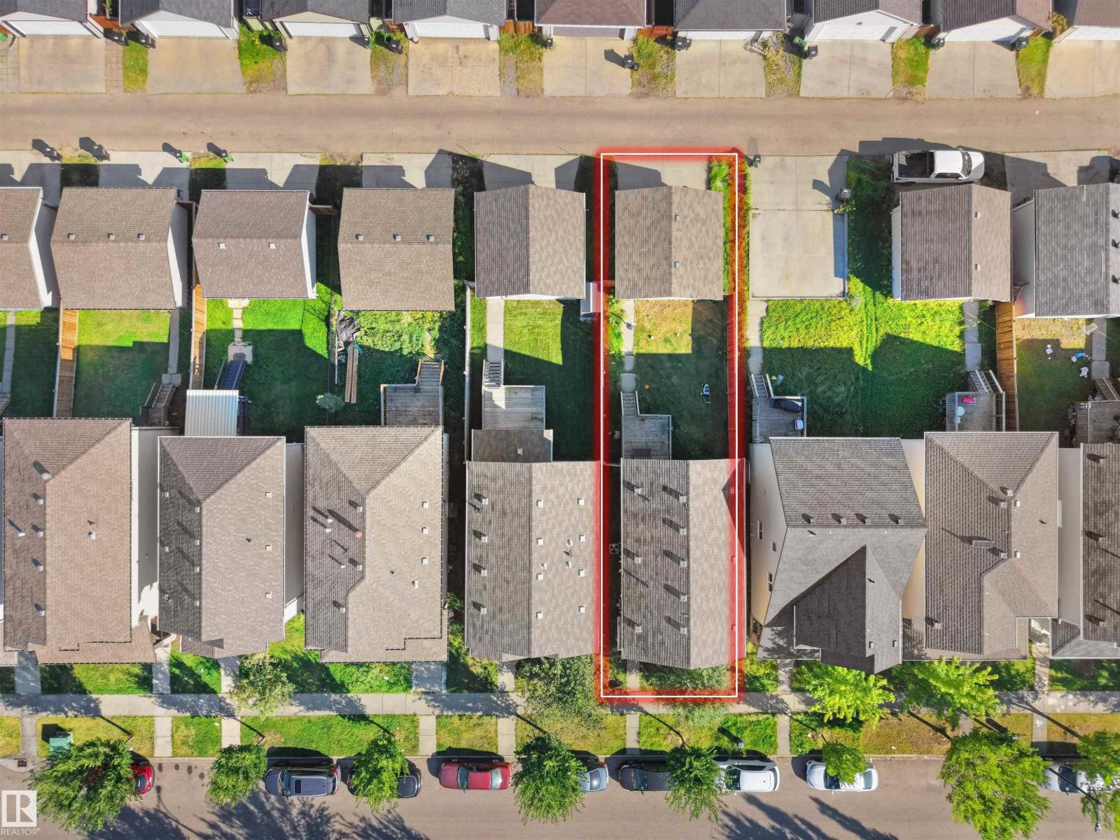
Welcome to this upgraded original owner family home in Charlesworth. This home features charcoal maple hardwood floors on the main level including a spacious 2 piece bath, pantry, lots of drawers including 3 sets of pot drawers, and well designed cappuccino cabinets. Spacious living room with television niche and 9ft ceilings. The second level features 3 bedrooms with 4 piece bath and a 4 pc en suite with walk in closet in master bedroom , also laundry and 2 more spacious bedrooms. This home also features, high efficient furnace and a tank less hot water tank 3 pendant lights in kitchen, cashmere white granite counter tops, under mount sinks, laundry on second level, pot lights in kitchen, and roughed in garburator. Basement unfinished for your creative design with roughed in bath. Yard is fully landscaped and fenced. Front porch and window coverings added as well to complete this gem. Do not miss this opportunity to be living in this charming home in Charlesworth. (id:27495)
Listing courtesy of Sterling Real Estate · Pankaj Sor
Communities.ca Inc.
Stuart Hall, REALTOR® · Licence #LIC-00651009 · Century 21 Bravo
Data from MLS® System. Deemed reliable but not guaranteed accurate by CREA. The trademarks MLS®, Multiple Listing Service® and the associated logos are owned by The Canadian Real Estate Association (CREA) and identify the quality of services provided by real estate professionals who are members of CREA.
REALTOR®, REALTORS®, and the REALTOR® logo are certification marks that are owned by REALTOR® Canada Inc. and licensed exclusively to The Canadian Real Estate Association (CREA). These certification marks identify real estate professionals who are members of CREA and who must abide by CREA’s By-Laws, Rules, and the REALTOR® Code.
Powered by CREA DDF®