Detached House for sale in Edmonton, Alberta. Listed at $500,000.
3 bedrooms · 3 bathrooms · 1549 sq ft · Built in 2021
MLS® 30208129
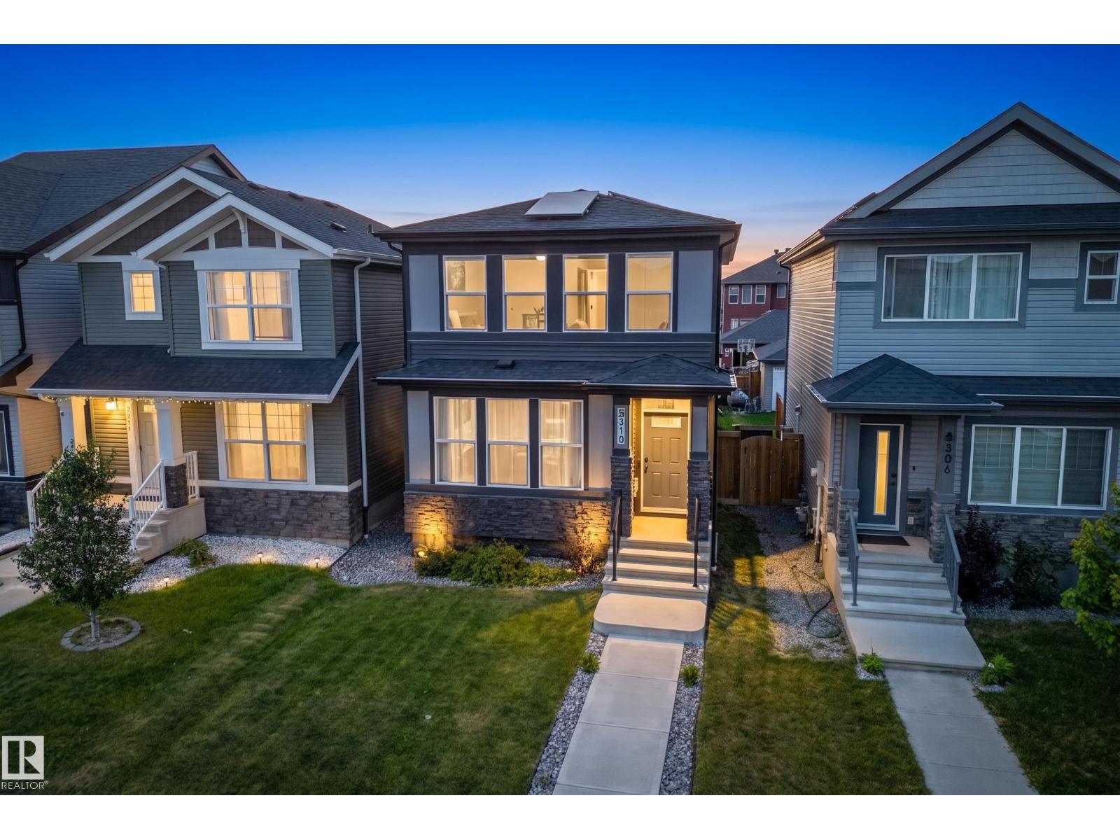
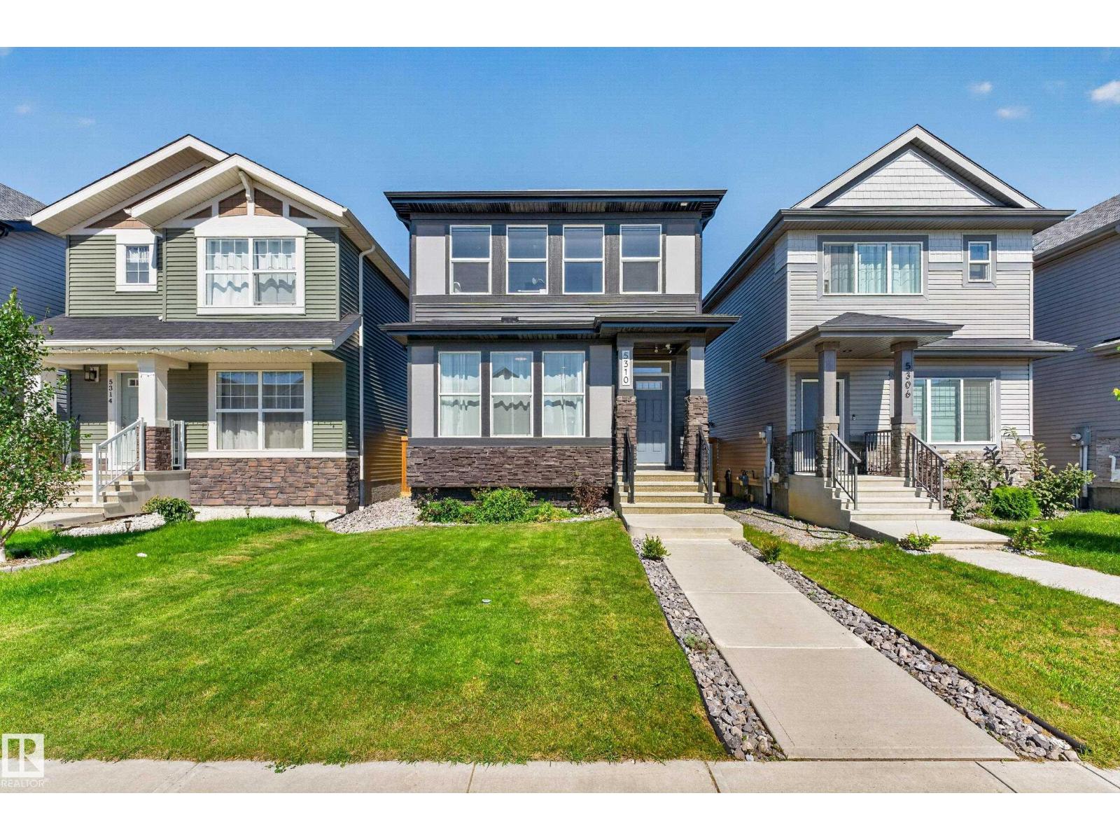
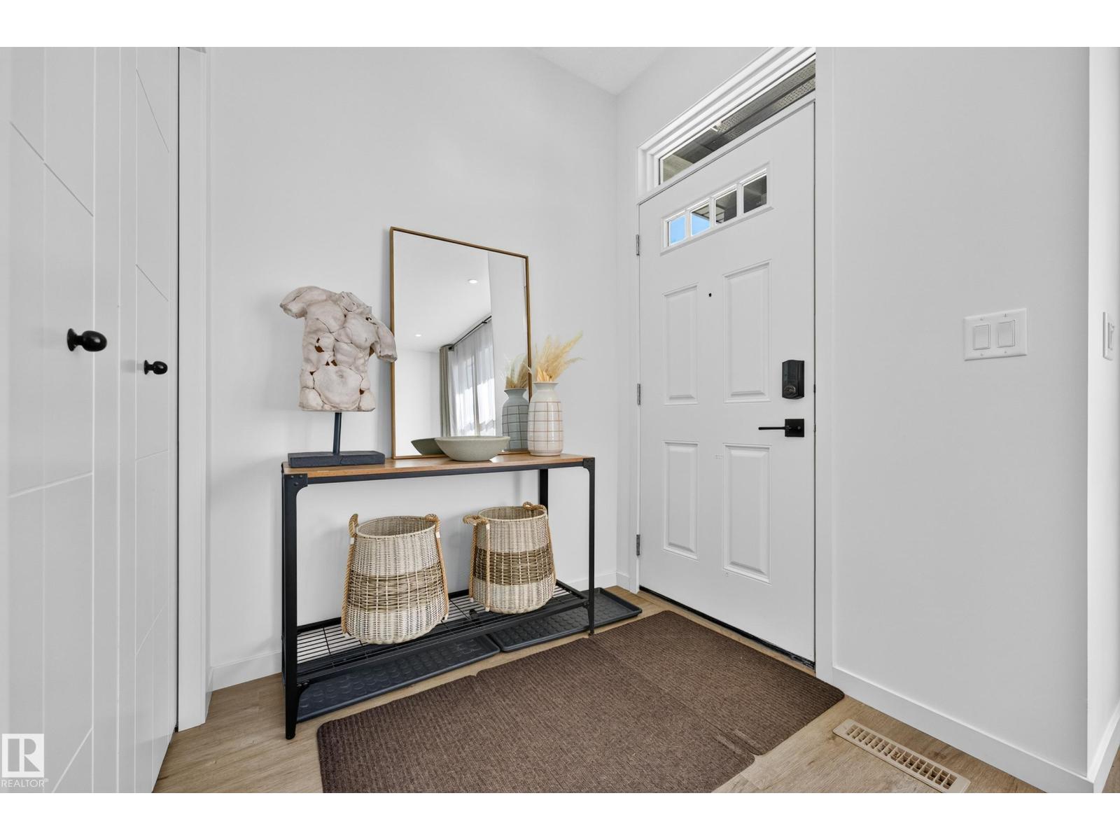
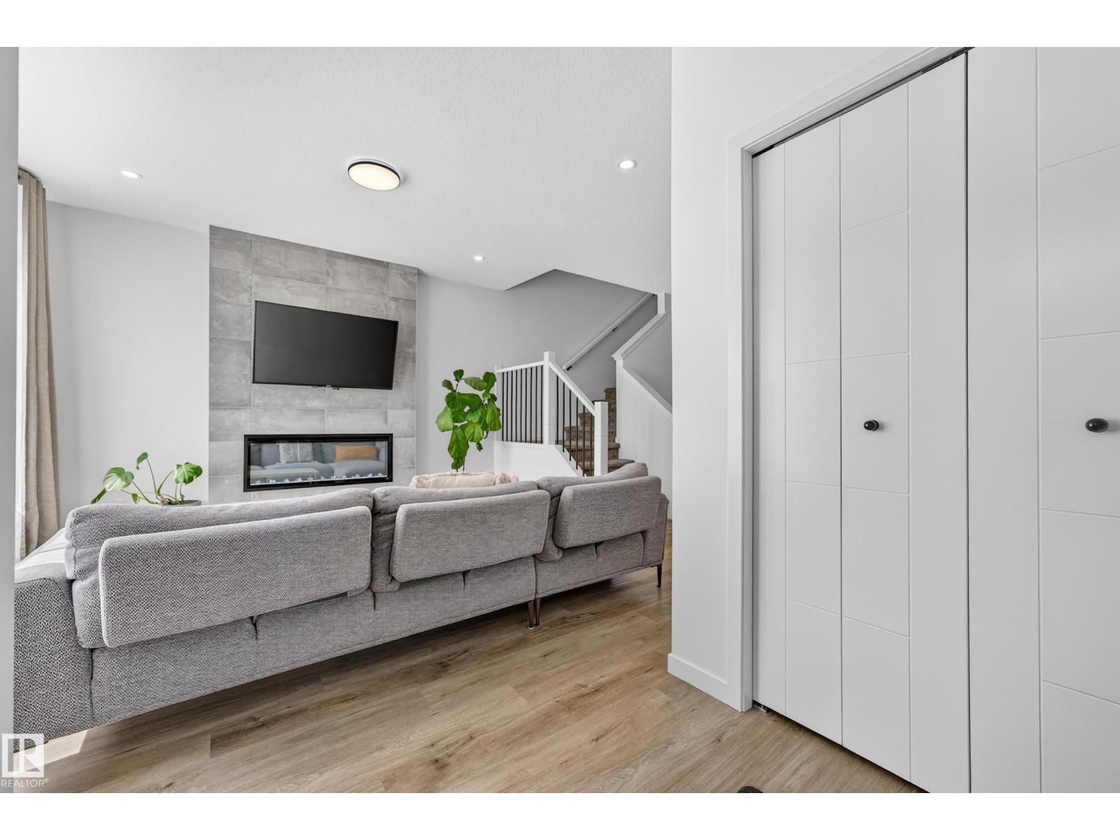
METICULOUSLY MAINTAINED & BETTER THAN NEW, this MOVE-IN READY 1,550 sq.ft home offers 3 beds & 2.5 baths & loads of upgrades including ENLARGED WINDOWS, A/C, SOLAR PANELS, window coverings, WATERFALL KITCHEN COUNTER, stunning TILED FIREPLACE FEATURE WALL, expanded ensuite & a PROFESSIONALLY LANDSCAPED & FENCED YARD. The front foyer opens to a BRIGHT living room filled with natural light, flowing into the gorgeous centre kitchen with ample counter space, large pantry & dining area with beautiful drapery overlooking the backyard. The mudroom provides yard access, a SEPARATE BASEMENT ENTRANCE & leads to the double detached garage. Upstairs, the spacious primary retreat features a SPA-LIKE ENSUITE with SOAKER TUB, DOUBLE SINKS, STAND UP SHOWER & walk-in closet. 2 additional bedrooms, 4-pc bath & convenient UPSTAIRS LAUNDRY complete the level. The unfinished basement offers potential for future development. WALKING distance to a K-9 school & enjoy quick access to the Henday, shops, restaurants & all amenities! (id:27495)
Listing courtesy of Century 21 Masters · Sara Trenn
Communities.ca Inc.
Stuart Hall, REALTOR® · Licence #LIC-00651009 · Century 21 Bravo
Data from MLS® System. Deemed reliable but not guaranteed accurate by CREA. The trademarks MLS®, Multiple Listing Service® and the associated logos are owned by The Canadian Real Estate Association (CREA) and identify the quality of services provided by real estate professionals who are members of CREA.
REALTOR®, REALTORS®, and the REALTOR® logo are certification marks that are owned by REALTOR® Canada Inc. and licensed exclusively to The Canadian Real Estate Association (CREA). These certification marks identify real estate professionals who are members of CREA and who must abide by CREA’s By-Laws, Rules, and the REALTOR® Code.
Powered by CREA DDF®