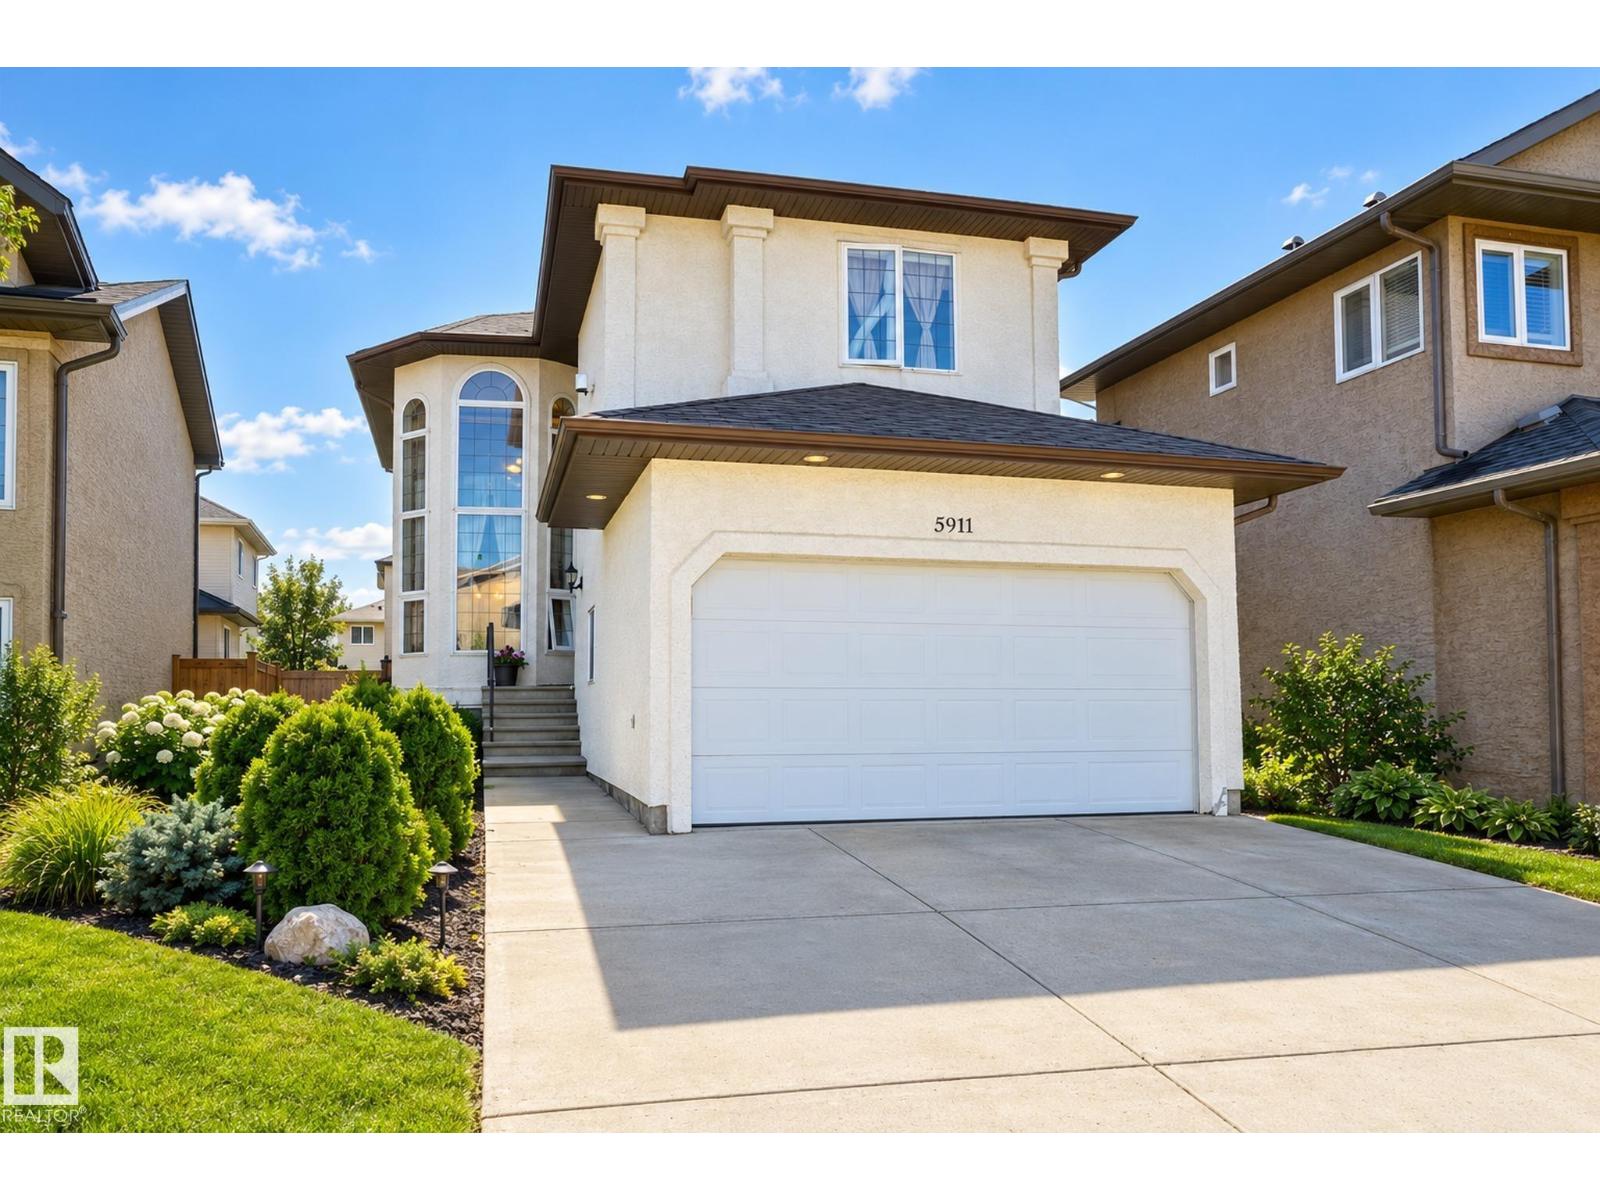
Detached House for sale in Edmonton, Alberta. Listed at $659,900.
7 bedrooms · 4 bathrooms · 2507 sq ft · Built in 2008
MLS® 30184644
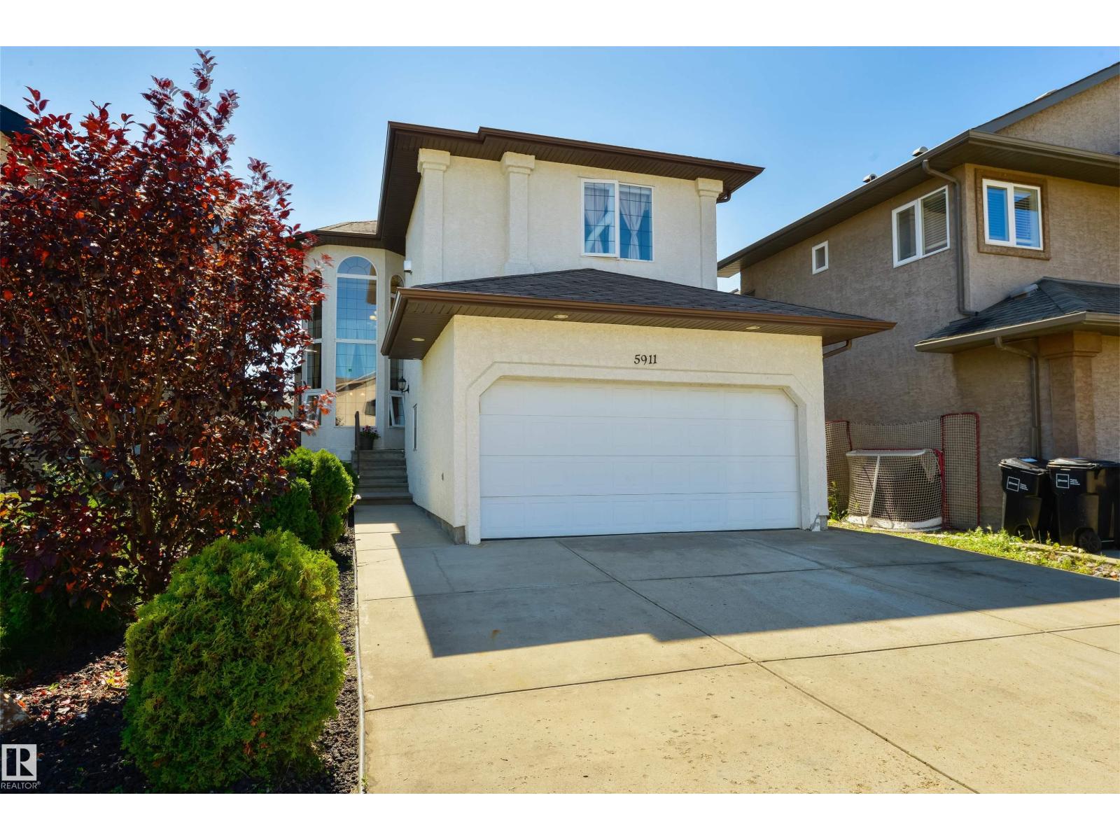
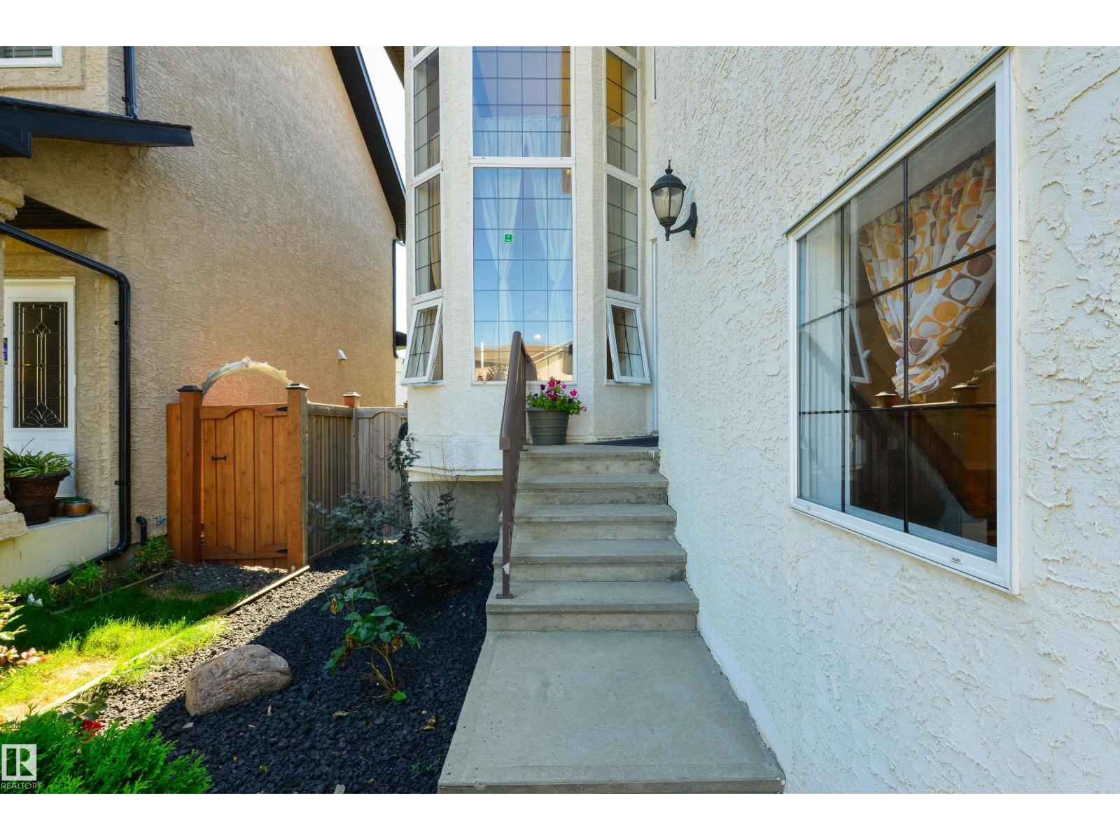
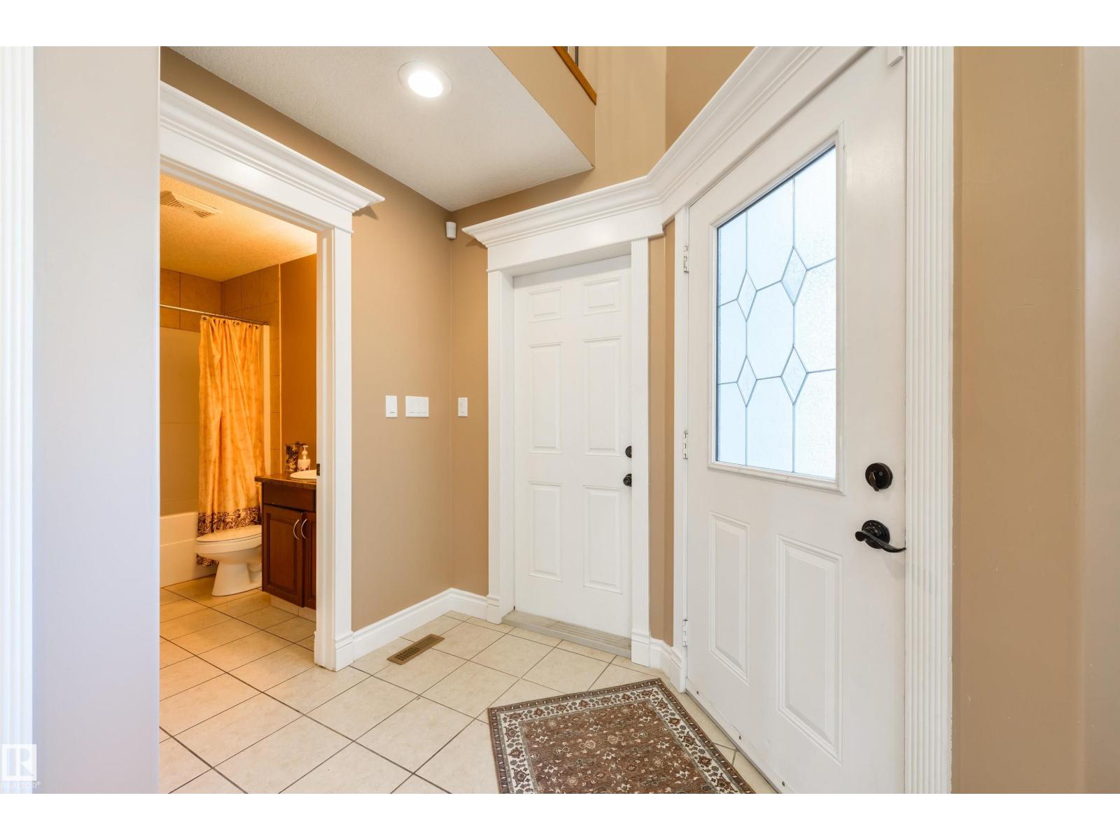
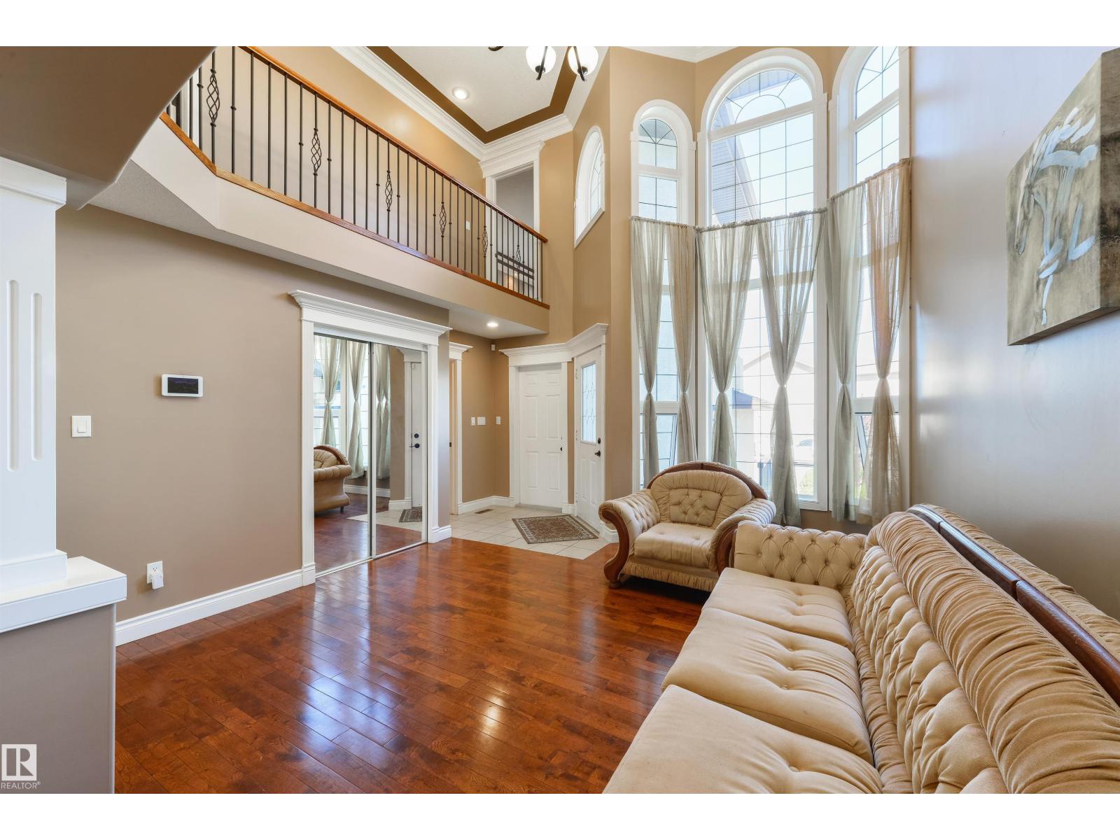
Welcome to this beautiful 2,500-square-foot home in Hollick Kenyon, a family-oriented neighbourhood. It offers 7 bedrooms and 4 bathrooms, including 4 bedrooms on the upper level, one bedroom on the main floor, and a fully finished basement with a separate entrance, including 2 bedrooms, a full bathroom, and a large recreation area. Extras include hardwood floors on the main floor and upstairs bedrooms, a railing with iron spindles and crown mouldings in all open areas, 2 fireplaces (the living room and a primary bedroom), and a primary bedroom with 2 walk-in closets. The large garage is 18 x 26 ft with a separate entrance to the basement. Conveniently located close to public transportation, shopping, and schools, with quick access to Manning Crossing and Anthony Henday; it’s a rare opportunity to own a home offering this much space in such a convenient location. (id:27495)
Listing courtesy of RE/MAX Real Estate · Christina Bieniek
Communities.ca Inc.
Stuart Hall, REALTOR® · Licence #LIC-00651009 · Century 21 Bravo
Data from MLS® System. Deemed reliable but not guaranteed accurate by CREA. The trademarks MLS®, Multiple Listing Service® and the associated logos are owned by The Canadian Real Estate Association (CREA) and identify the quality of services provided by real estate professionals who are members of CREA.
REALTOR®, REALTORS®, and the REALTOR® logo are certification marks that are owned by REALTOR® Canada Inc. and licensed exclusively to The Canadian Real Estate Association (CREA). These certification marks identify real estate professionals who are members of CREA and who must abide by CREA’s By-Laws, Rules, and the REALTOR® Code.
Powered by CREA DDF®