Townhouse for sale in Edmonton, Alberta. Listed at $198,649.
3 bedrooms · 2 bathrooms · 690 sq ft · Built in 1977
MLS® 30170305
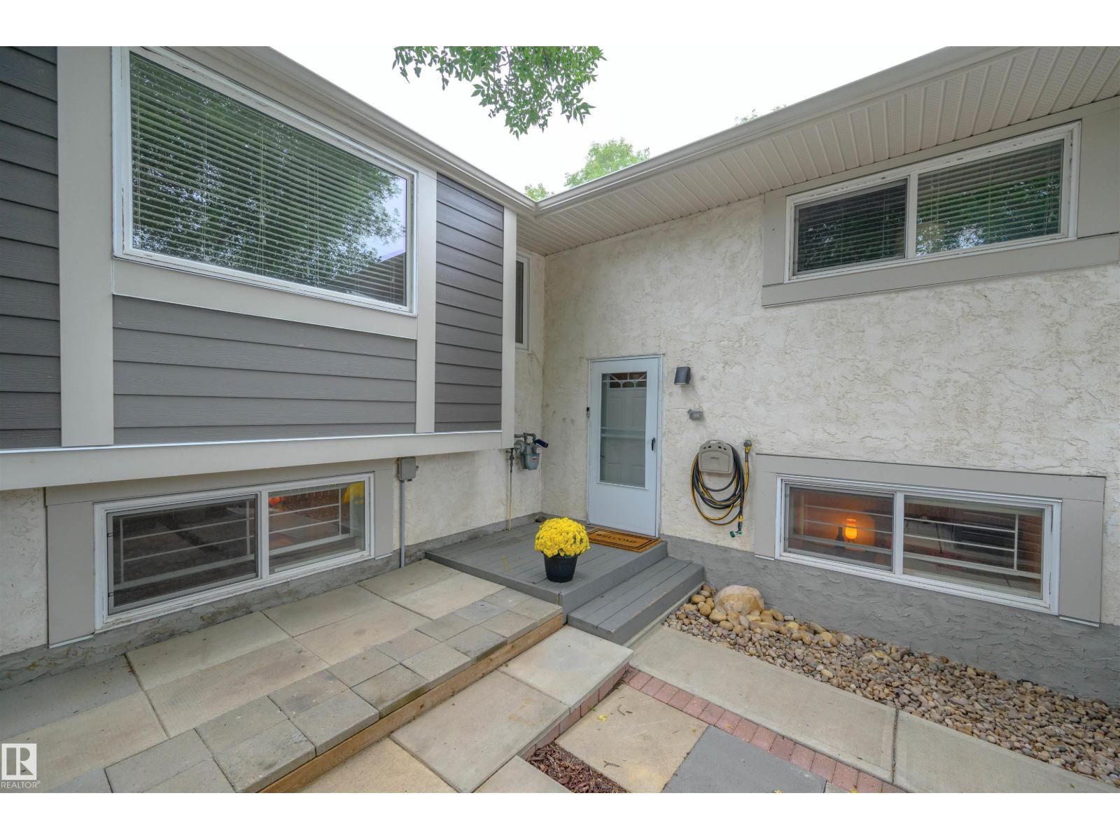
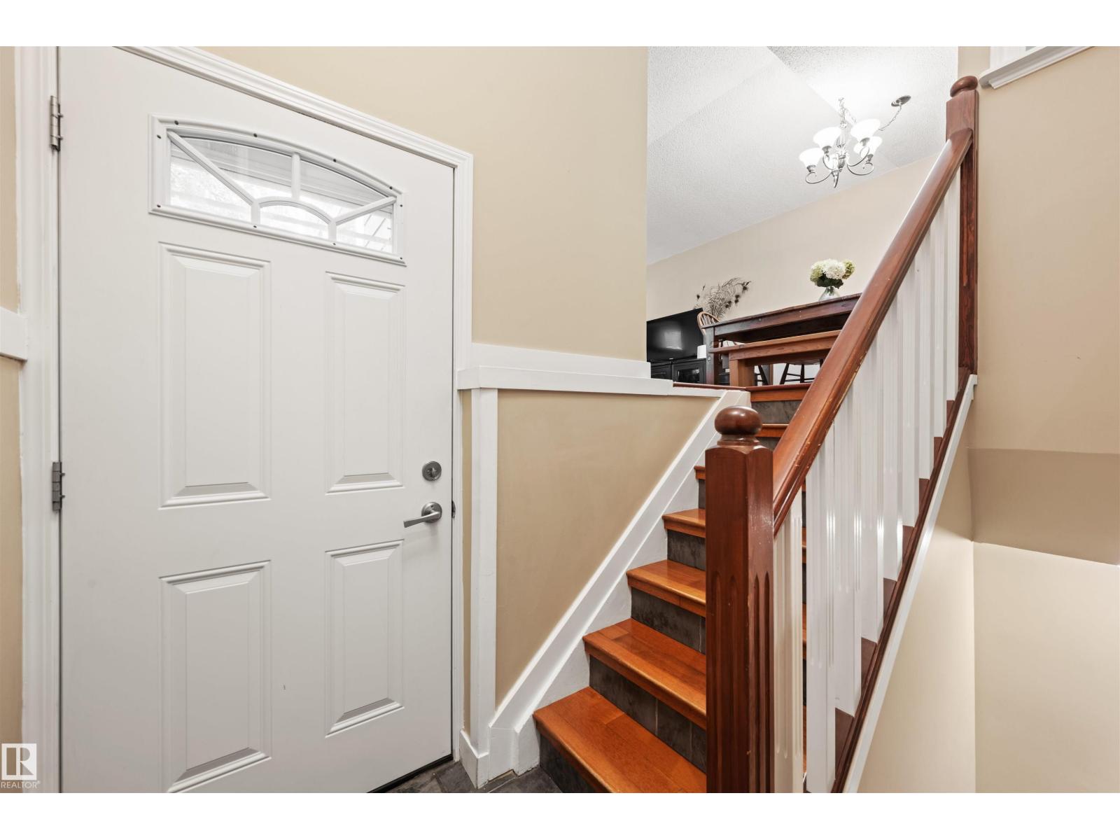
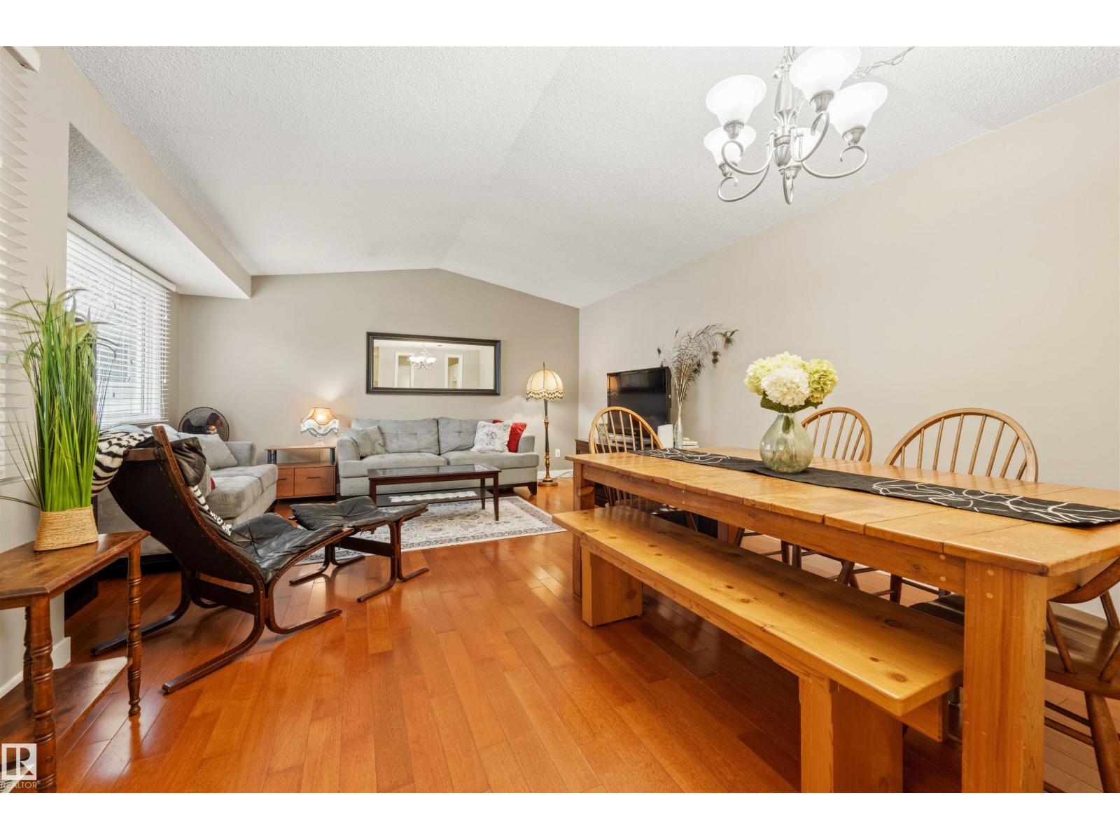
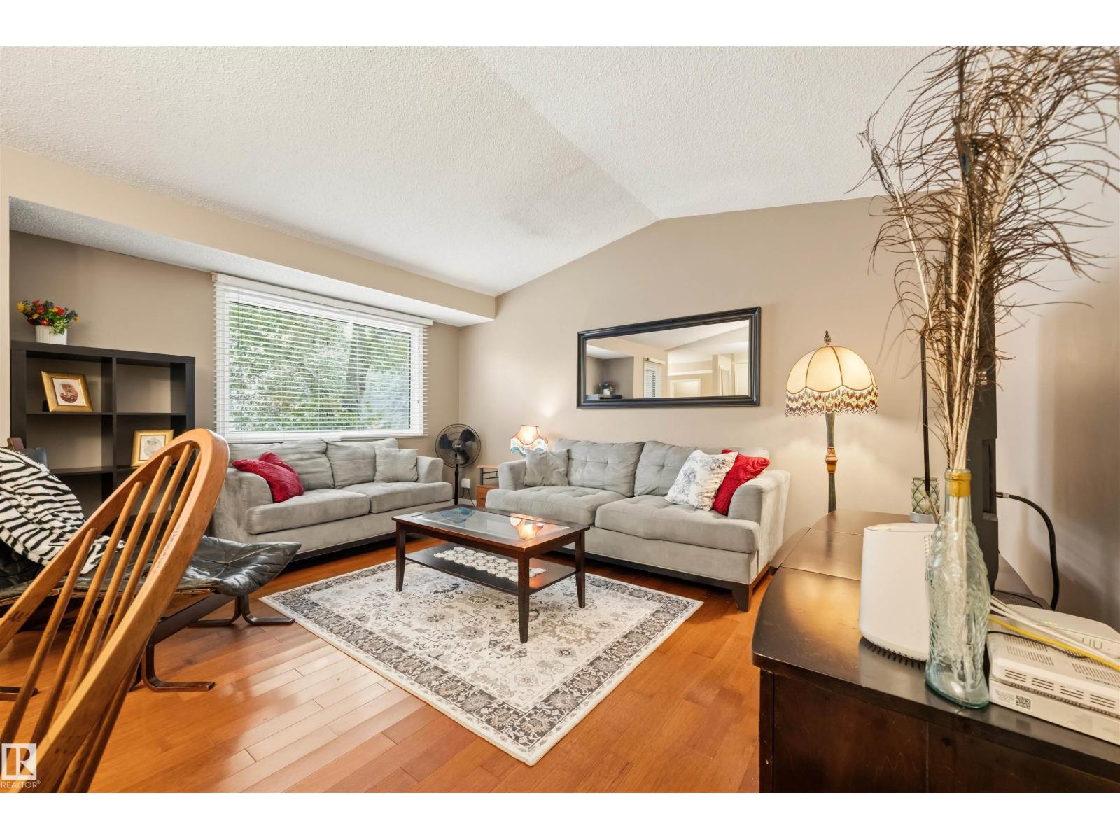
Beautifully renovated and immaculate, this move-in ready bi-level townhouse offers over 1,200 sq ft of finished living space on two levels. The bright upper floor features vaulted ceilings, hardwood floors, and spacious living and dining areas. The renovated kitchen is tastefully finished, with a convenient 2-piece bath and bedroom completing the main level. Downstairs you'll find two additional bedrooms, a full bathroom, and a dedicated laundry room with newer washer and dryer. Outside, enjoy your own private fenced yard designed for zero-maintenance living, complete with a storage shed. Tucked away in a quiet, peaceful location while still offering excellent access to Whitemud Drive and Anthony Henday, this home has been exceptionally well cared for and is completely move-in ready. (id:27495)
Listing courtesy of Real Broker · Jeremy Amyotte
Communities.ca Inc.
Stuart Hall, REALTOR® · Licence #LIC-00651009 · Century 21 Bravo
Data from MLS® System. Deemed reliable but not guaranteed accurate by CREA. The trademarks MLS®, Multiple Listing Service® and the associated logos are owned by The Canadian Real Estate Association (CREA) and identify the quality of services provided by real estate professionals who are members of CREA.
REALTOR®, REALTORS®, and the REALTOR® logo are certification marks that are owned by REALTOR® Canada Inc. and licensed exclusively to The Canadian Real Estate Association (CREA). These certification marks identify real estate professionals who are members of CREA and who must abide by CREA’s By-Laws, Rules, and the REALTOR® Code.
Powered by CREA DDF®