Detached House for sale in Edmonton, Alberta. Listed at $475,000.
4 bedrooms · 3 bathrooms · 1735 sq ft · Built in 2019
MLS® 30071113
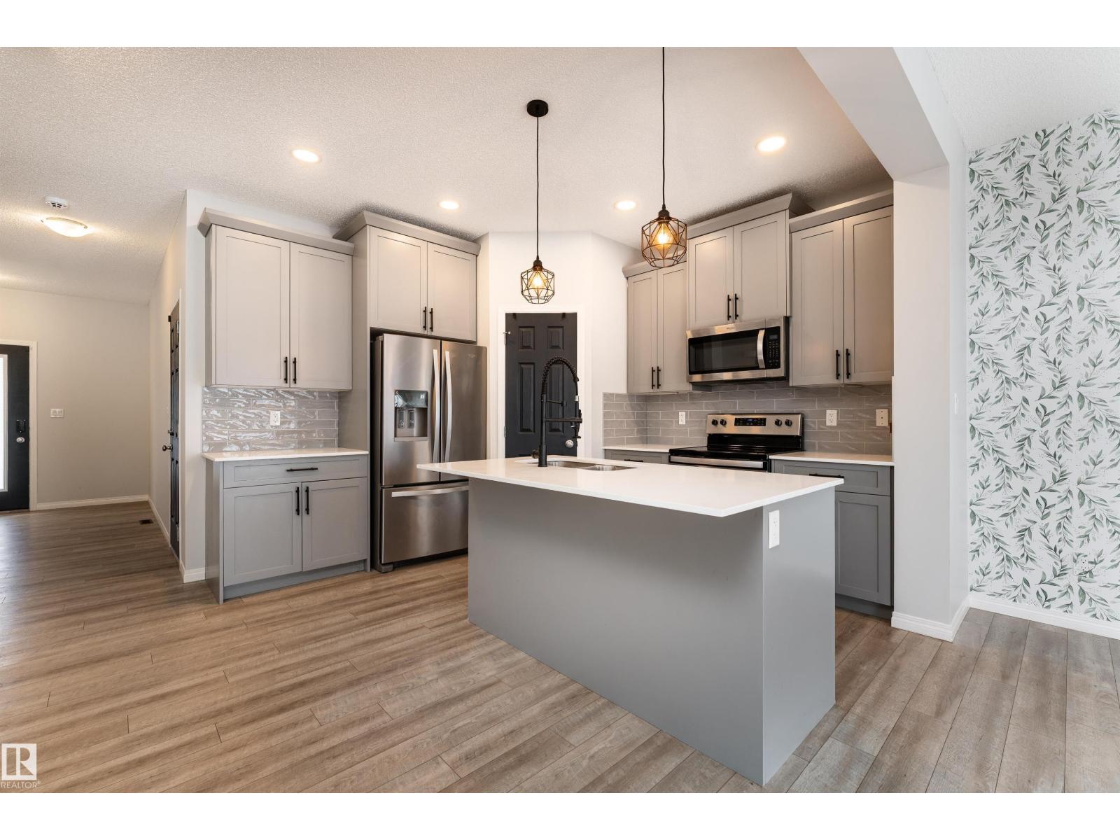
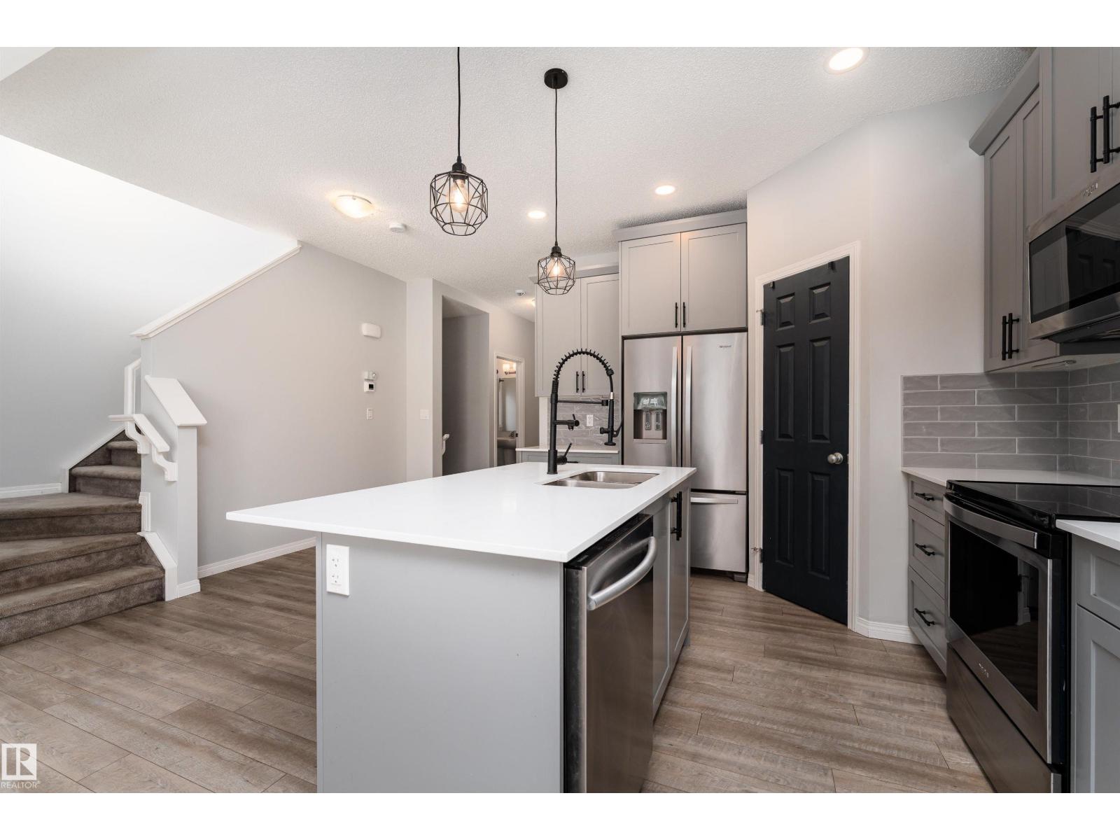
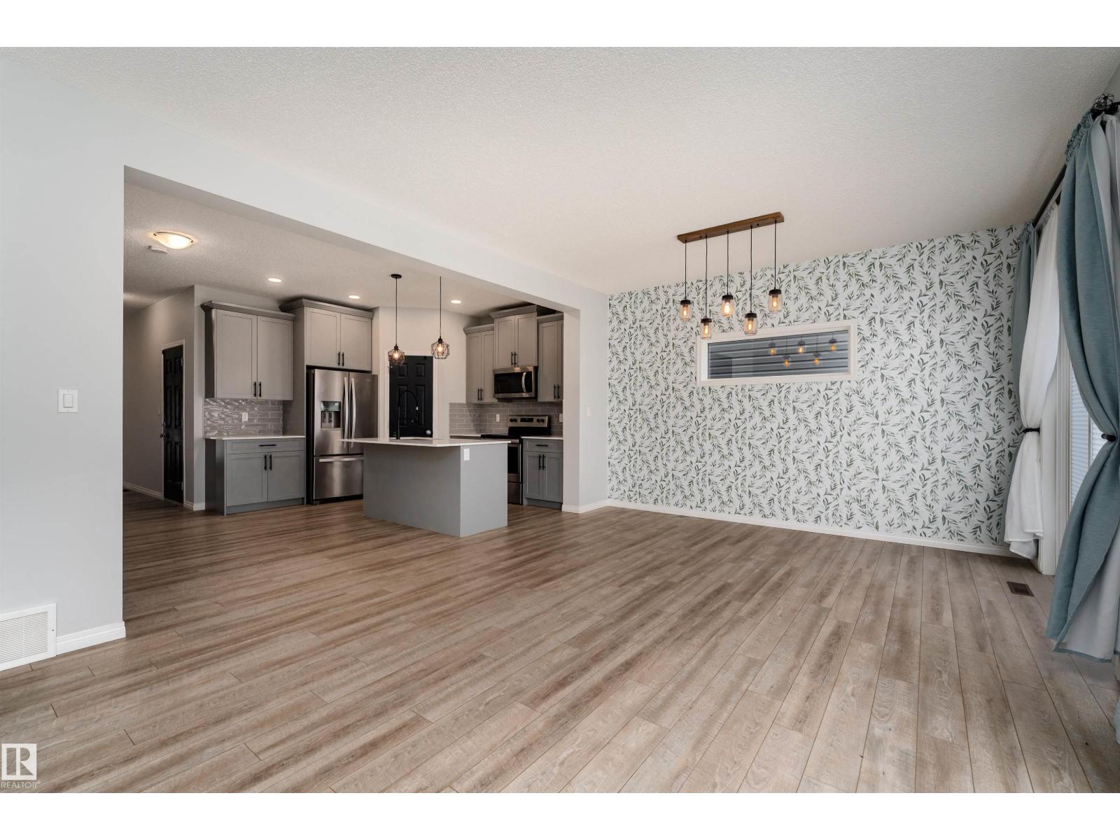
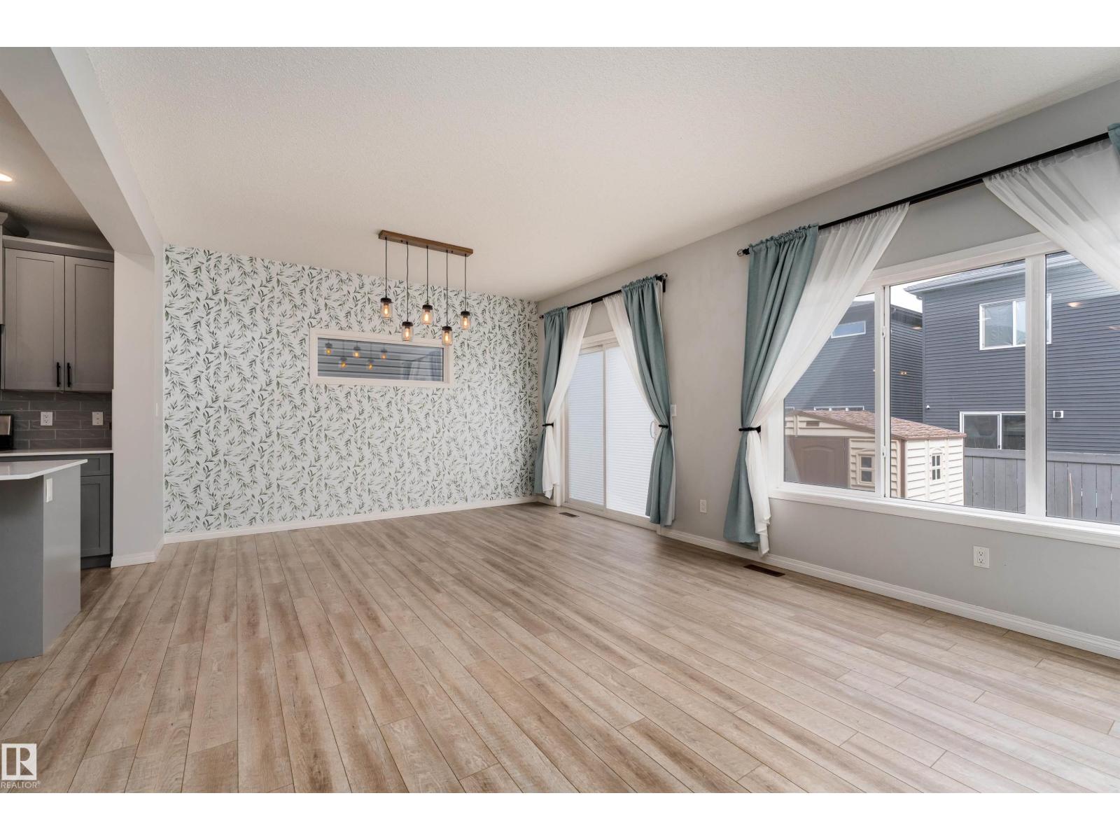
Experience 1,735 sq. ft. of bright, modern living where pondside walks, natural light, and prime Keswick convenience come together. Welcome to this beautiful 2-storey home in Keswick offering 4 bedrooms and 3 bathrooms designed for modern family living. The open-concept main floor features a sleek kitchen with quartz island, pendant lighting, and walk-in pantry, flowing into bright living and dining areas with a custom accent wall and large windows for natural light. Step outside to a spacious deck and yard in this SW-facing home, perfect for relaxing or entertaining. Upstairs includes convenient laundry, a primary suite with walk-in closet and 5-piece ensuite with double sinks, plus two additional bedrooms and a full bath. The fully finished basement adds a large recreation area and 4th bedroom. Located beside a scenic pond and walking path with golf, parks, schools, and shopping nearby, plus a single attached garage—a rare Keswick opportunity not to be missed! (id:27495)
Listing courtesy of Exp Realty · Michael Medos
Communities.ca Inc.
Stuart Hall, REALTOR® · Licence #LIC-00651009 · Century 21 Bravo
Data from MLS® System. Deemed reliable but not guaranteed accurate by CREA. The trademarks MLS®, Multiple Listing Service® and the associated logos are owned by The Canadian Real Estate Association (CREA) and identify the quality of services provided by real estate professionals who are members of CREA.
REALTOR®, REALTORS®, and the REALTOR® logo are certification marks that are owned by REALTOR® Canada Inc. and licensed exclusively to The Canadian Real Estate Association (CREA). These certification marks identify real estate professionals who are members of CREA and who must abide by CREA’s By-Laws, Rules, and the REALTOR® Code.
Powered by CREA DDF®