Detached House for sale in Edmonton, Alberta. Listed at $669,900.
5 bedrooms · 4 bathrooms · 2431 sq ft · Built in 2018
MLS® 30154311
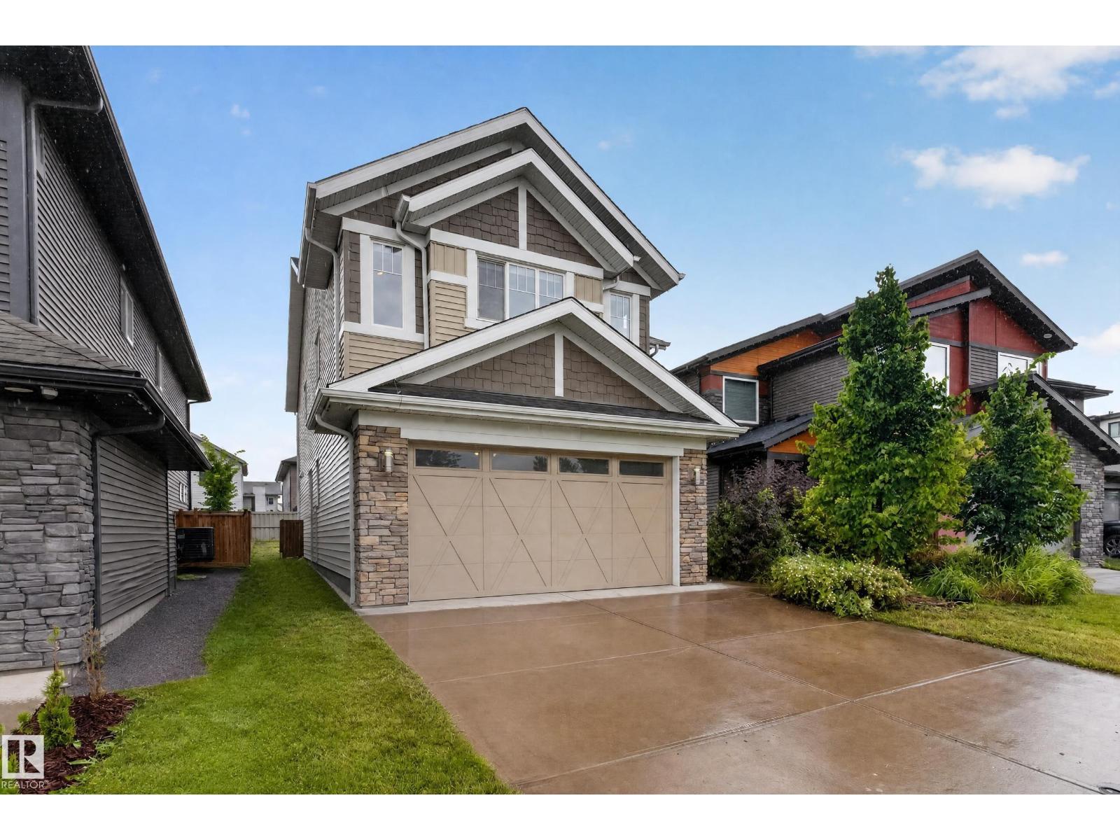
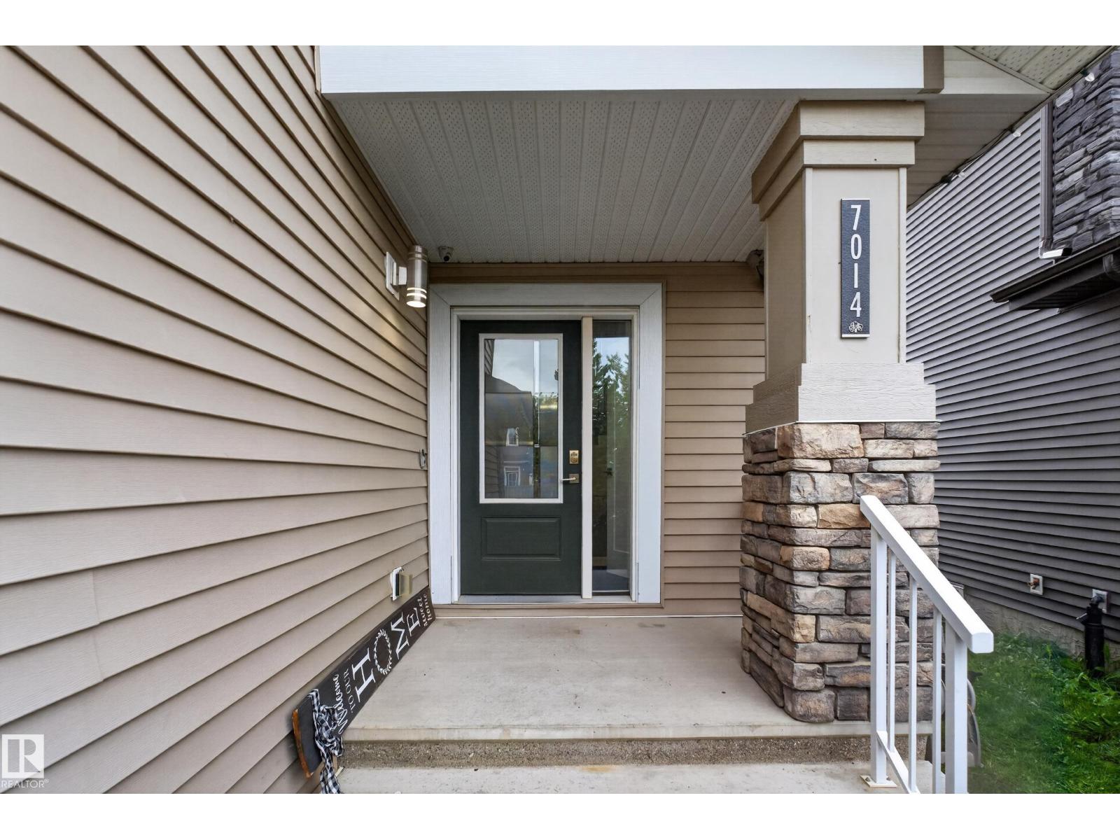
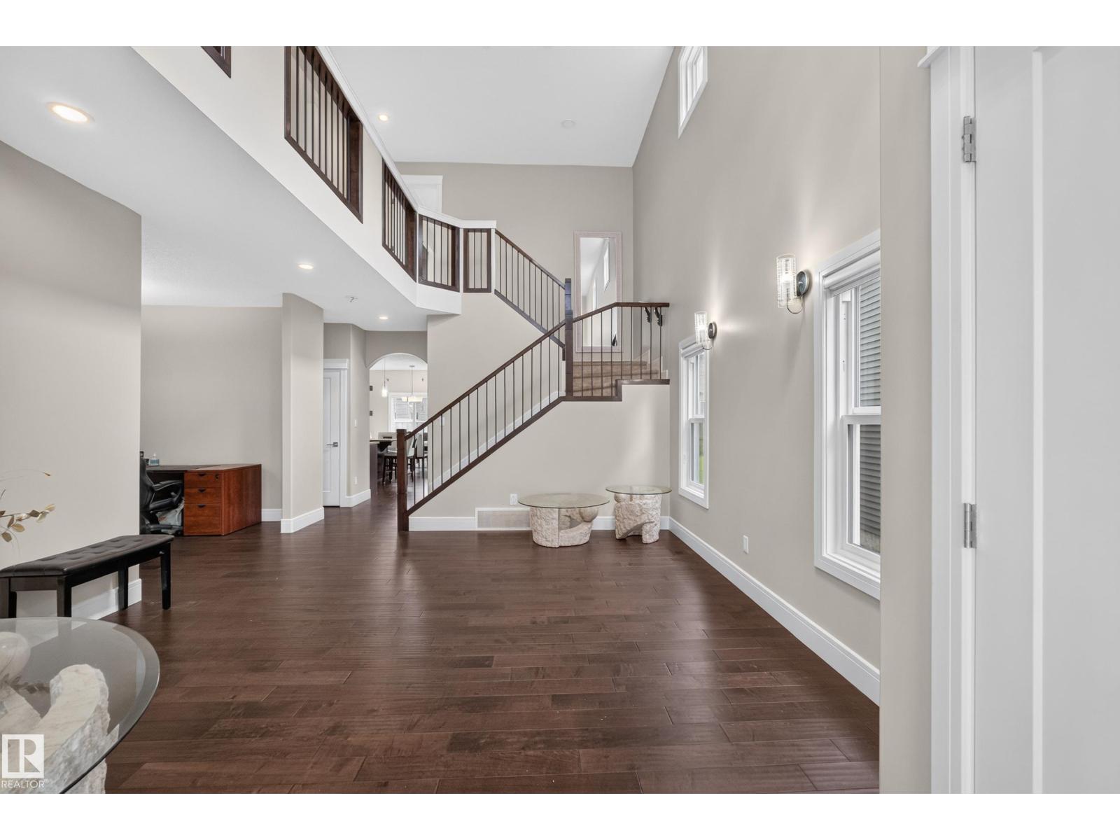
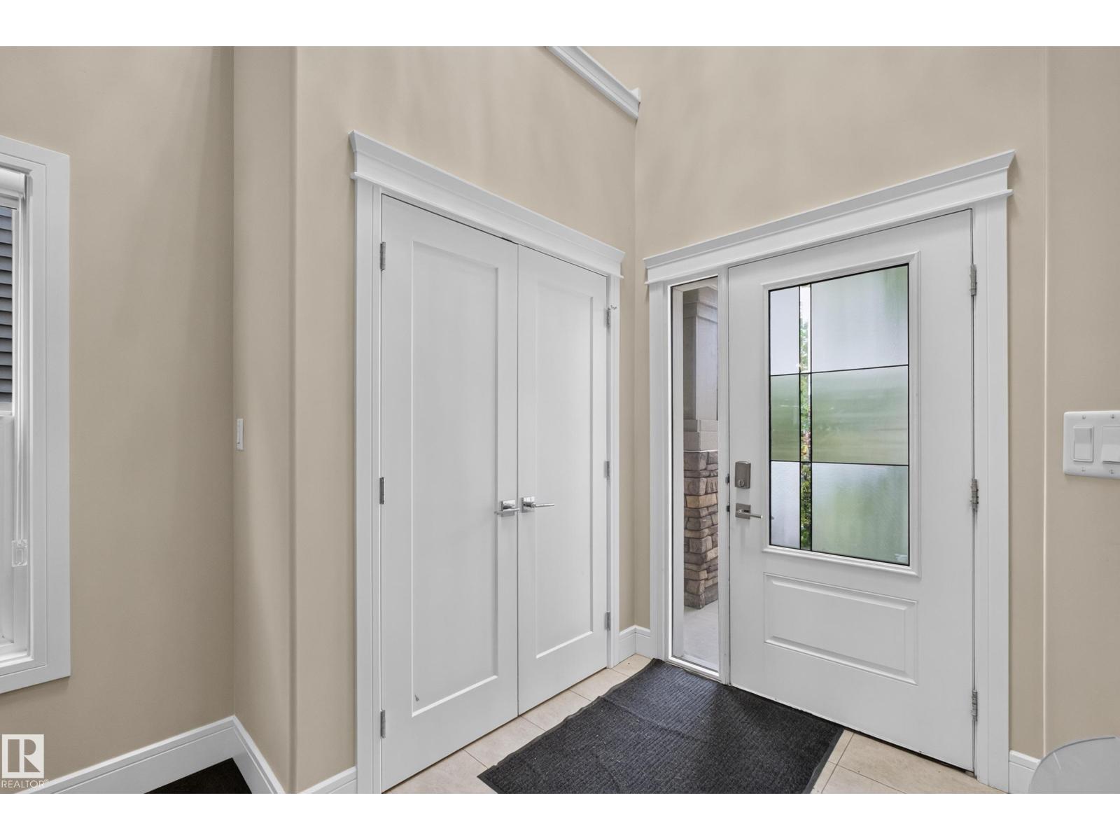
GRAND TWO-STOREY ENTRANCE! Stunning 2400 sqft, 5 bed, 4 bath two-storey with quality craftsmanship, SIDE ENTRANCE, luxury flooring, custom tile work, sleek pot lights, wrought iron railings, and quartz counters throughout. Soaring foyer with an upper level catwalk overlooks a FORMAL living room open to above. Stunning kitchen boasts cabinetry to the ceiling with crown molding, soft-close drawers, spacious pantry, large island, plus a stainless steel appliance package including a built-in gas cooktop, oven, microwave, and hood fan. Adjacent family room boasts a gas fireplace flanked by custom shelving. Main floor also offers a den/flex room and laundry room. Upstairs, a luxurious primary suite boasts a custom ceiling and spa-like ensuite, plus 2 more bedrooms and a vaulted bonus room. FULLY FINISHED basement adds 2 MORE BEDROOMS, a FULL BATHROOM, and is ROUGHED IN FOR A SECOND KITCHEN. PARTIALLY FENCED, AIR CONDITIONING, HEATED GARAGE & FULLY LANDSCAPED! (id:27495)
Listing courtesy of Exp Realty · James Day
Communities.ca Inc.
Stuart Hall, REALTOR® · Licence #LIC-00651009 · Century 21 Bravo
Data from MLS® System. Deemed reliable but not guaranteed accurate by CREA. The trademarks MLS®, Multiple Listing Service® and the associated logos are owned by The Canadian Real Estate Association (CREA) and identify the quality of services provided by real estate professionals who are members of CREA.
REALTOR®, REALTORS®, and the REALTOR® logo are certification marks that are owned by REALTOR® Canada Inc. and licensed exclusively to The Canadian Real Estate Association (CREA). These certification marks identify real estate professionals who are members of CREA and who must abide by CREA’s By-Laws, Rules, and the REALTOR® Code.
Powered by CREA DDF®